



4 Mount Eagle Grove, Leopardstown Heights, Dublin 18

4 bedroom
2 bathroom
130m²
€675,000
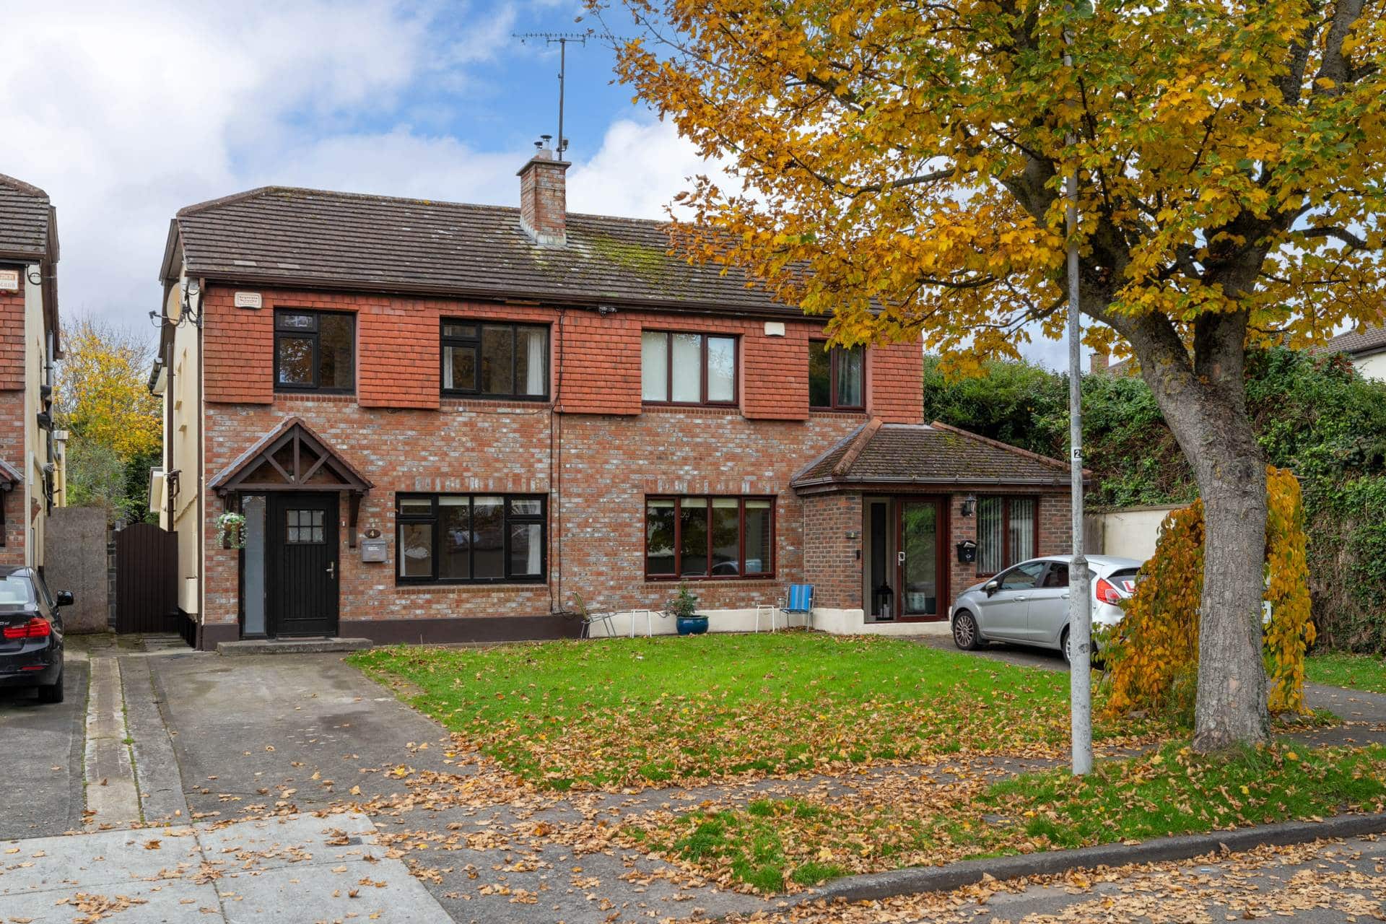
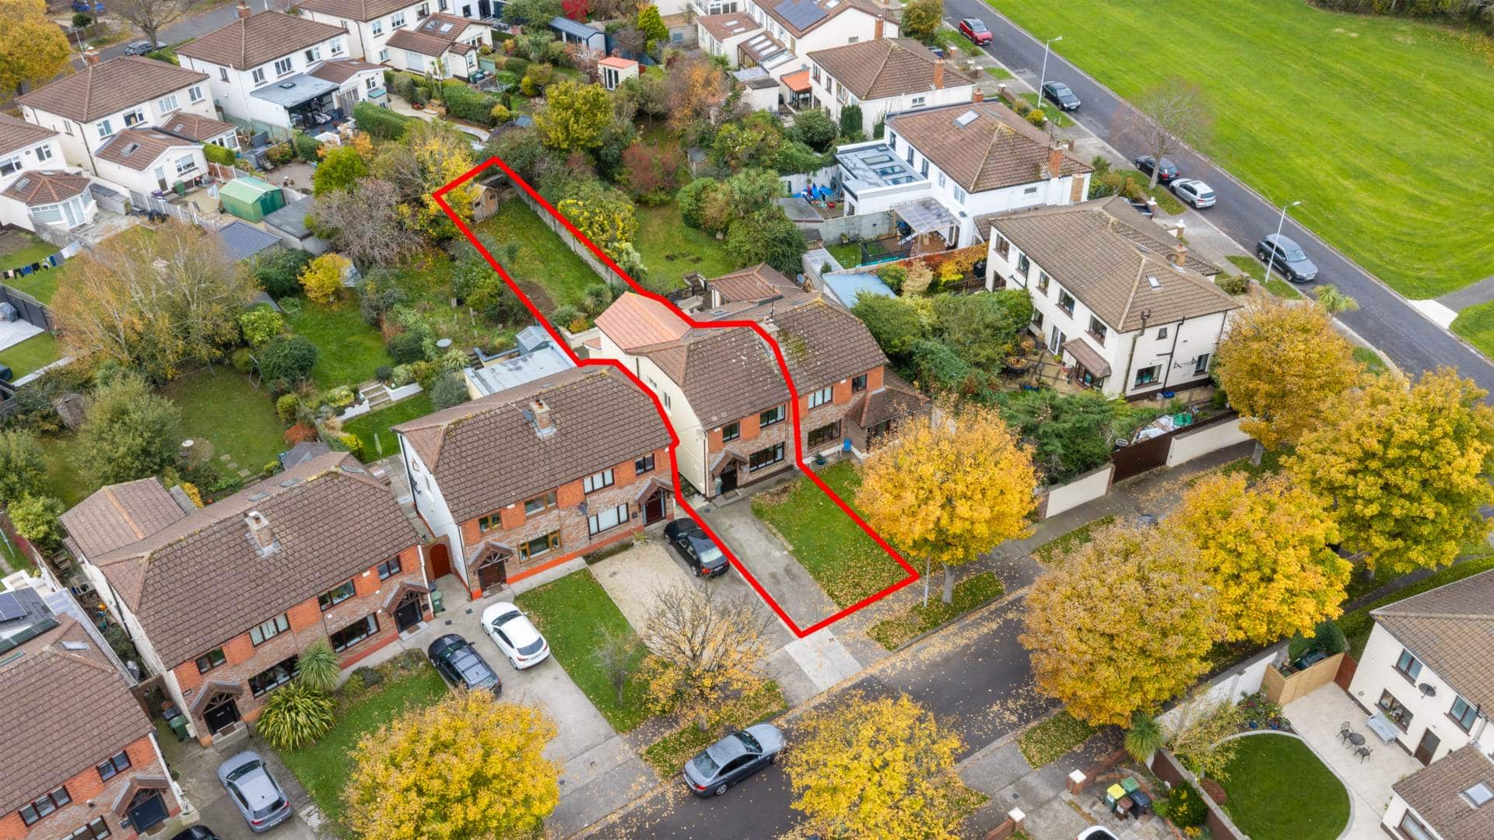
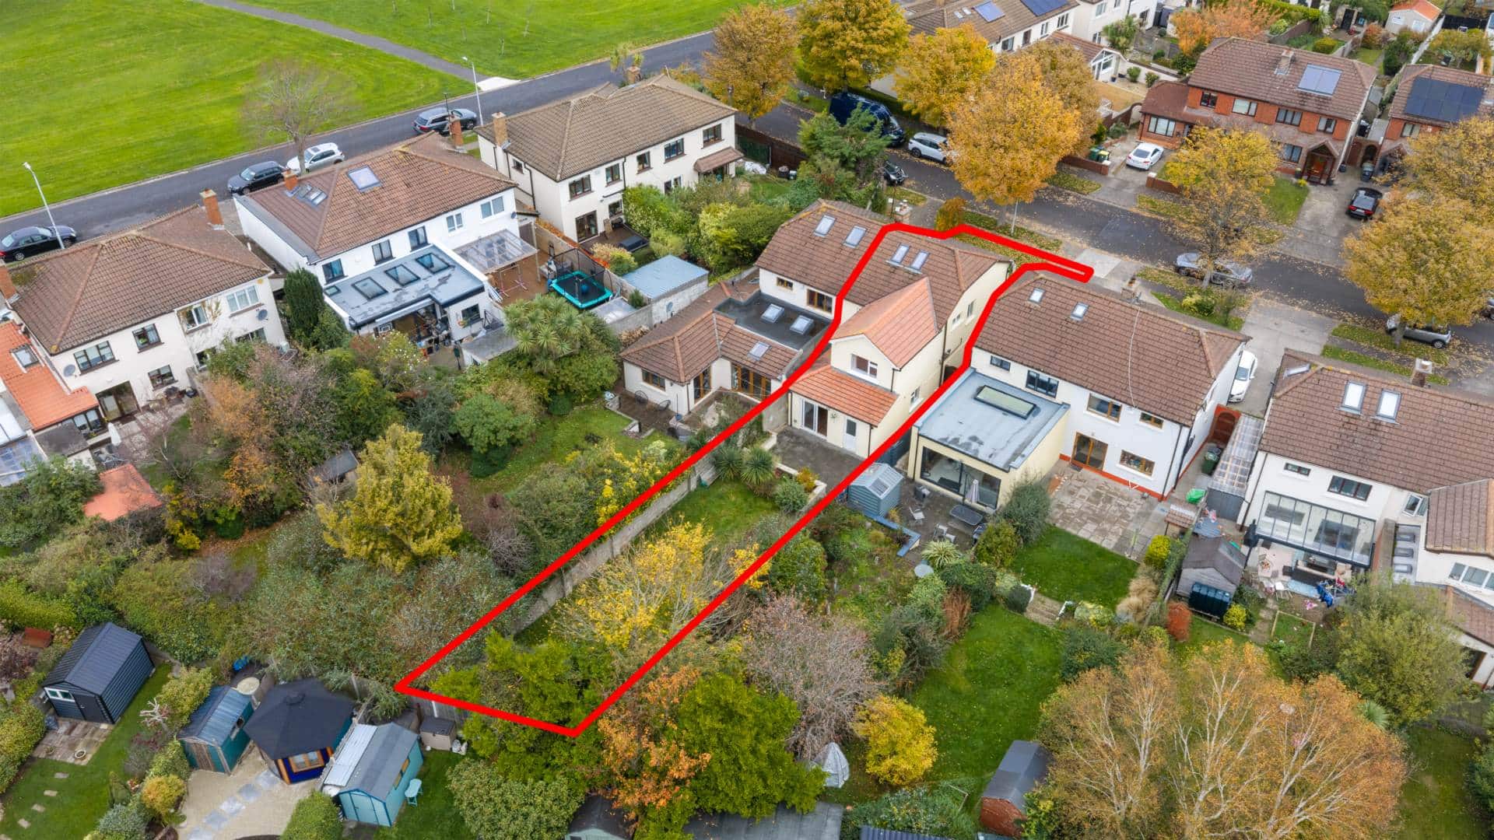
Mason Estates are delighted to present No. 4 Mount Eagle Grove to the market, a superb four-bedroom semi-detached family home ideally positioned overlooking a large green within Leopardstown Heights, a mature and highly sought-after residential development. With an attractive red-brick façade, this impressive property has been extended to the rear and comes to the market in excellent condition throughout, offering bright, spacious and versatile accommodation ideally suited to modern family living.
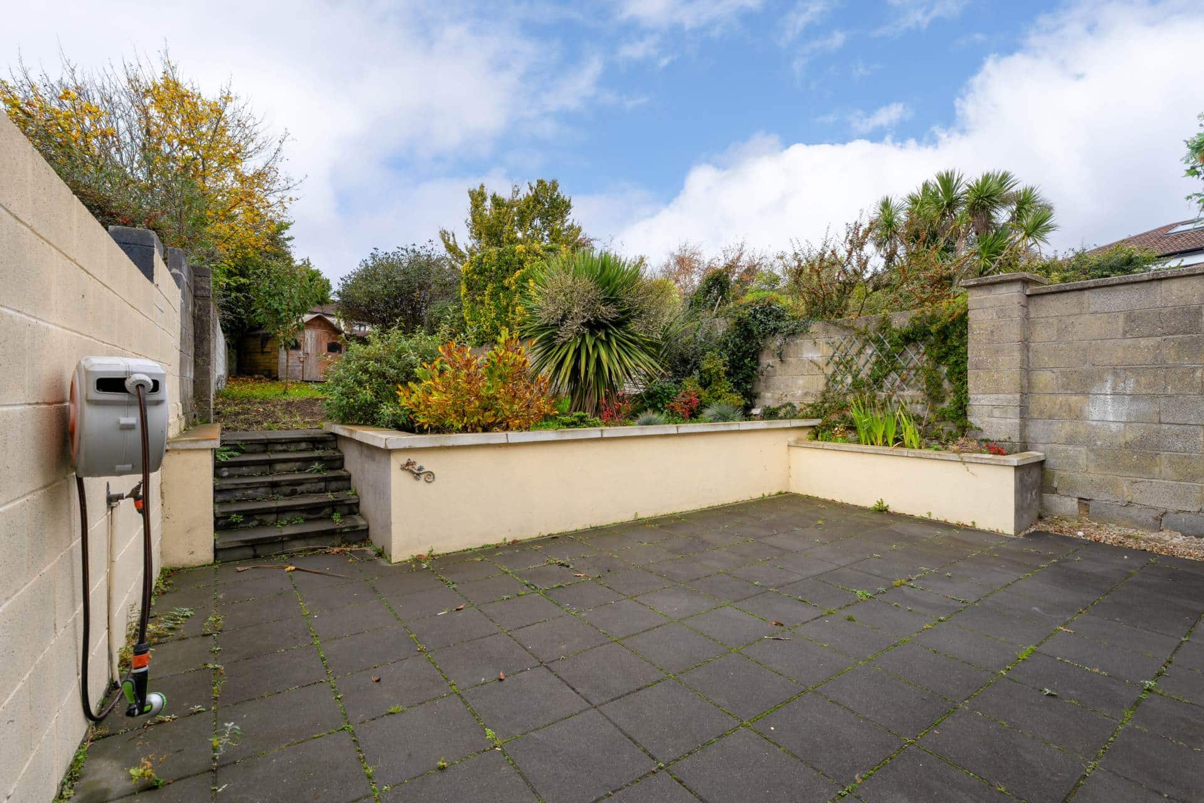
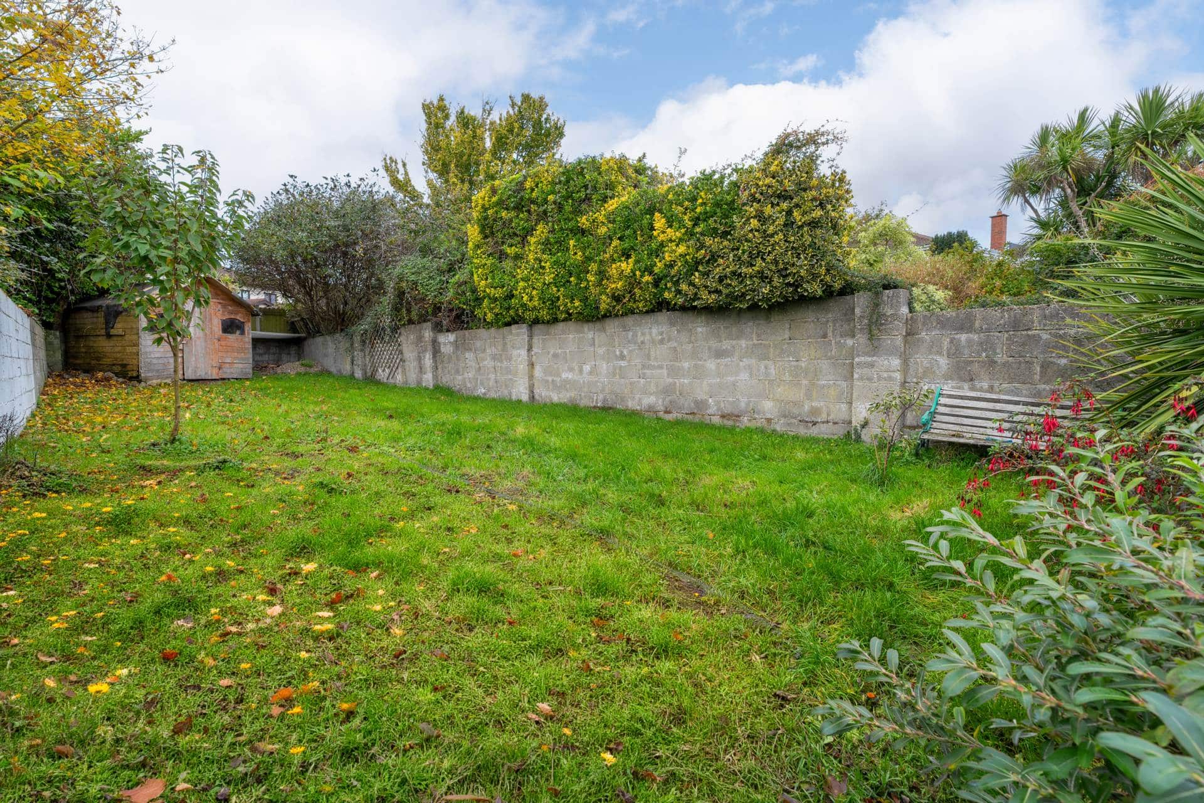
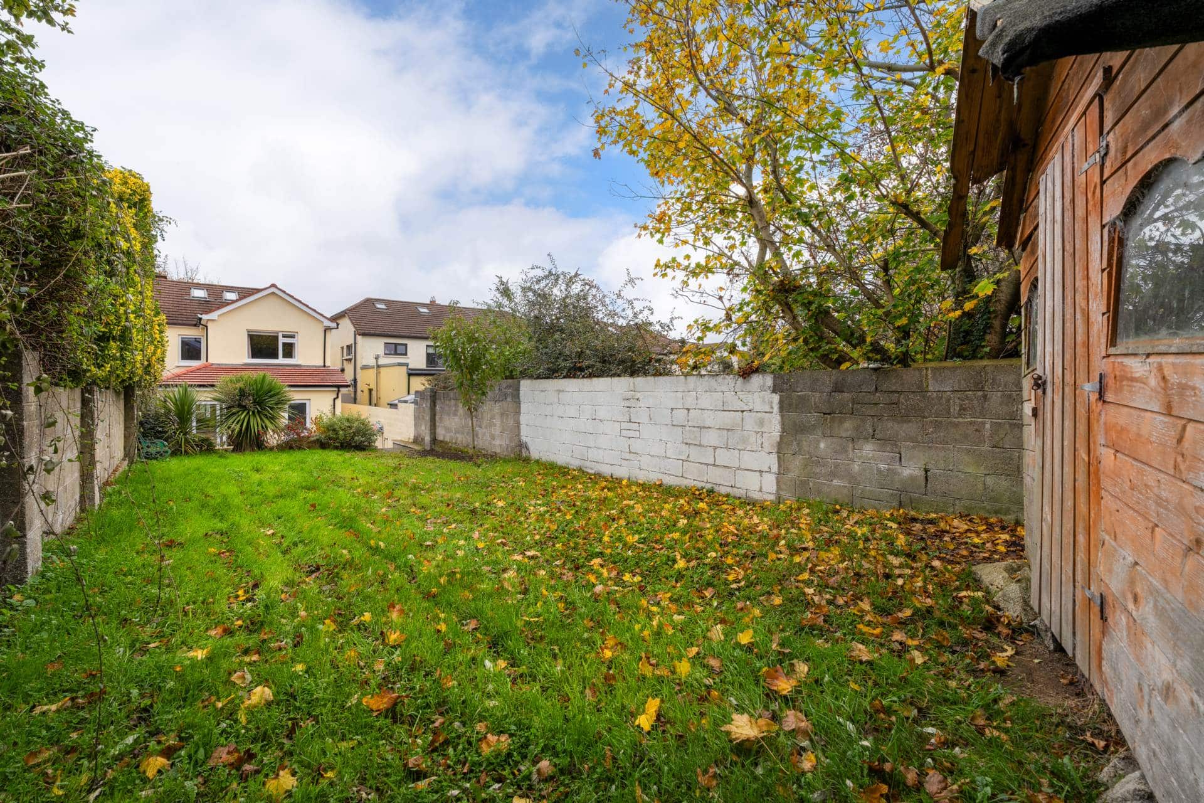
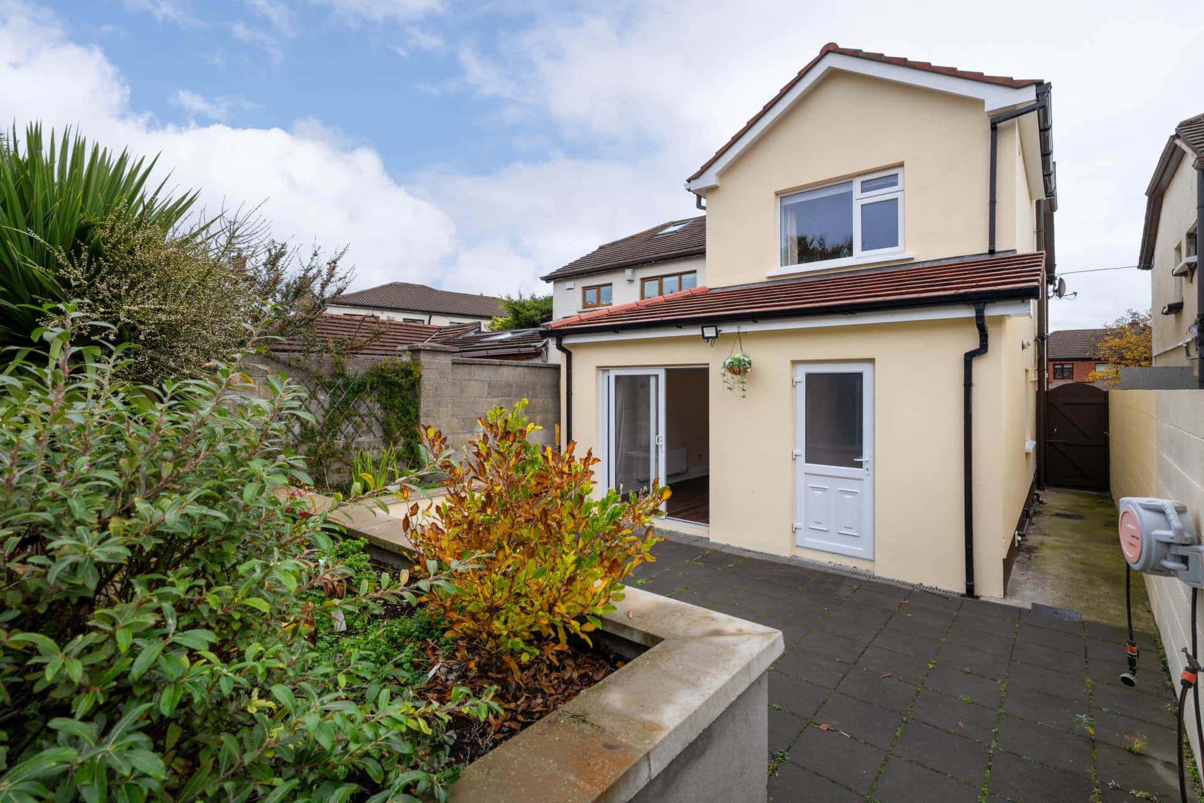
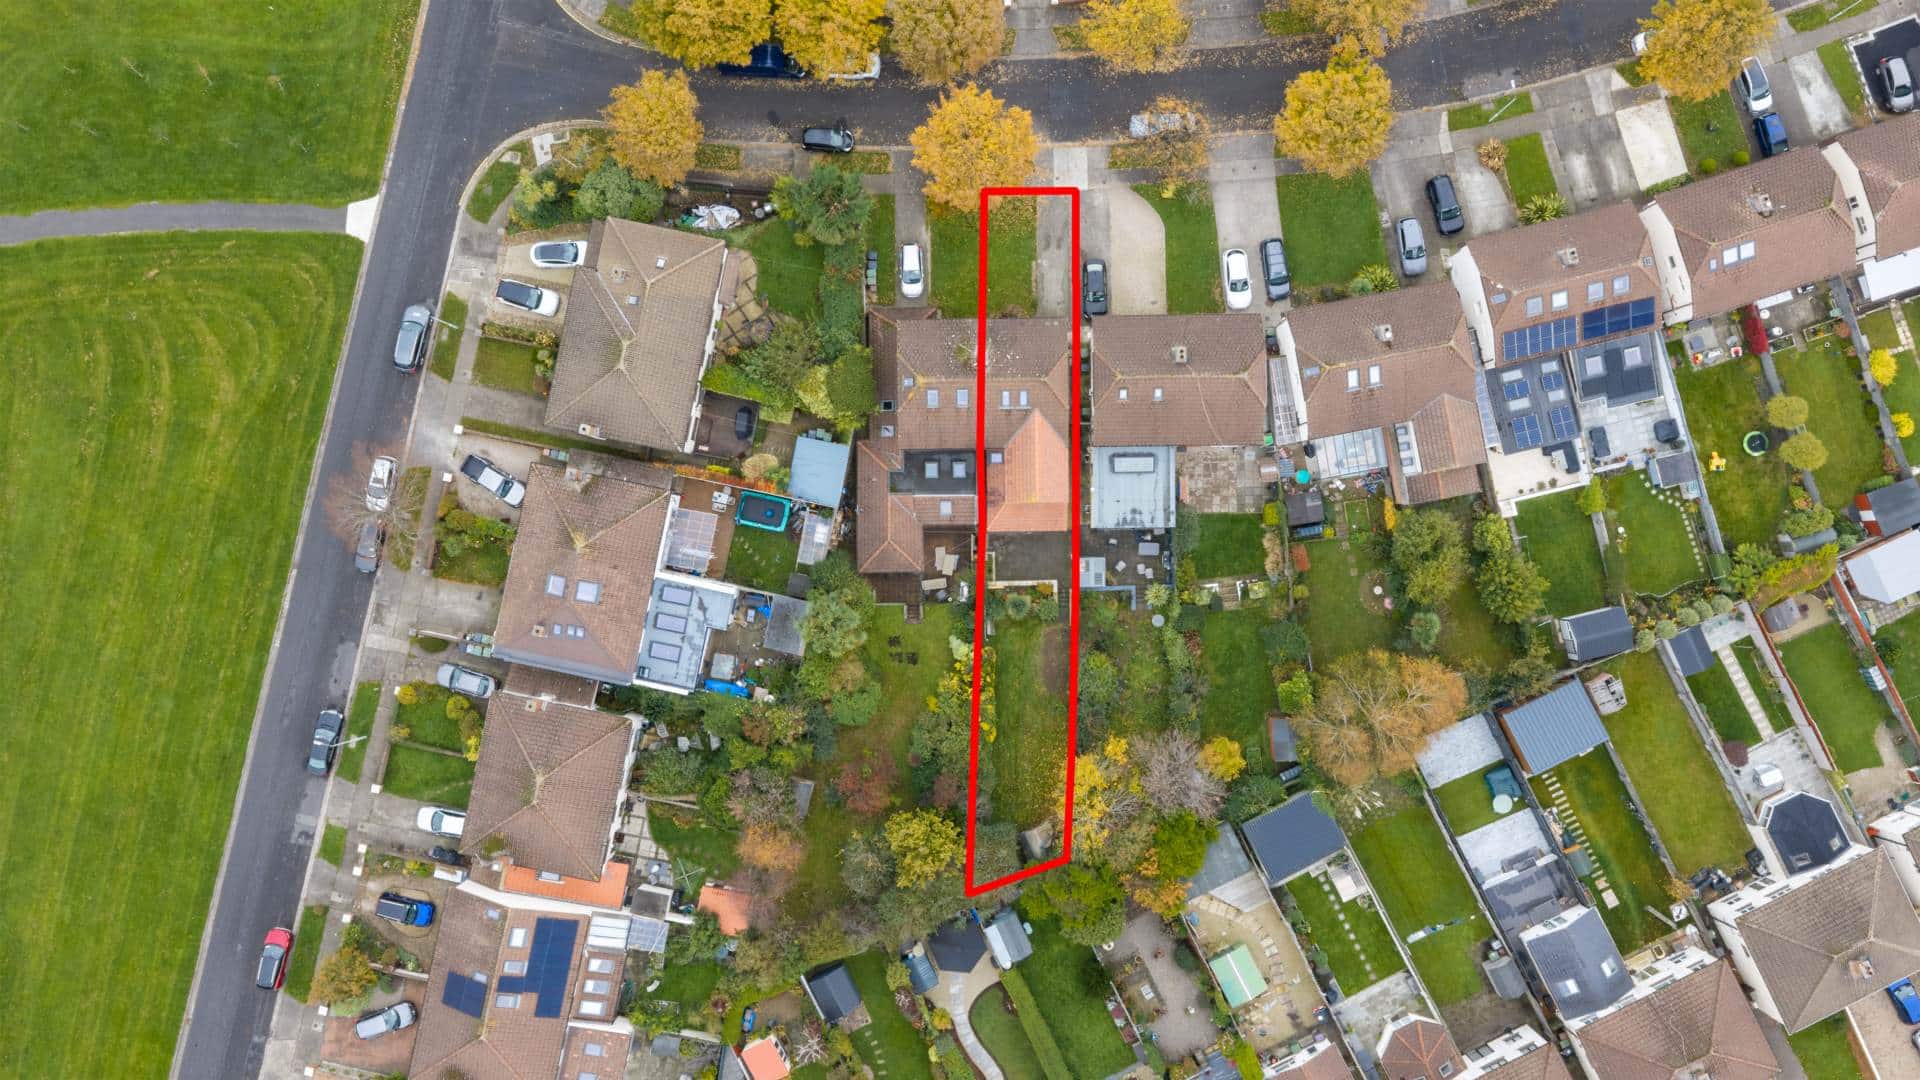
A standout feature of the property is the magnificent south-west facing rear garden, extending to approximately 25m / 82ft in length. Enjoying a sunny aspect and offering excellent space for outdoor dining, entertaining and family activities. To the front, the property benefits from driveway parking for two cars and an attractive outlook over a large green area, providing a wonderful sense of space and privacy.
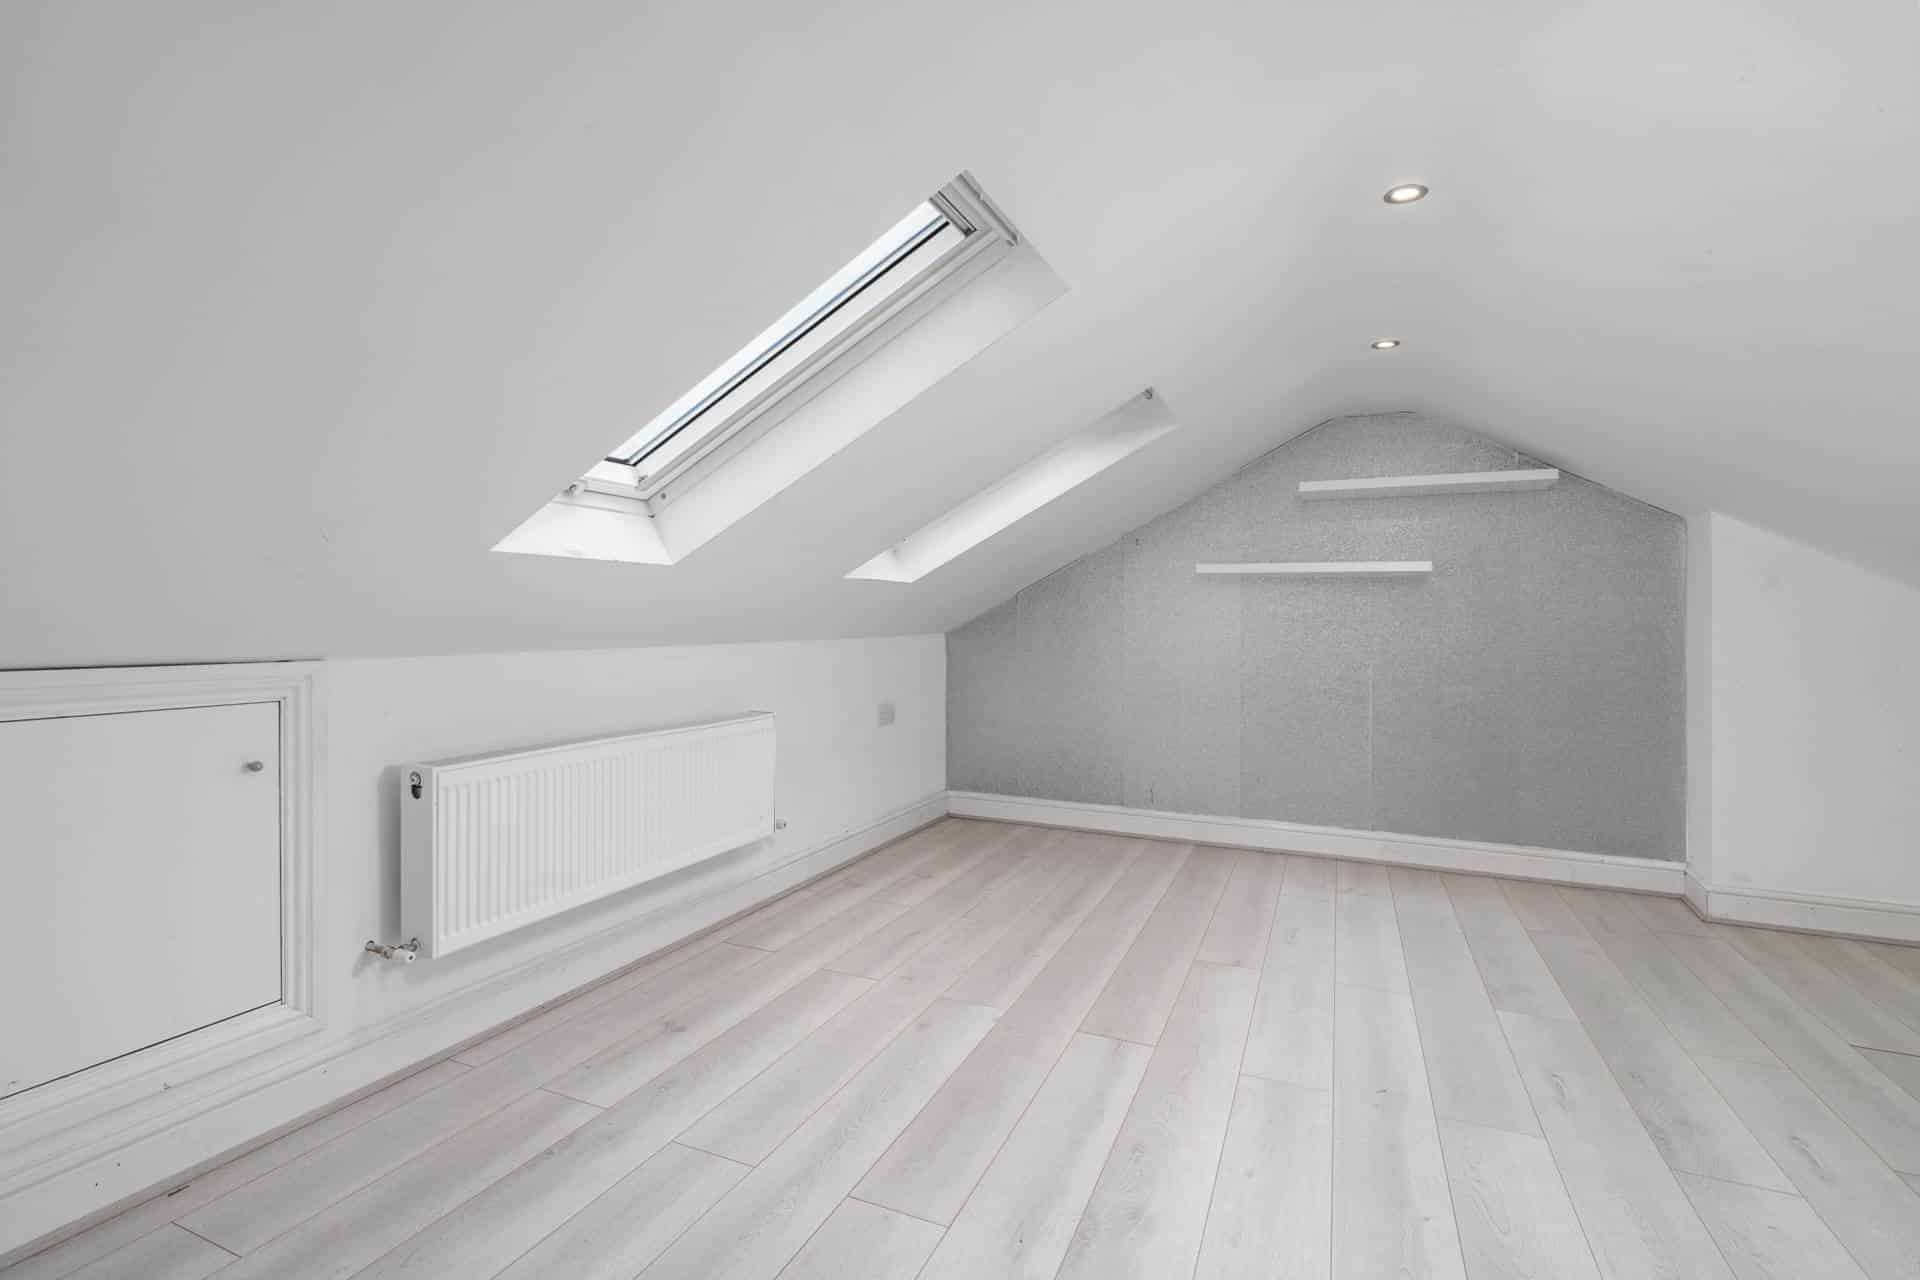
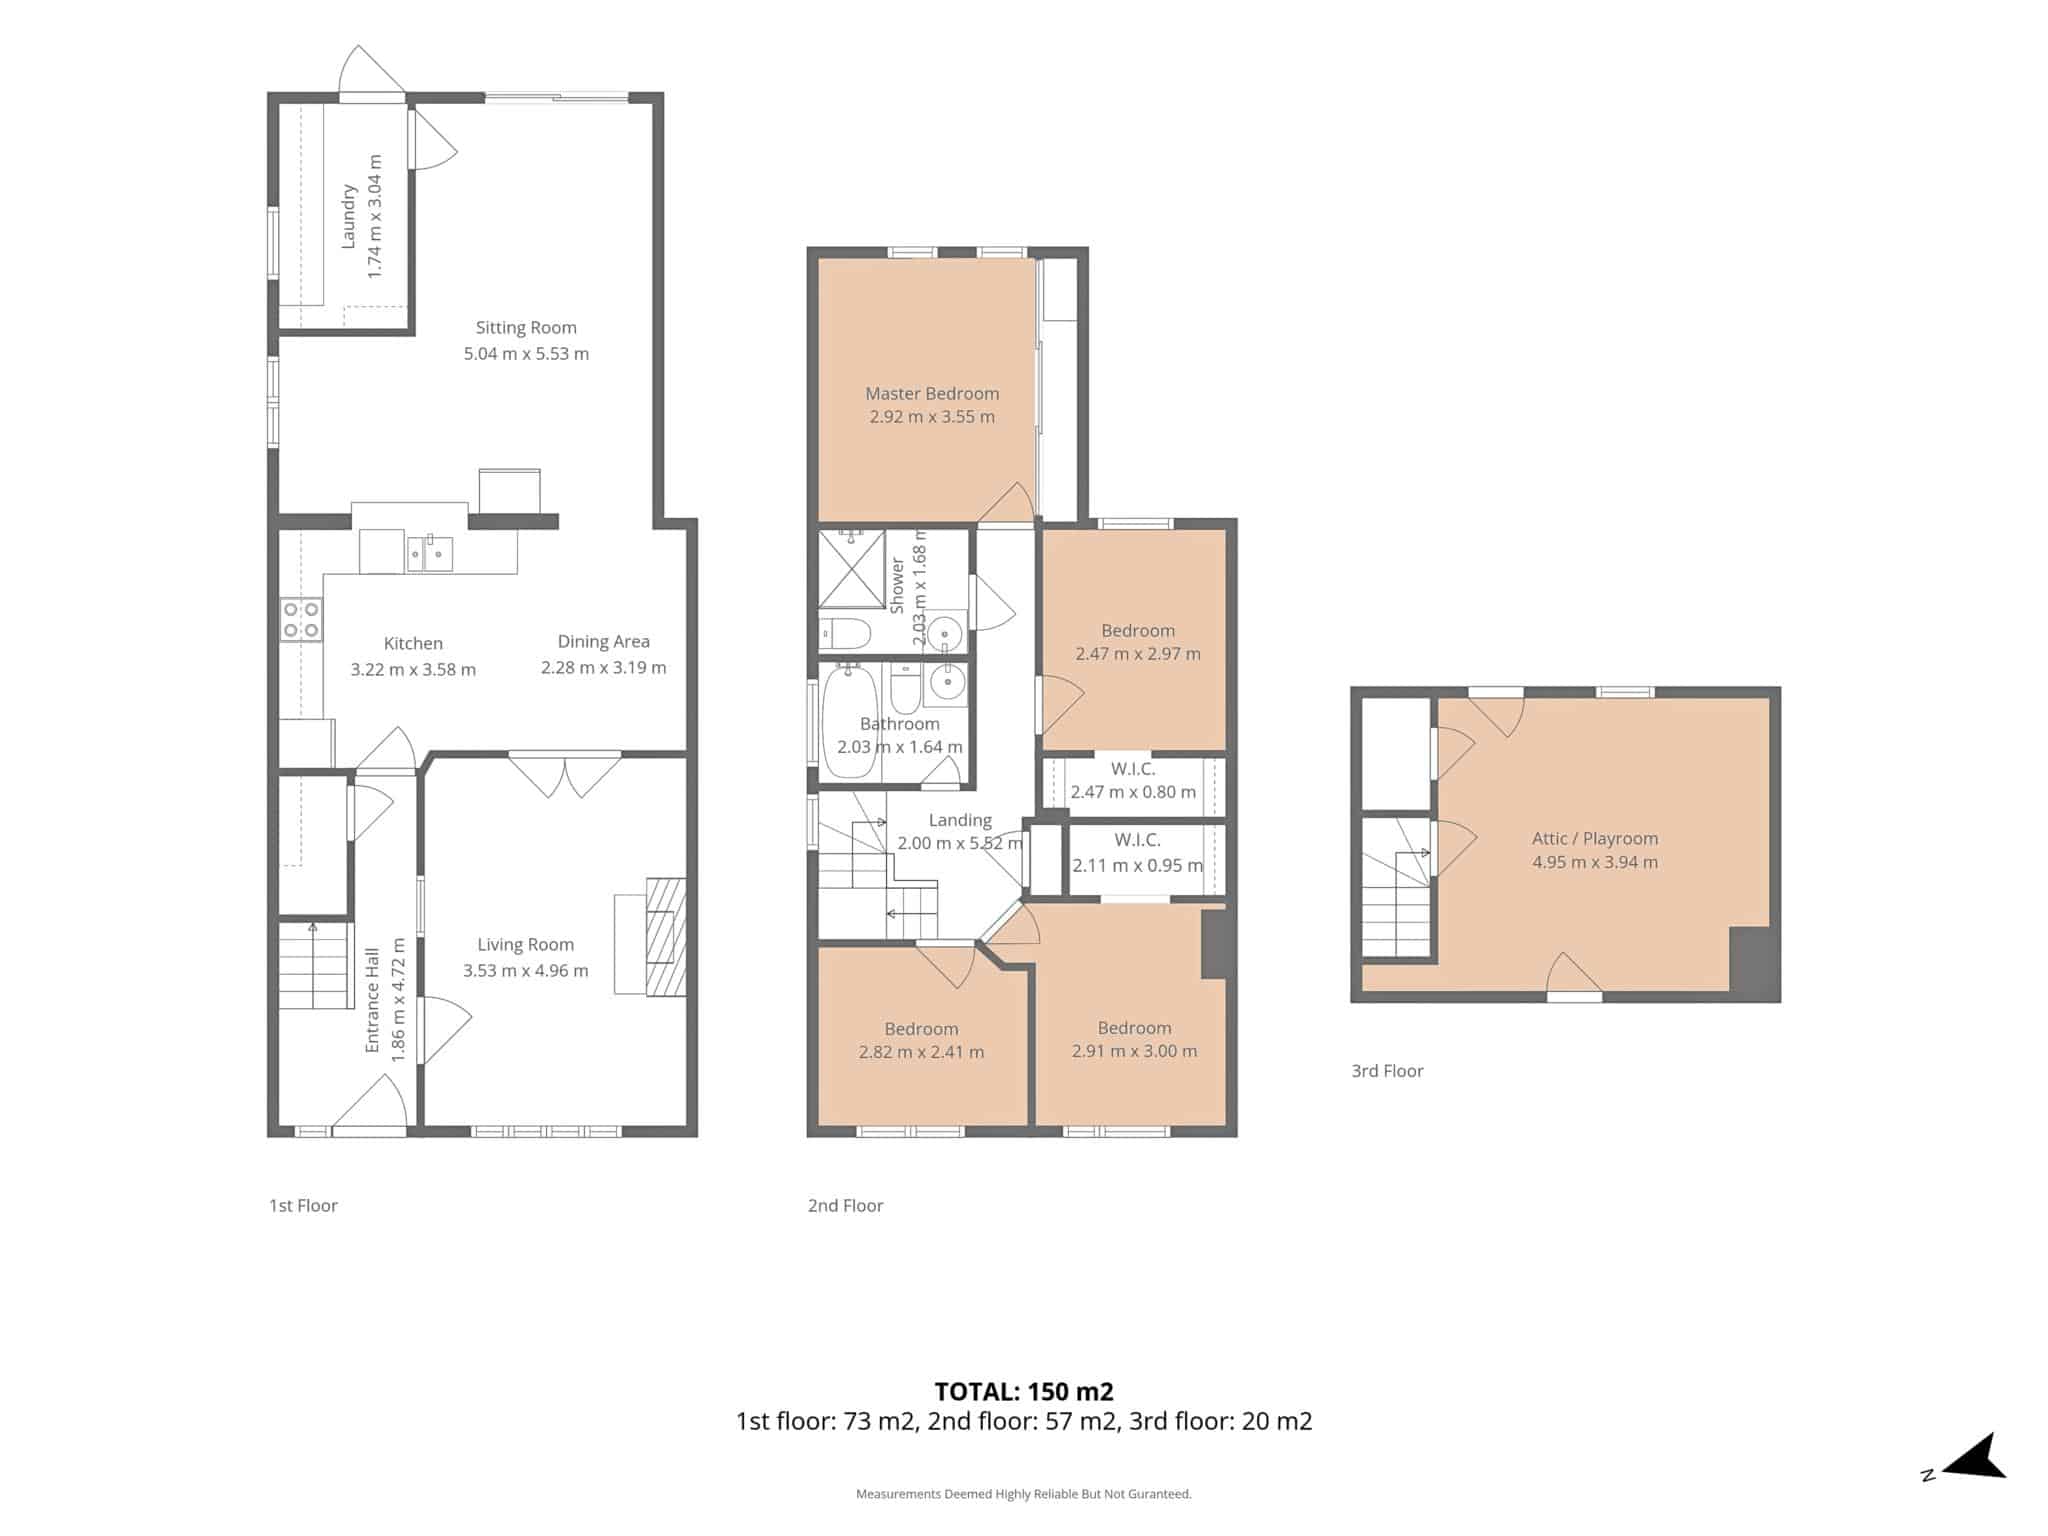
Extending to approximately 130 sq.m. / 1,399 sq.ft., the well-proportioned accommodation comprises an entrance hall, a comfortable living room to the front, a kitchen/dining area and an impressive extended sitting room to the rear, together with a separate laundry room. Upstairs, there are four bedrooms, including a generous master bedroom, along with a family bathroom and separate shower room. A converted attic, currently used as a playroom, provides approximately 20 sq.m. / 215 sq.ft. of valuable additional space, excluded from the main floor area.
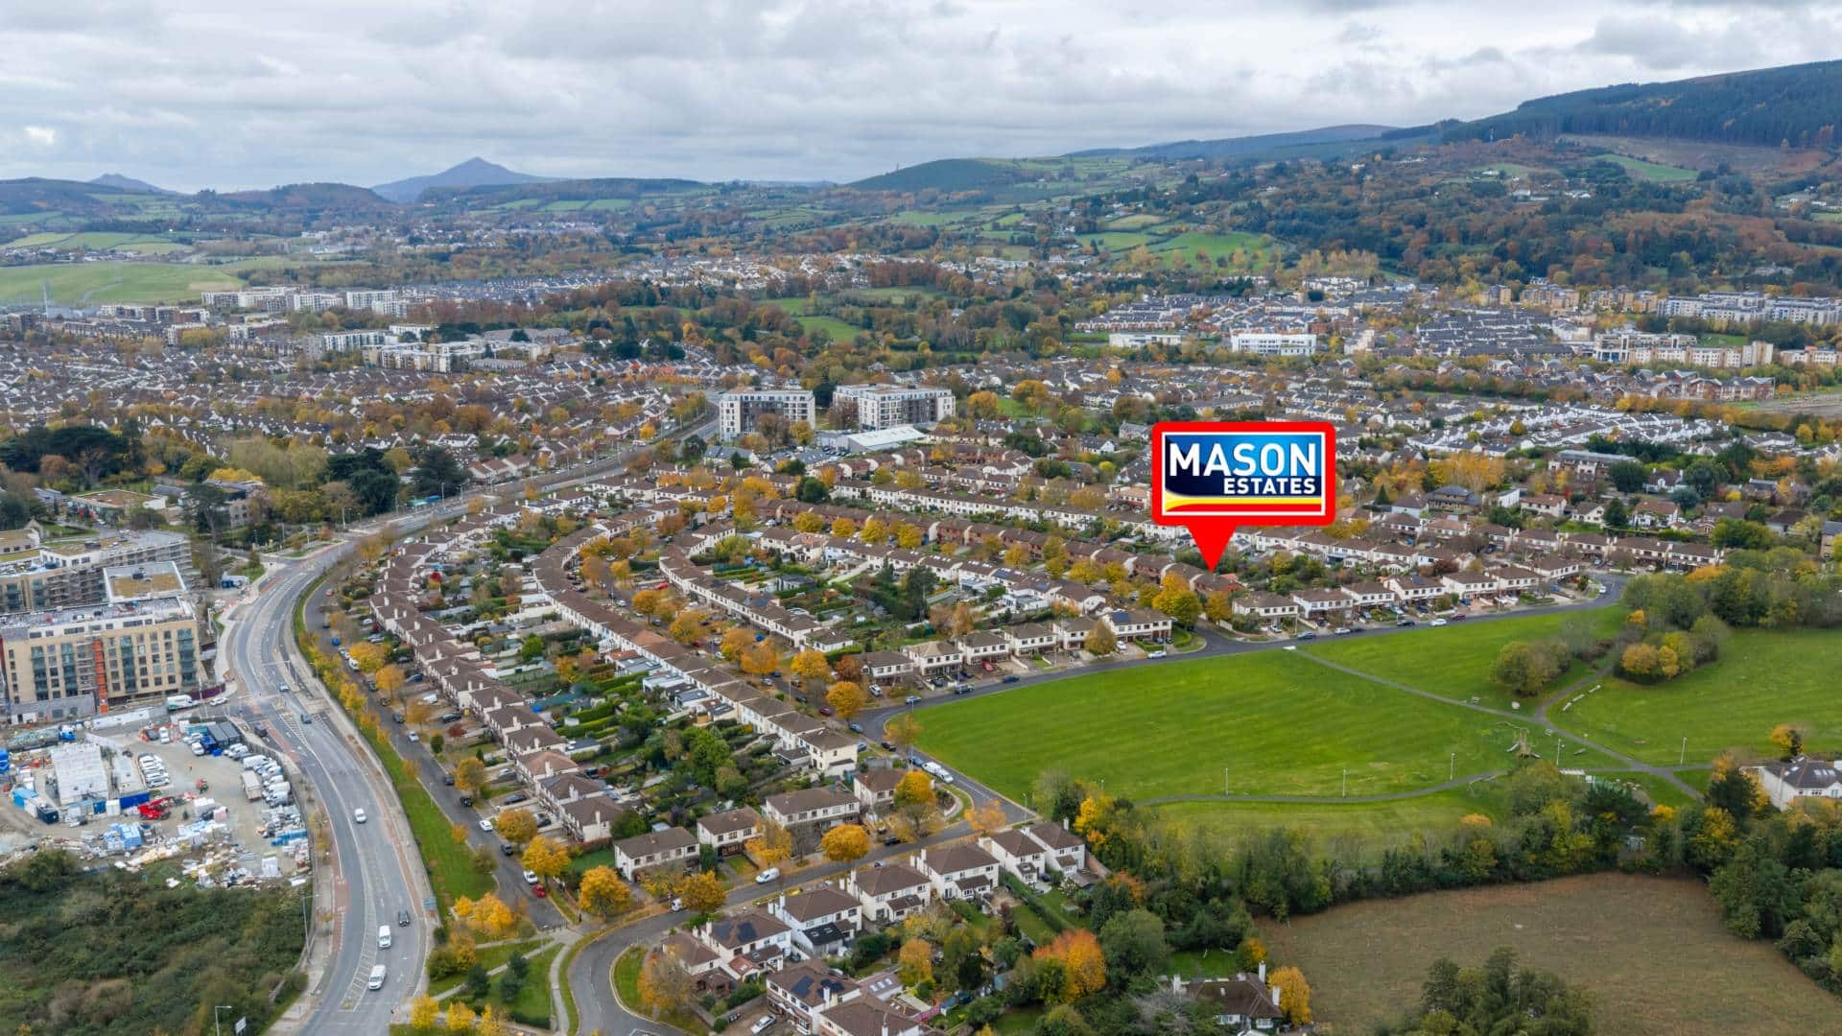
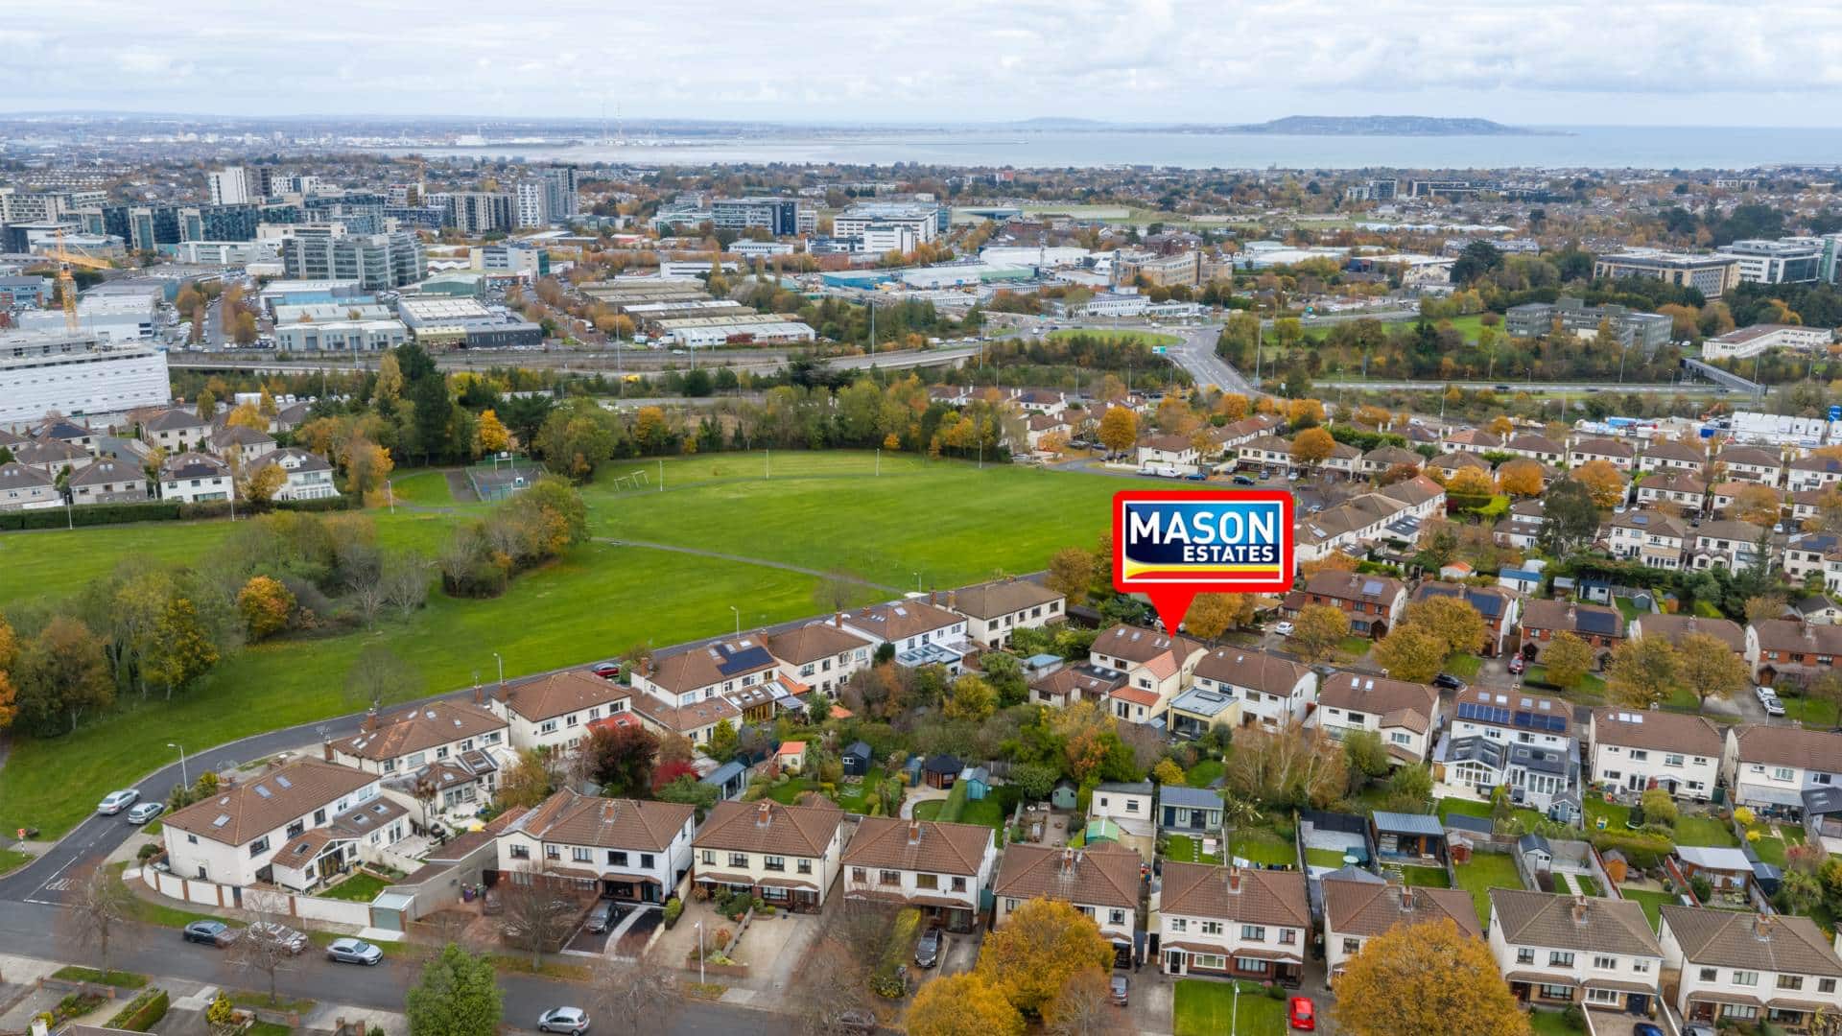
The location is exceptionally convenient, with Leopardstown Heights renowned for its mature trees, landscaped green areas and family-friendly setting, including a local playground. Glencairn LUAS stop is within easy reach, providing swift access to Dublin City Centre and Dundrum Town Centre. A wide range of further amenities are nearby, including local shops, schools, parks and recreational facilities, while the M50 and N11 provide excellent connectivity throughout Dublin and beyond.
No. 4 Mount Eagle Grove presents an excellent opportunity to acquire a spacious and beautifully presented family home in one of Leopardstown`s most established residential developments. Combining generous accommodation, an impressive rear extension and a superb south-west facing garden, this property is sure to appeal to families seeking a quality home in a highly convenient location.
SPECIAL FEATURES
• Superb four-bedroom semi-detached family home
• Attractive red-brick façade
• Presented in excellent condition throughout
• Extended to rear
• Magnificent south-west facing rear garden c.25m / 82ft long
• Driveway parking for two cars
• Overlooking a large green area
• Converted attic currently used as a playroom
• Mature residential development with landscaped greens and playground
• Close to Glencairn LUAS stop
• Easy access to Dundrum Town Centre, M50 and N11
• Excellent choice of local schools and recreational amenities
ACCOMMODATION
Total Floor Area: 130 sq.m. (1,399 sq.ft.) Approx.
Converted Attic: Additional 20 sq.m. (215 sq.ft.) Approx. (Excluded from main floor area)
GROUND FLOOR
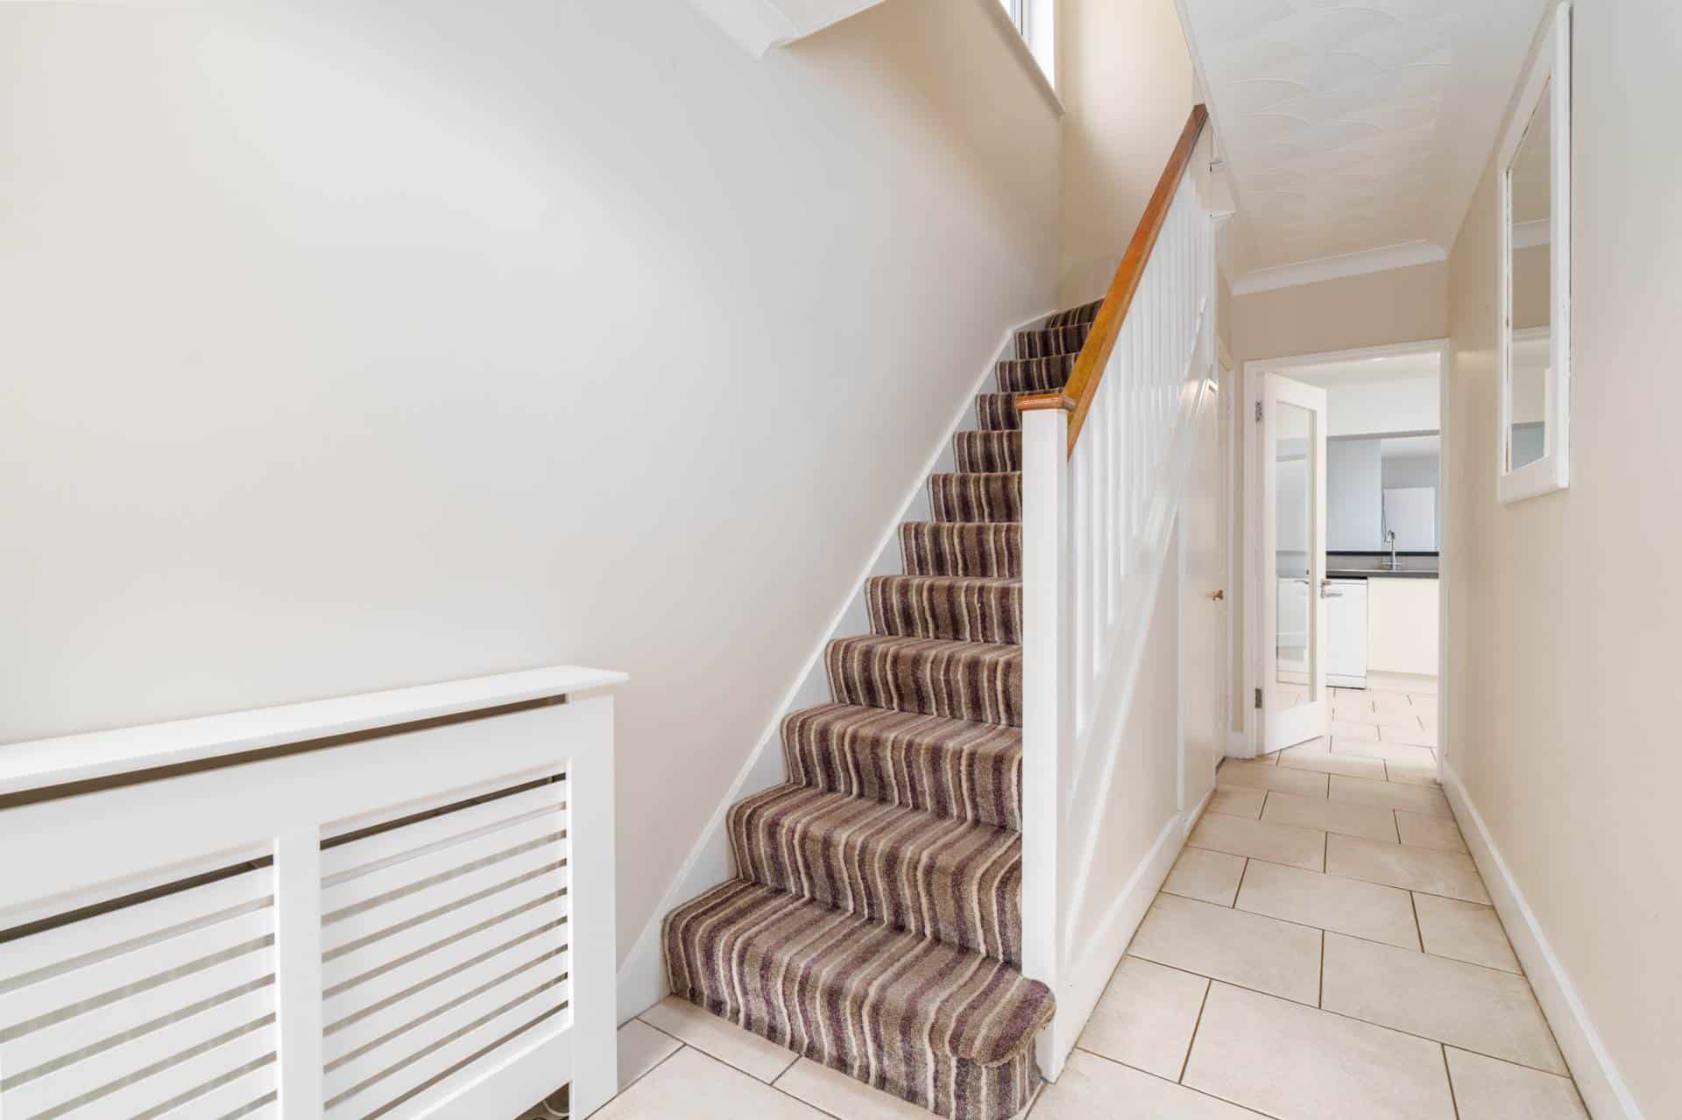
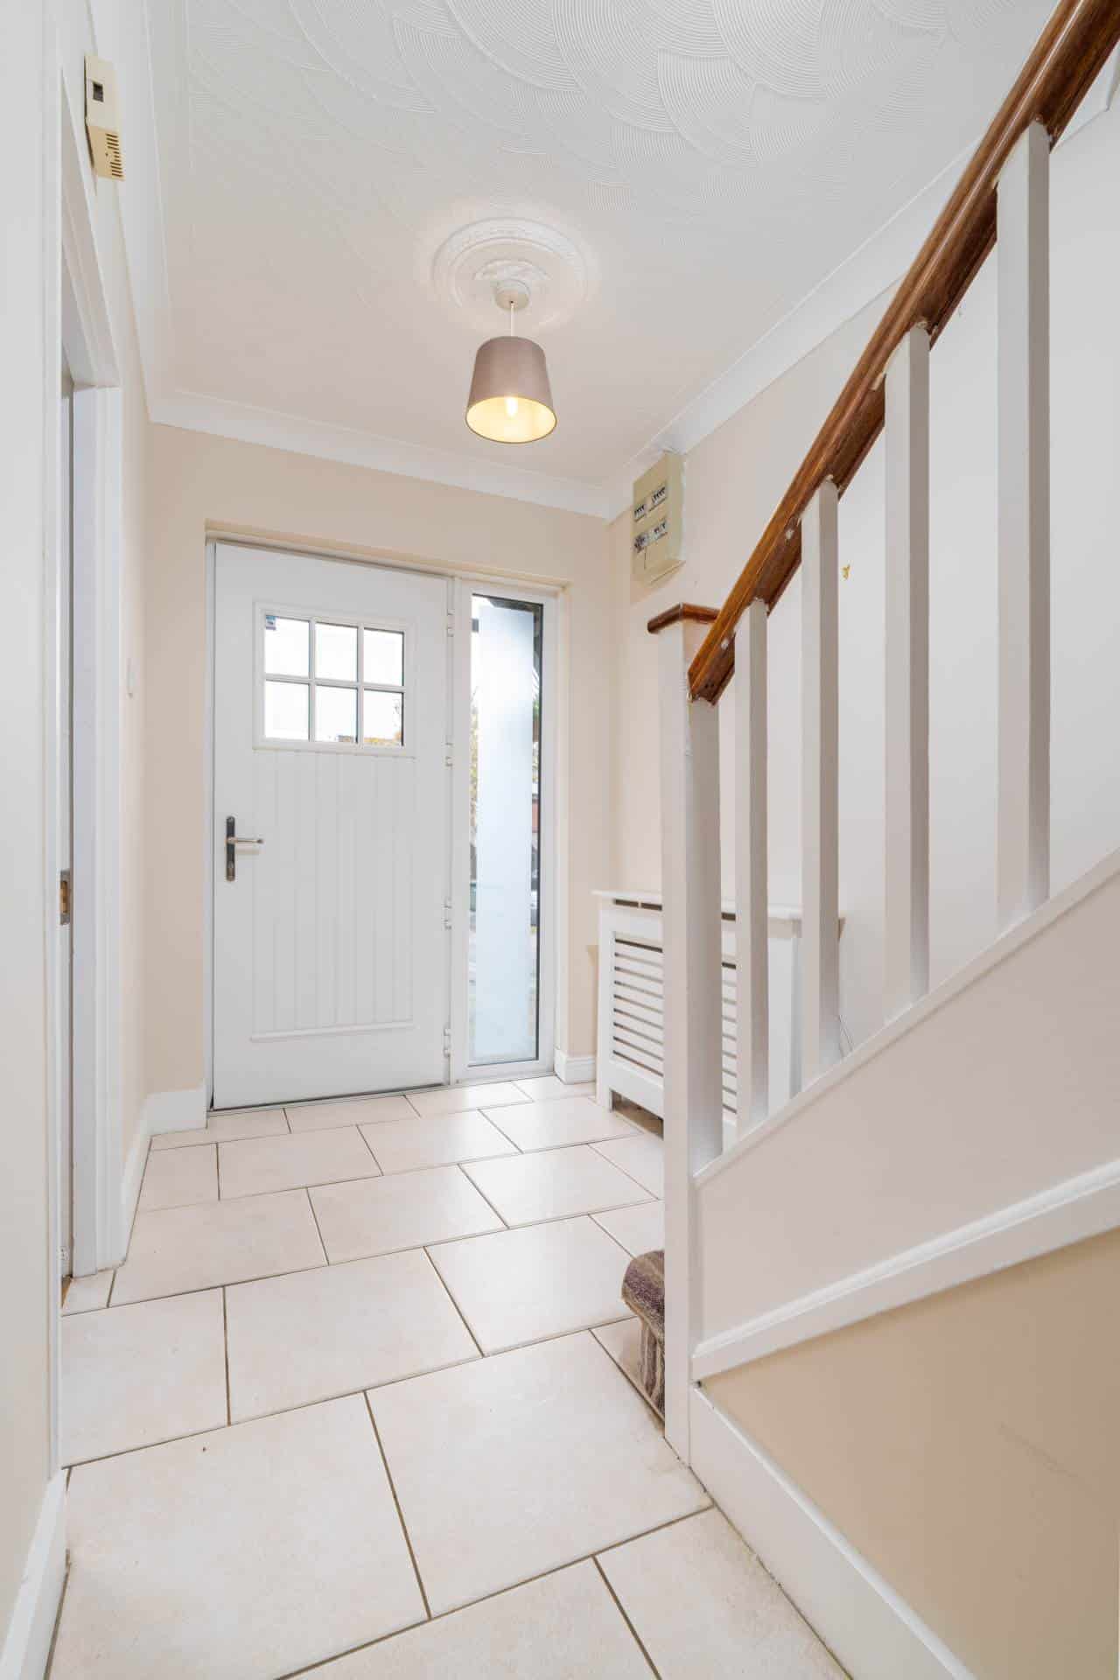
ENTRANCE HALL: 1.86m x 4.72m
Welcoming entrance hall with stairs leading to first floor level and access to the main accommodation.
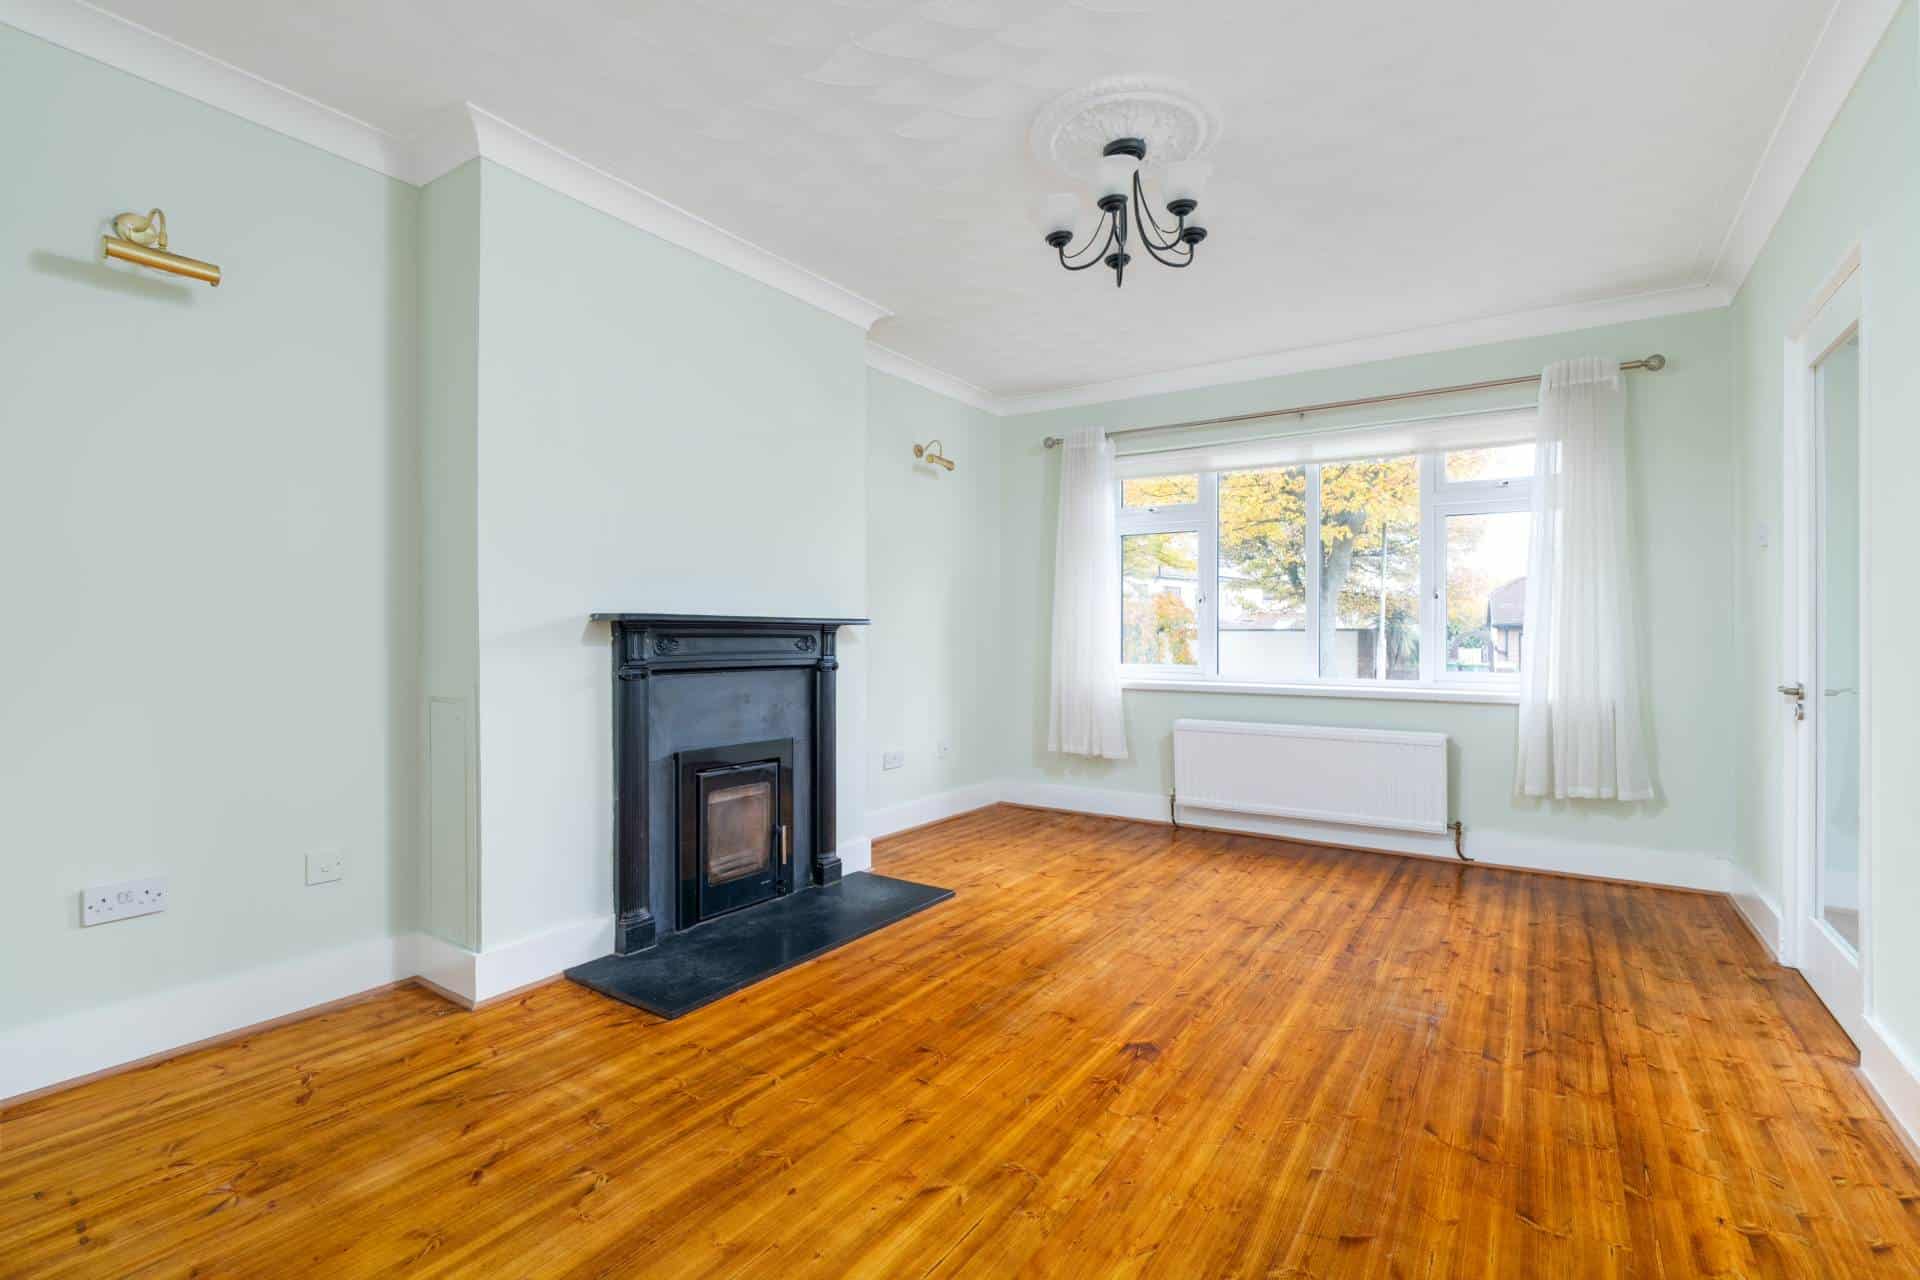
LIVING ROOM: 3.53m x 4.96m
Bright and spacious reception room located to the front of the property, featuring wood flooring, a fireplace and large window overlooking the green.
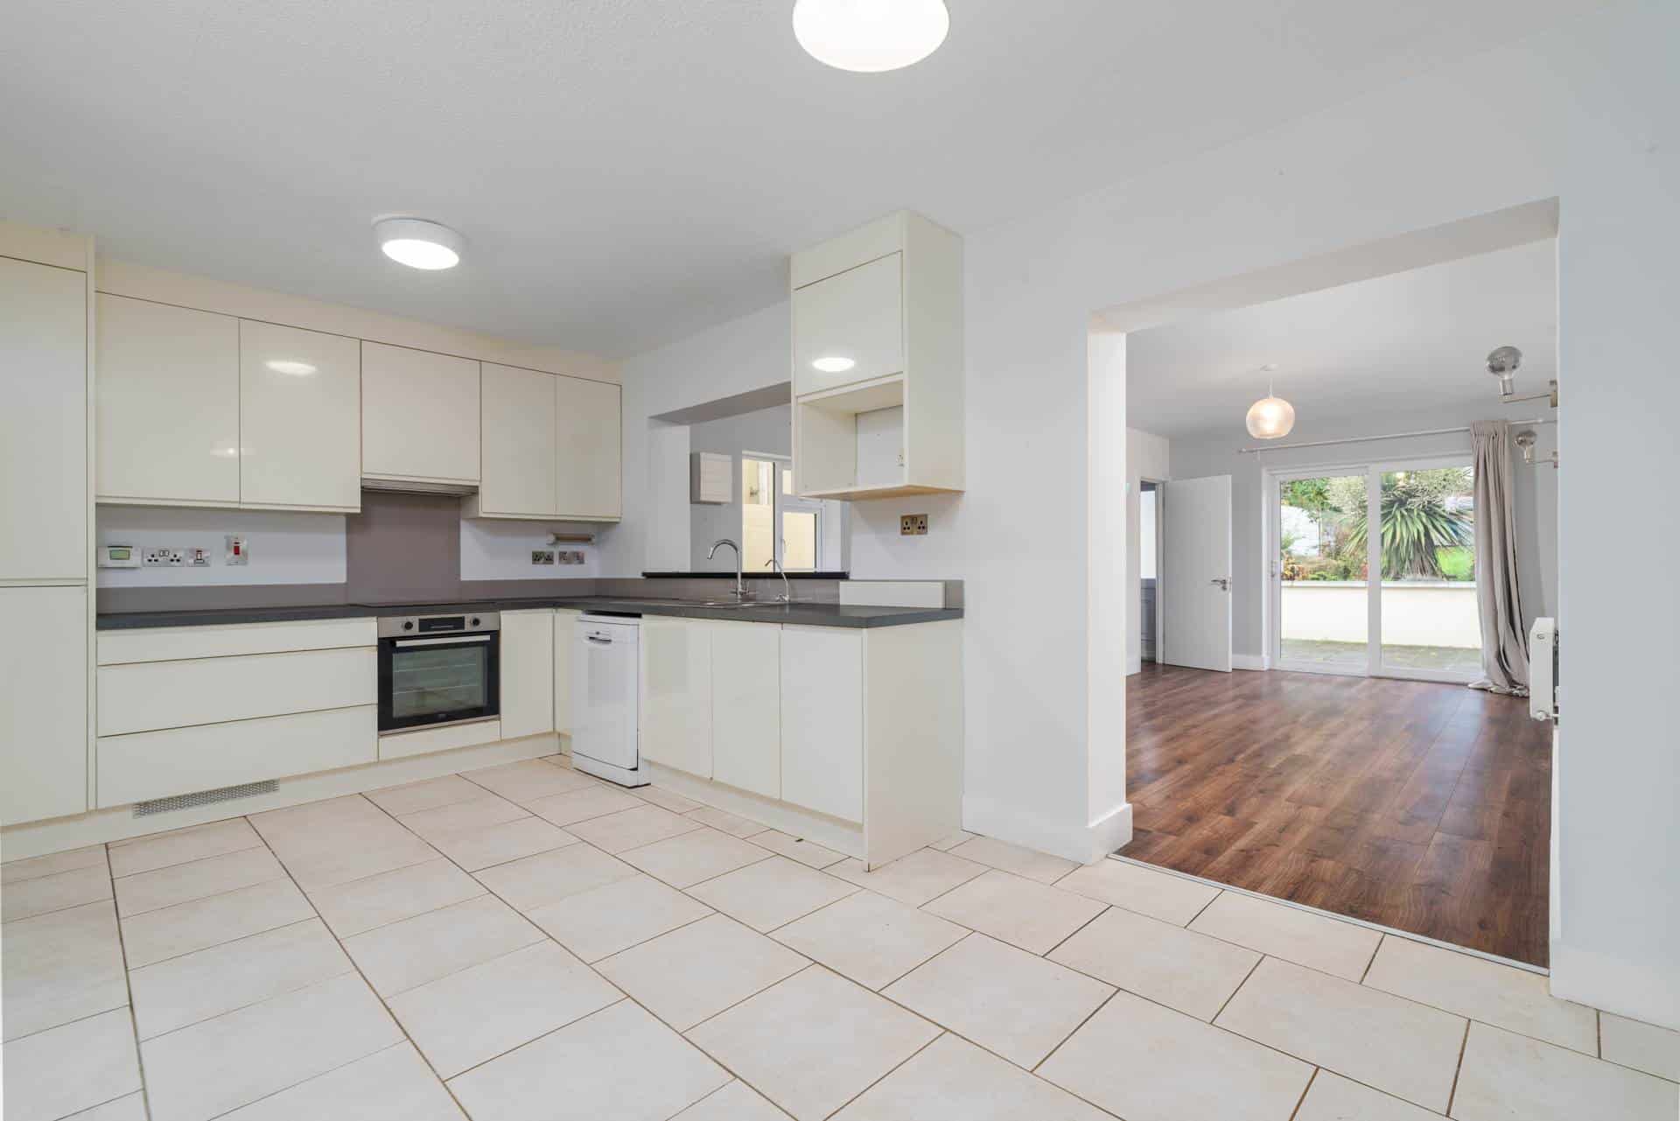
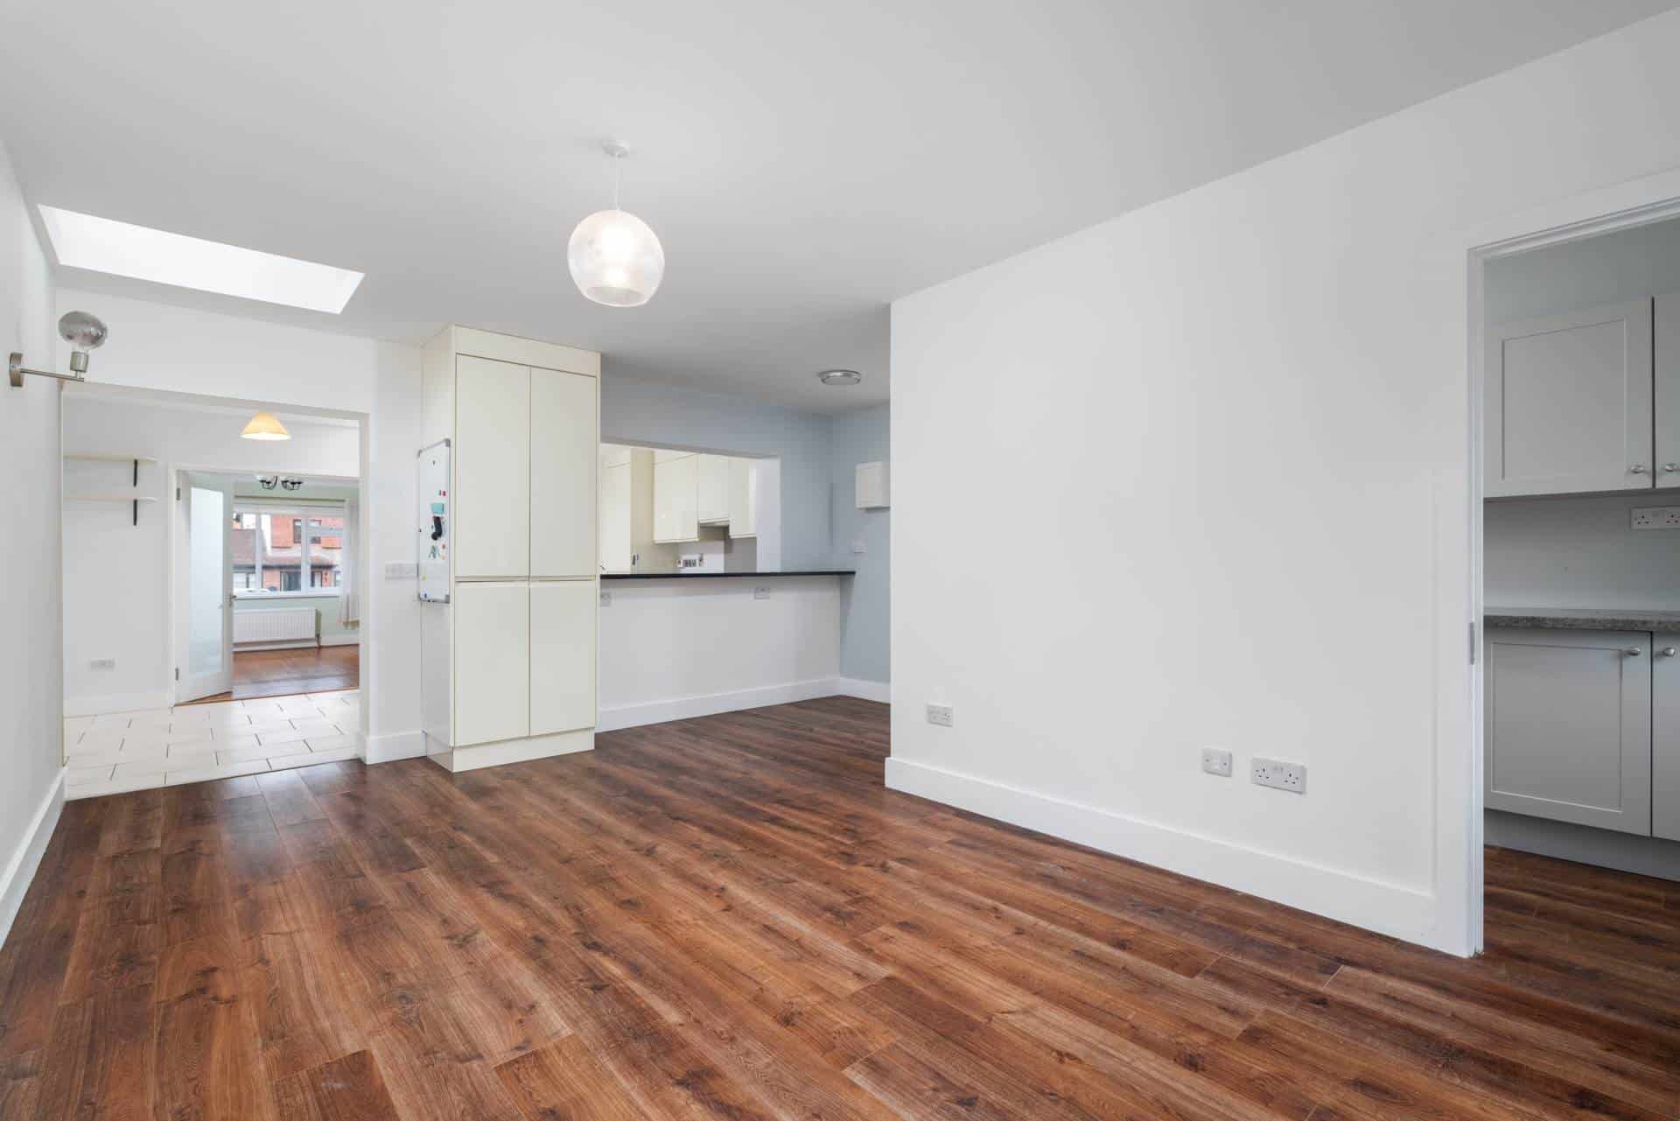
KITCHEN: 3.22m x 3.58m
Fitted kitchen with tiled flooring, a range of wall and floor units and generous worktop space, opening to the dining area.
DINING AREA: 2.28m x 3.19m
Well-proportioned dining area with wood flooring, adjoining the kitchen and providing a comfortable space for family dining.
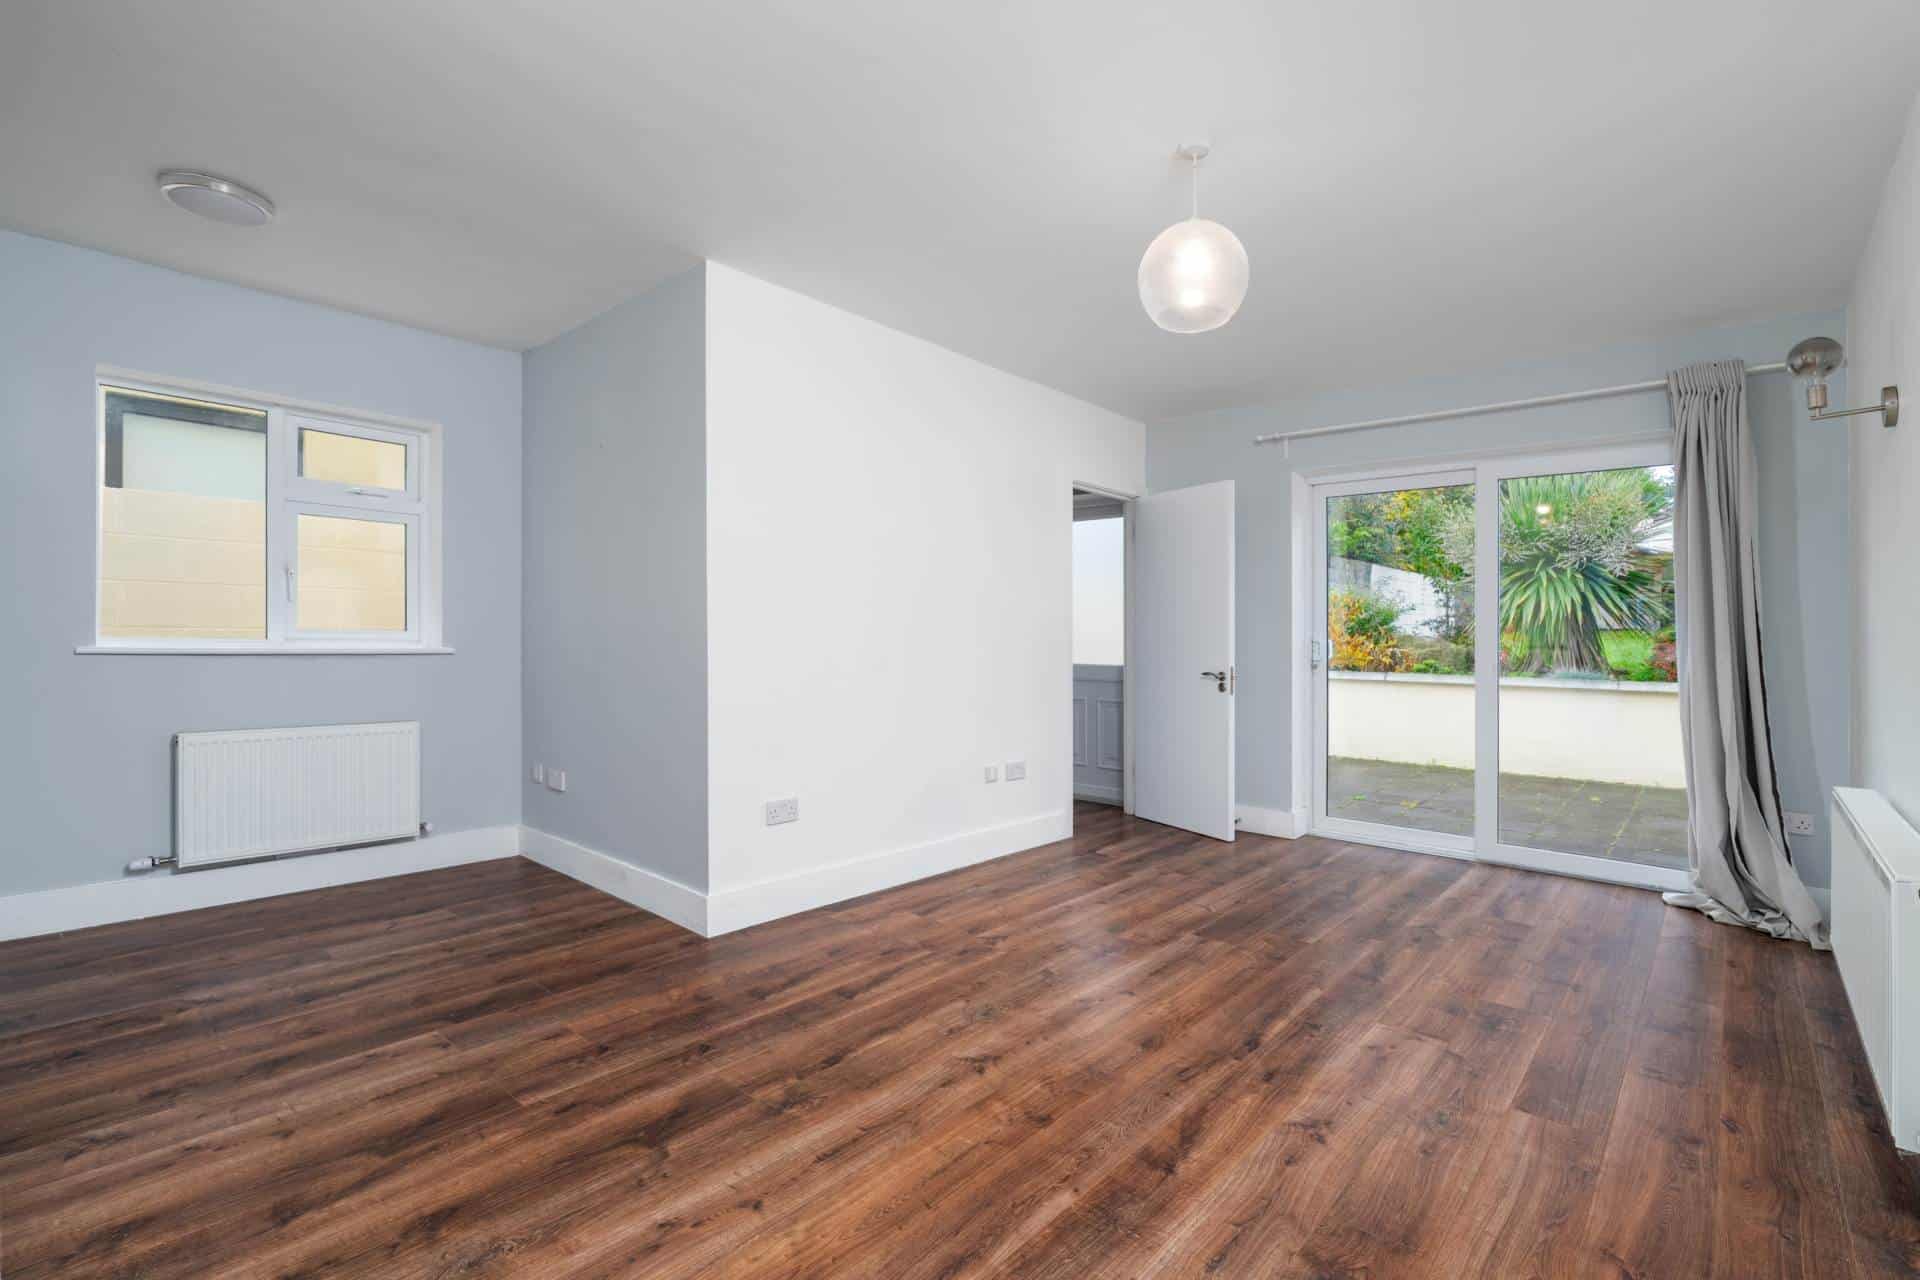
SITTING ROOM: 5.04m x 5.53m
Impressive reception room located to the rear with wood flooring, offering generous space for family living and entertaining, with access to the rear garden.
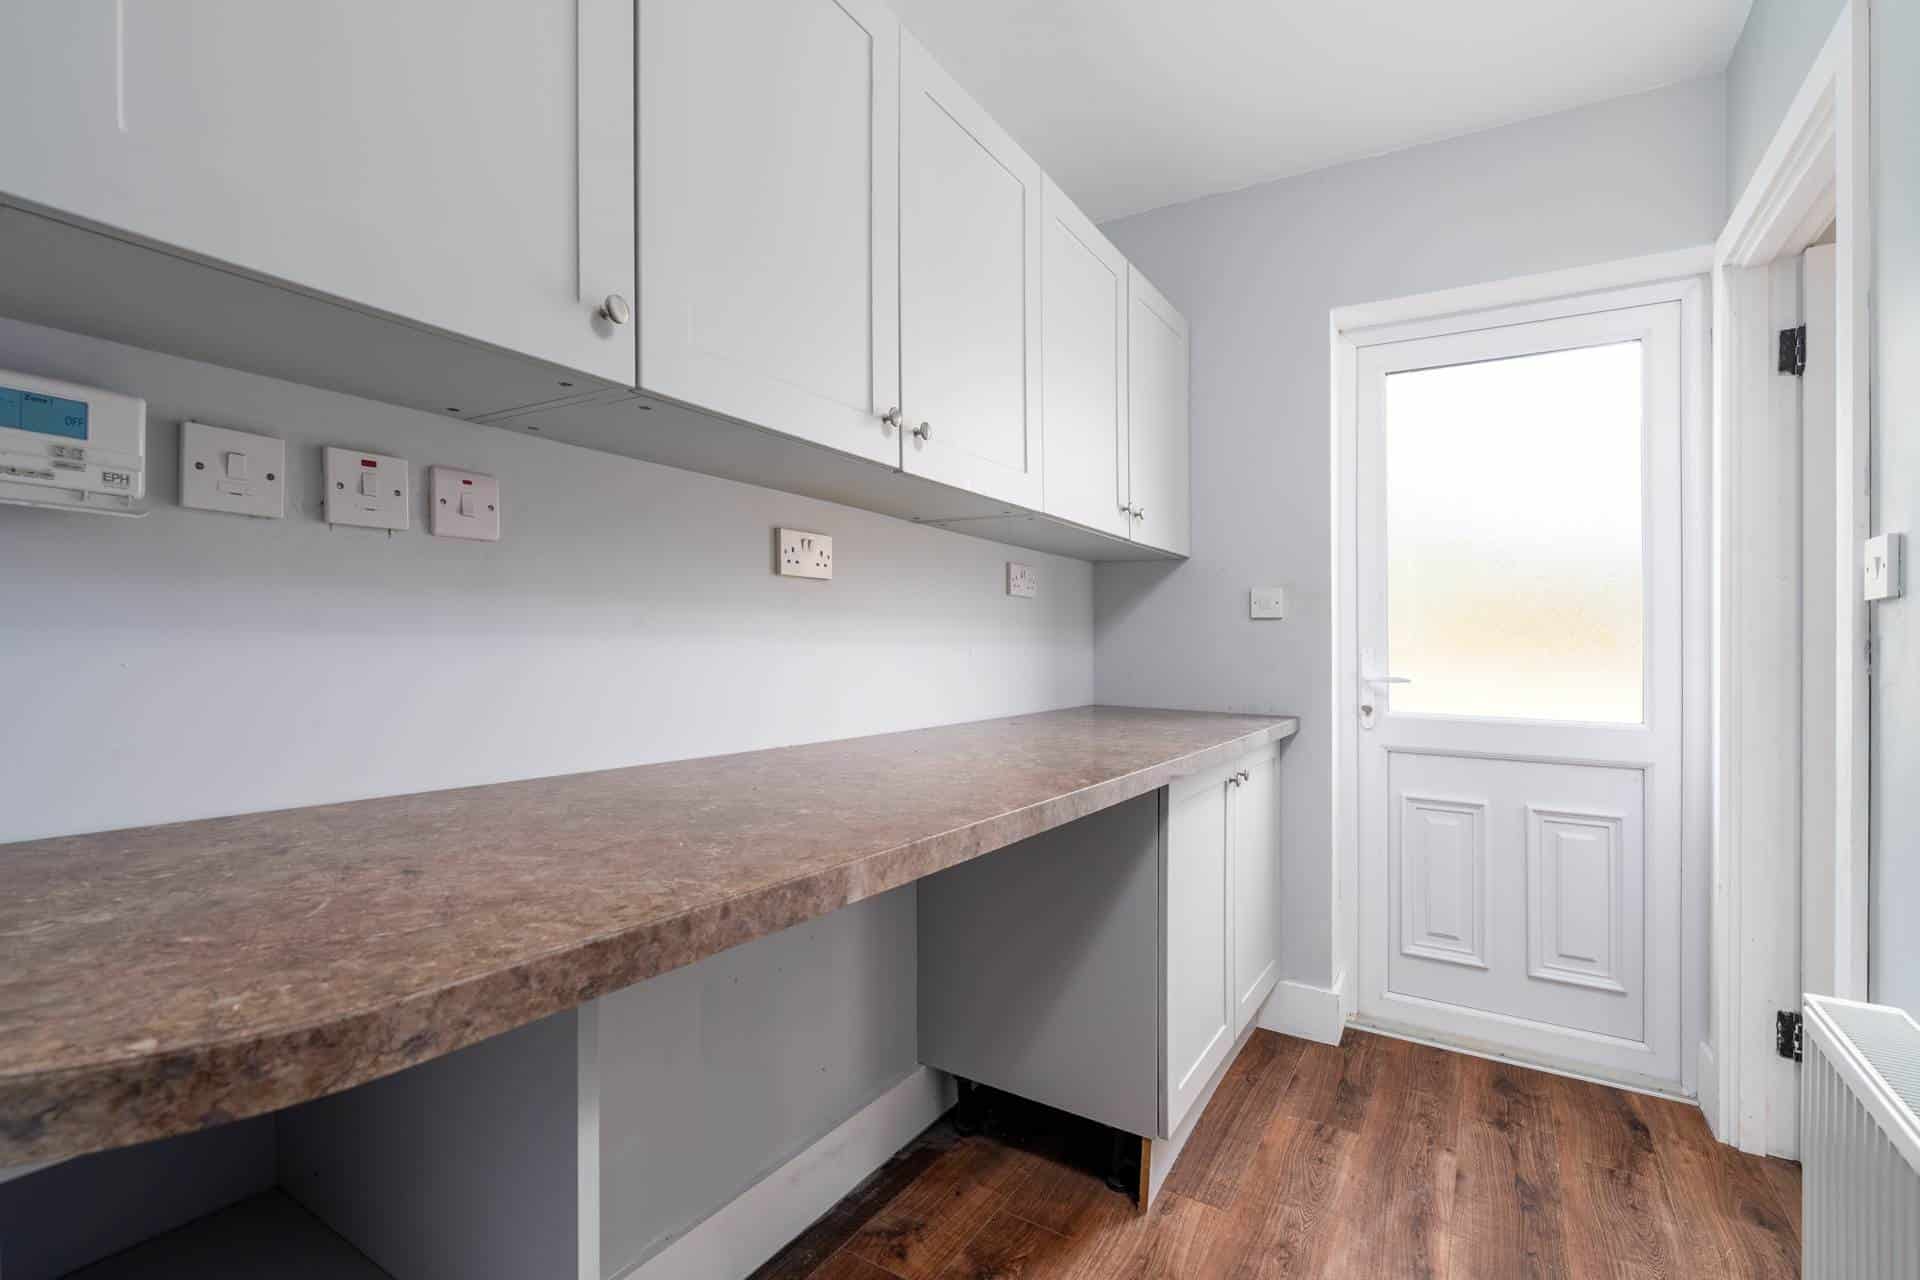
LAUNDRY ROOM: 1.74m x 3.04m
Separate laundry room providing useful additional storage and space for laundry appliances, with access to the garden.
FIRST FLOOR
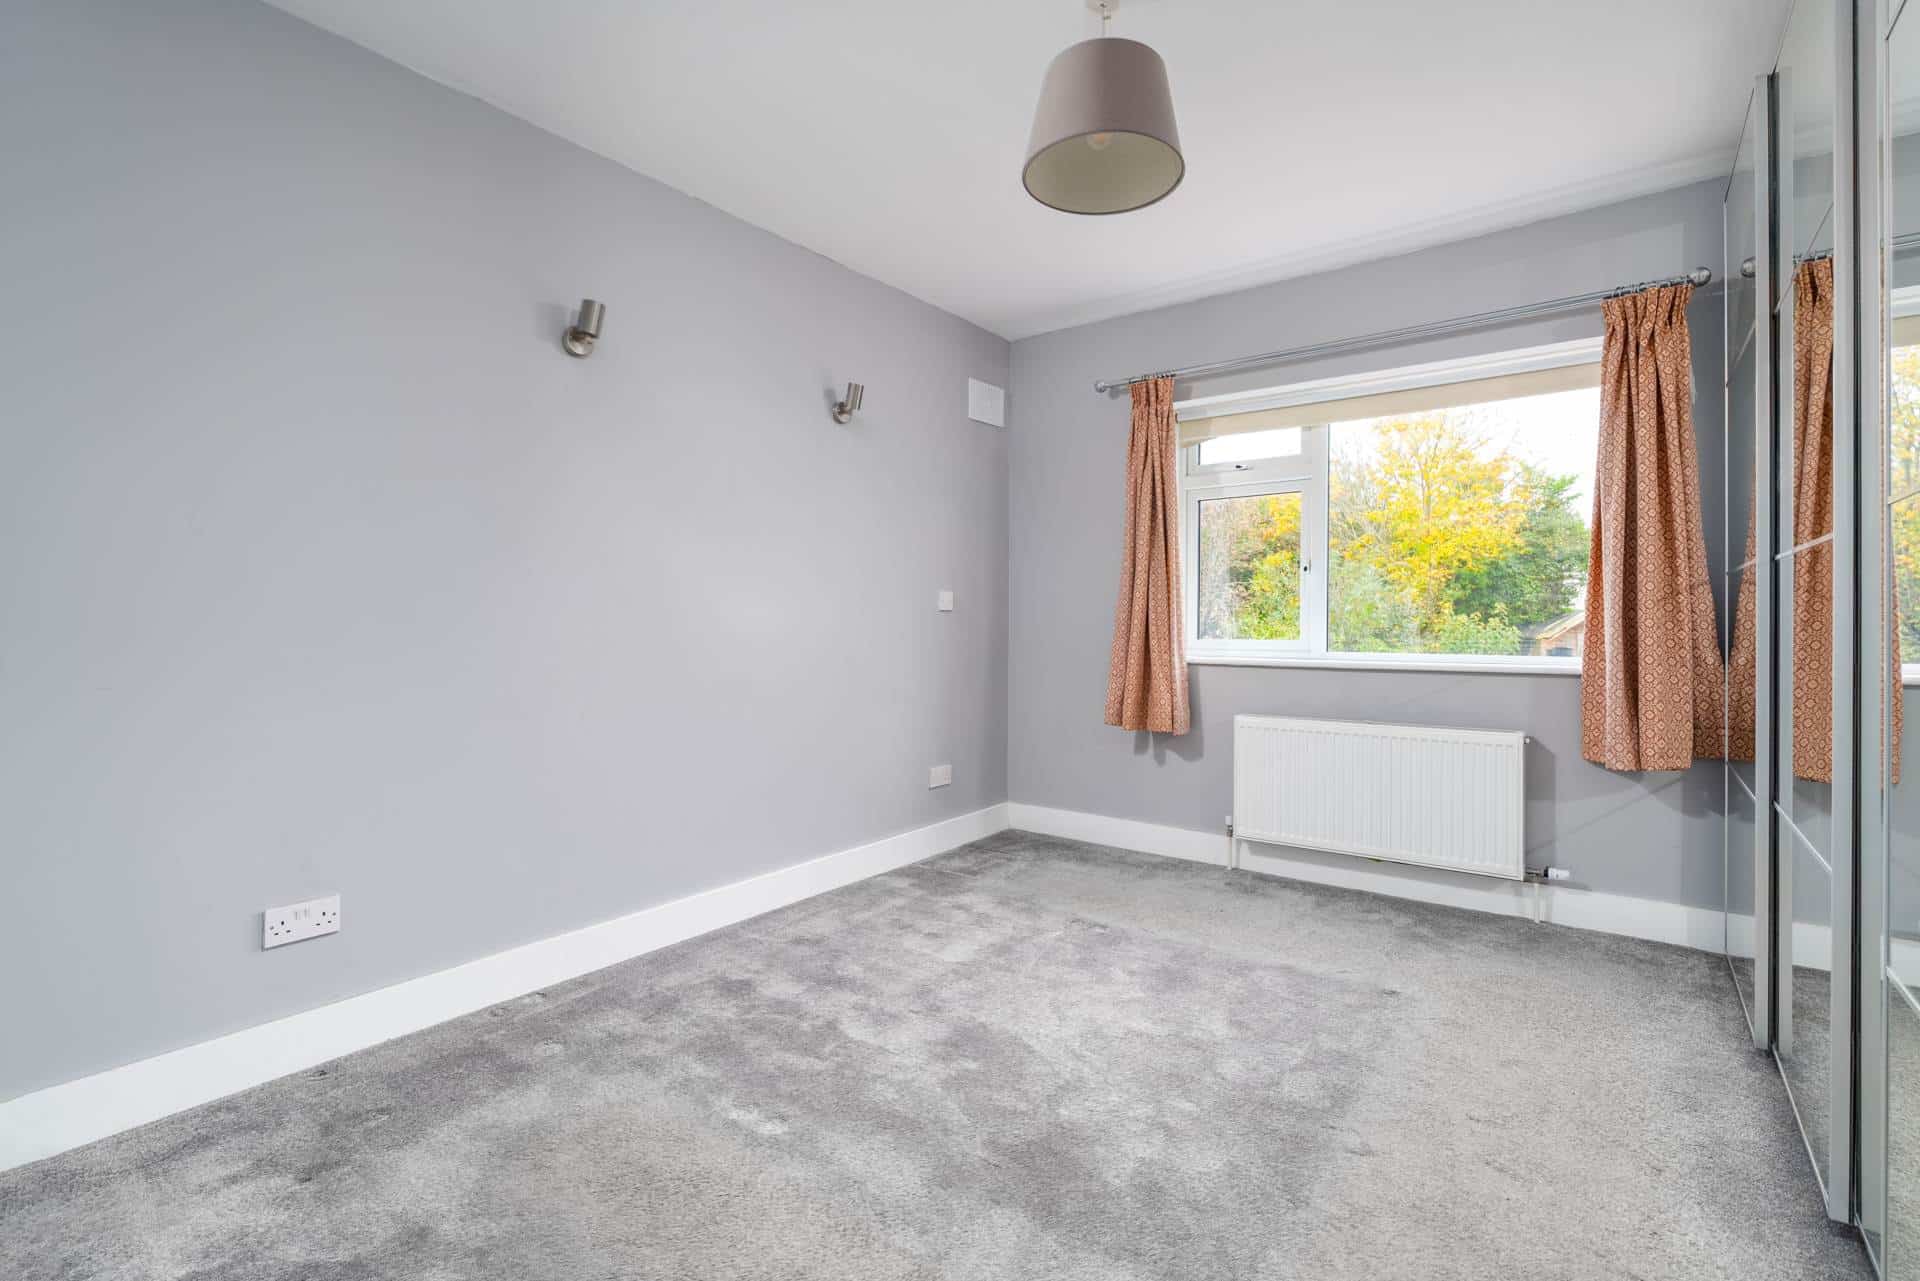
MASTER BEDROOM: 2.92m x 3.55m
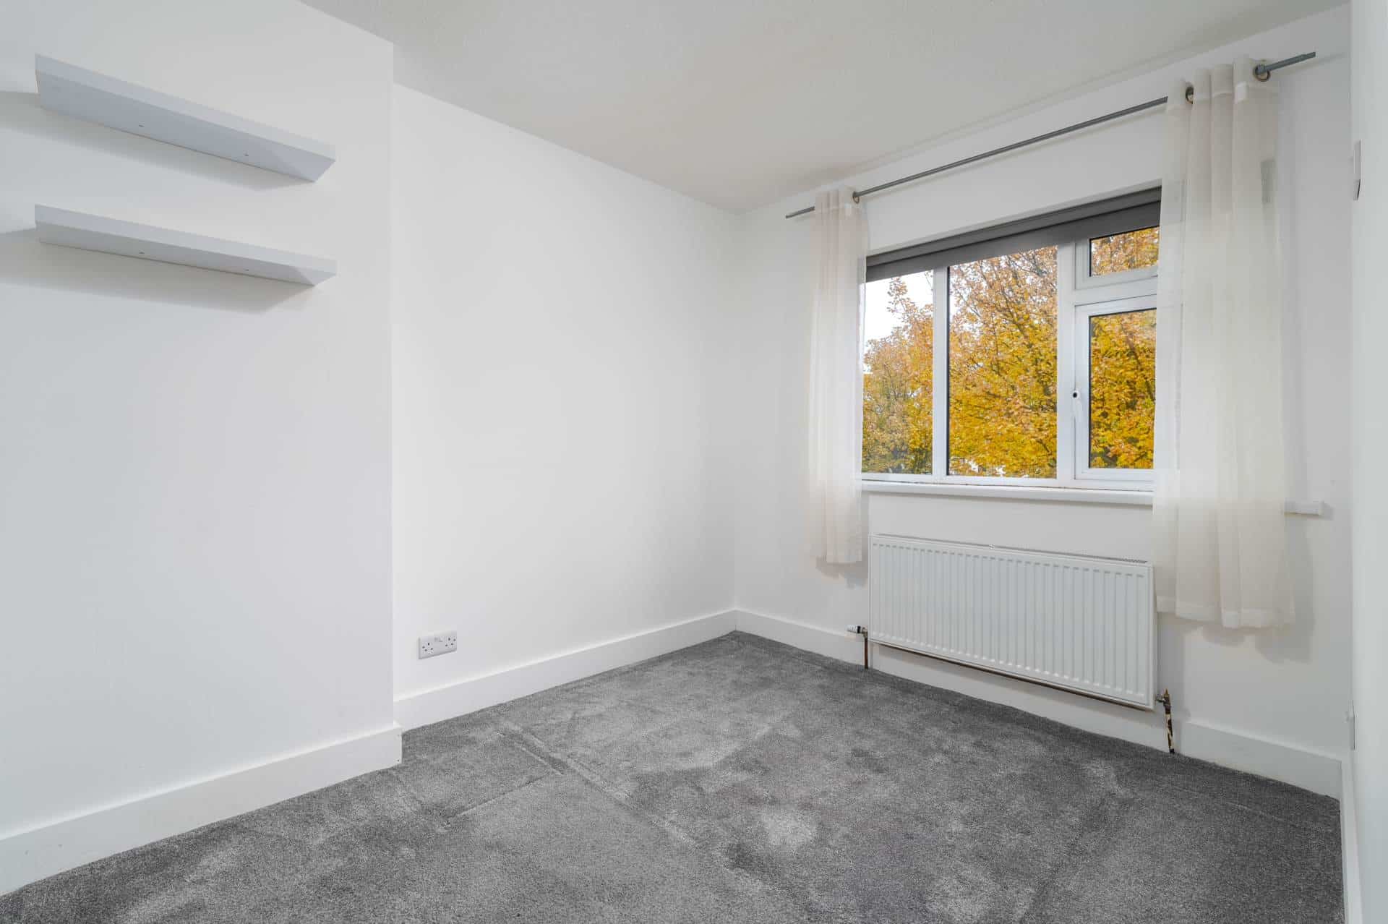
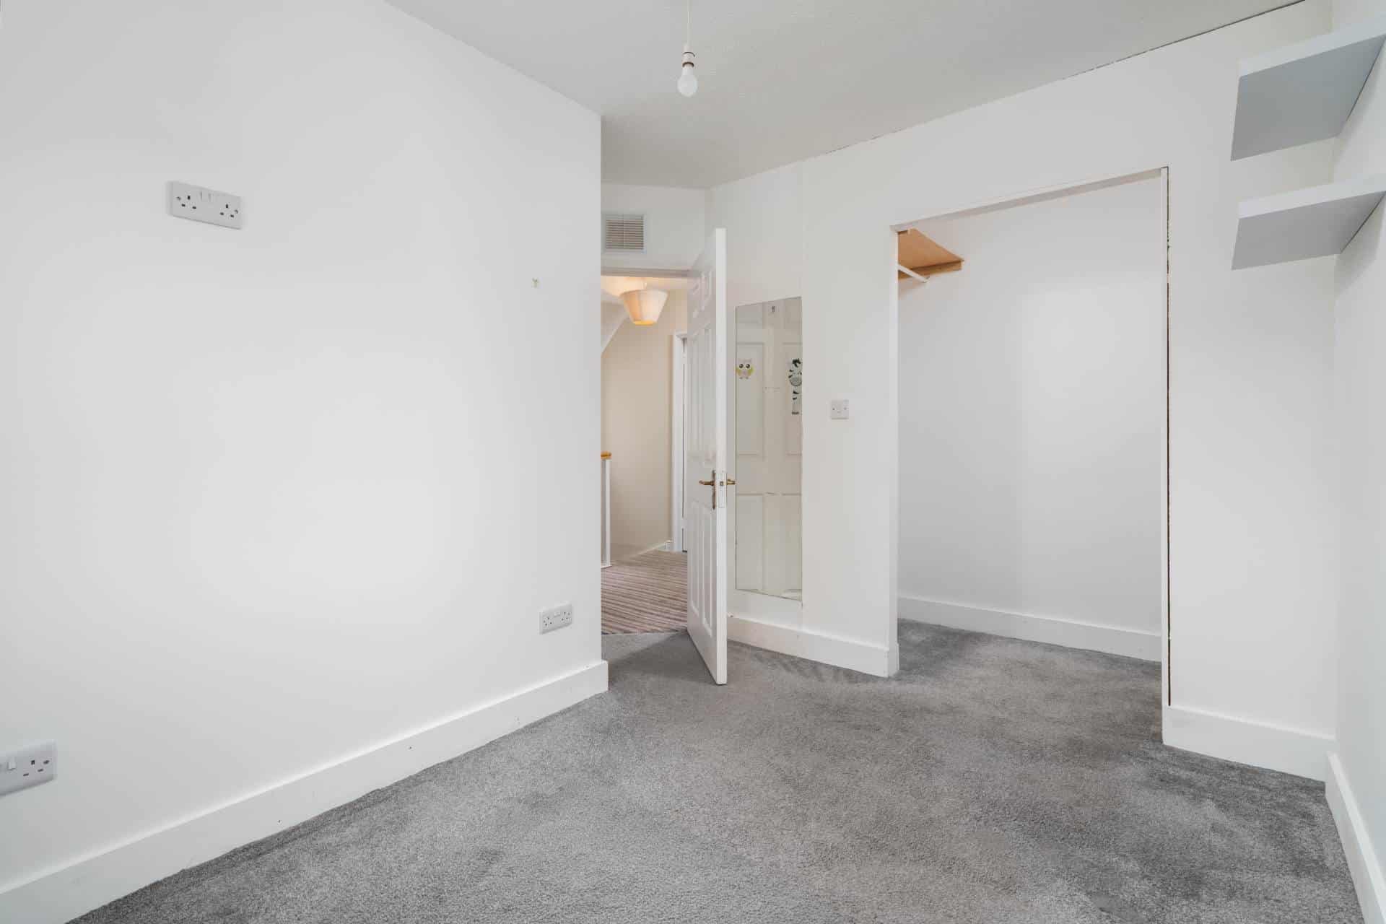
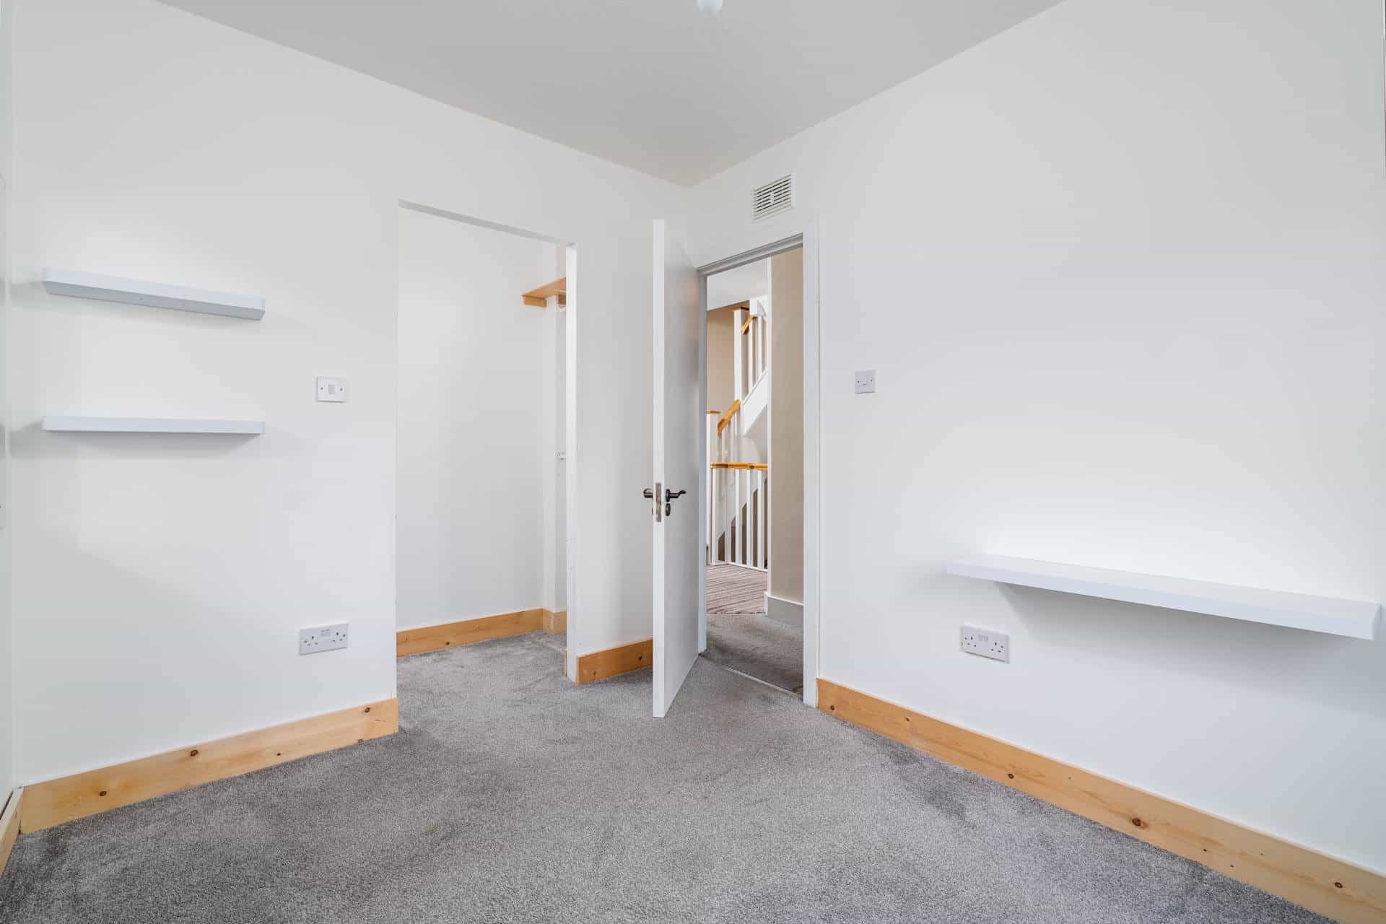
Well-proportioned double bedroom with carpet flooring and adjoining walk-in wardrobe.
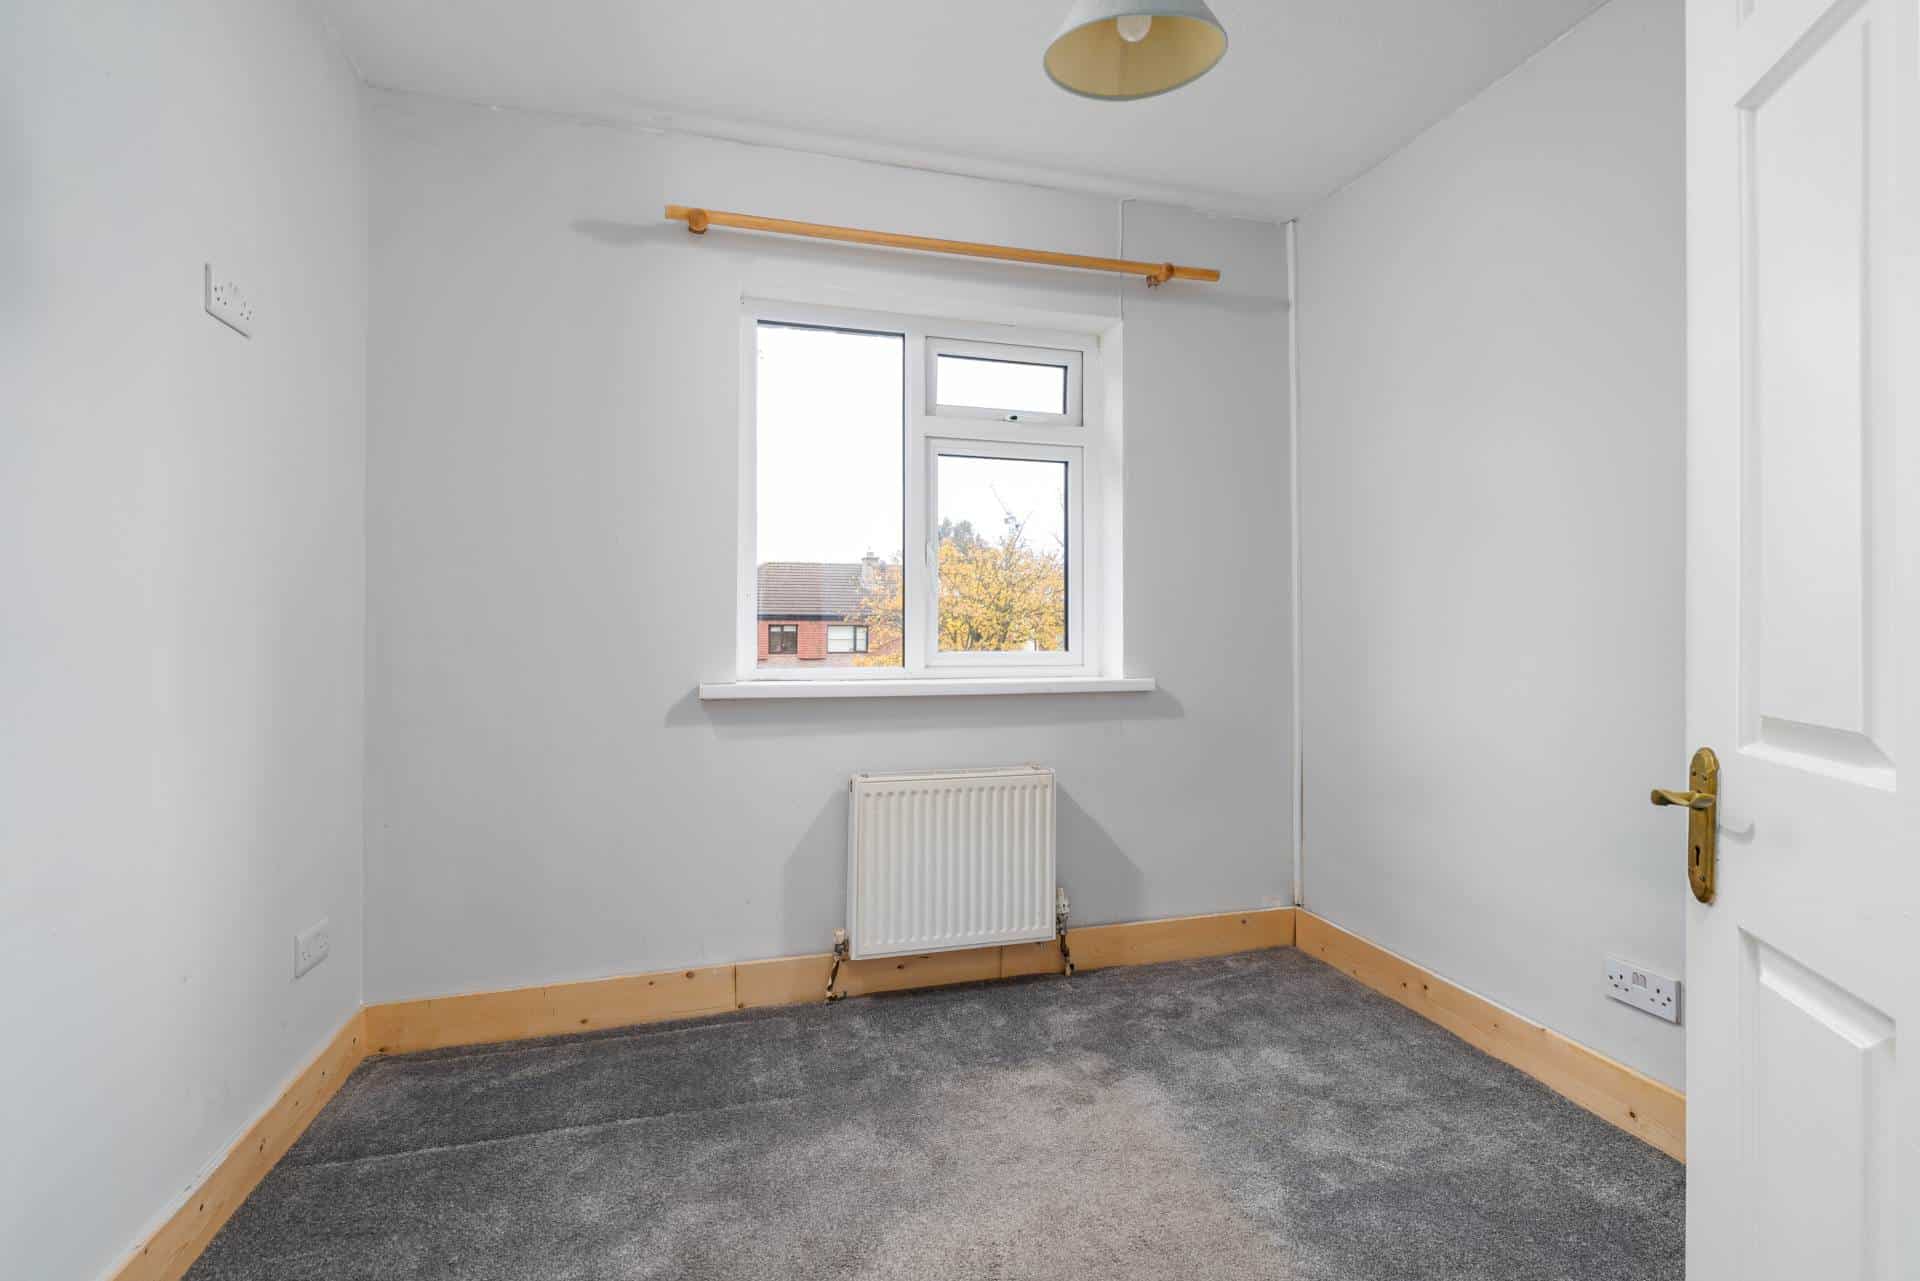
BEDROOM 2: 2.91m x 3.00m
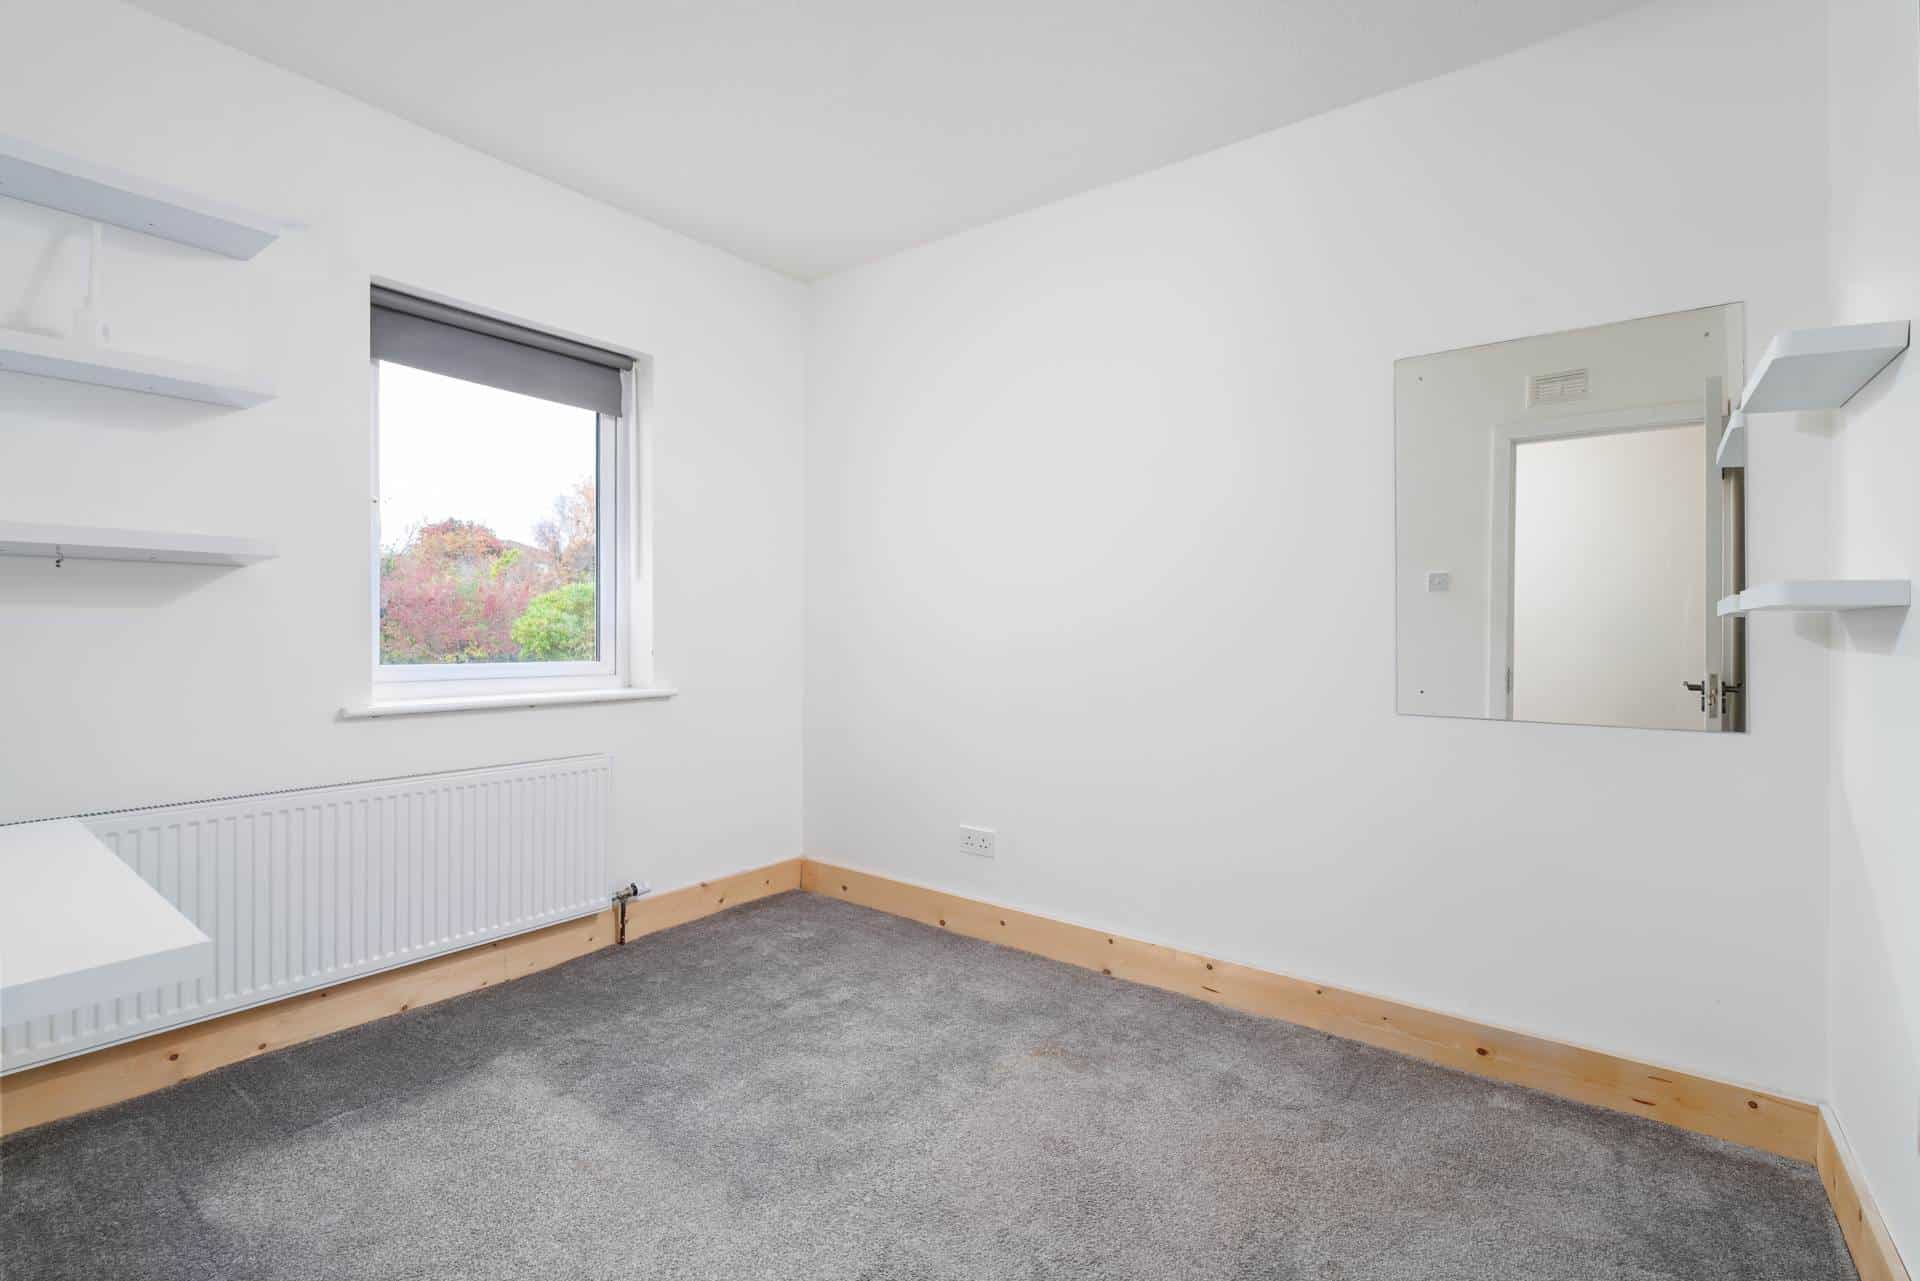
Double bedroom located to the front of the property with carpet flooring.
BEDROOM 3: 2.47m x 2.97m
Bedroom with carpet flooring and adjoining walk-in wardrobe/storage area.
BEDROOM 4: 2.82m x 2.41m
Bedroom located to the front with carpet flooring, suitable for use as a children`s bedroom, nursery or home office.
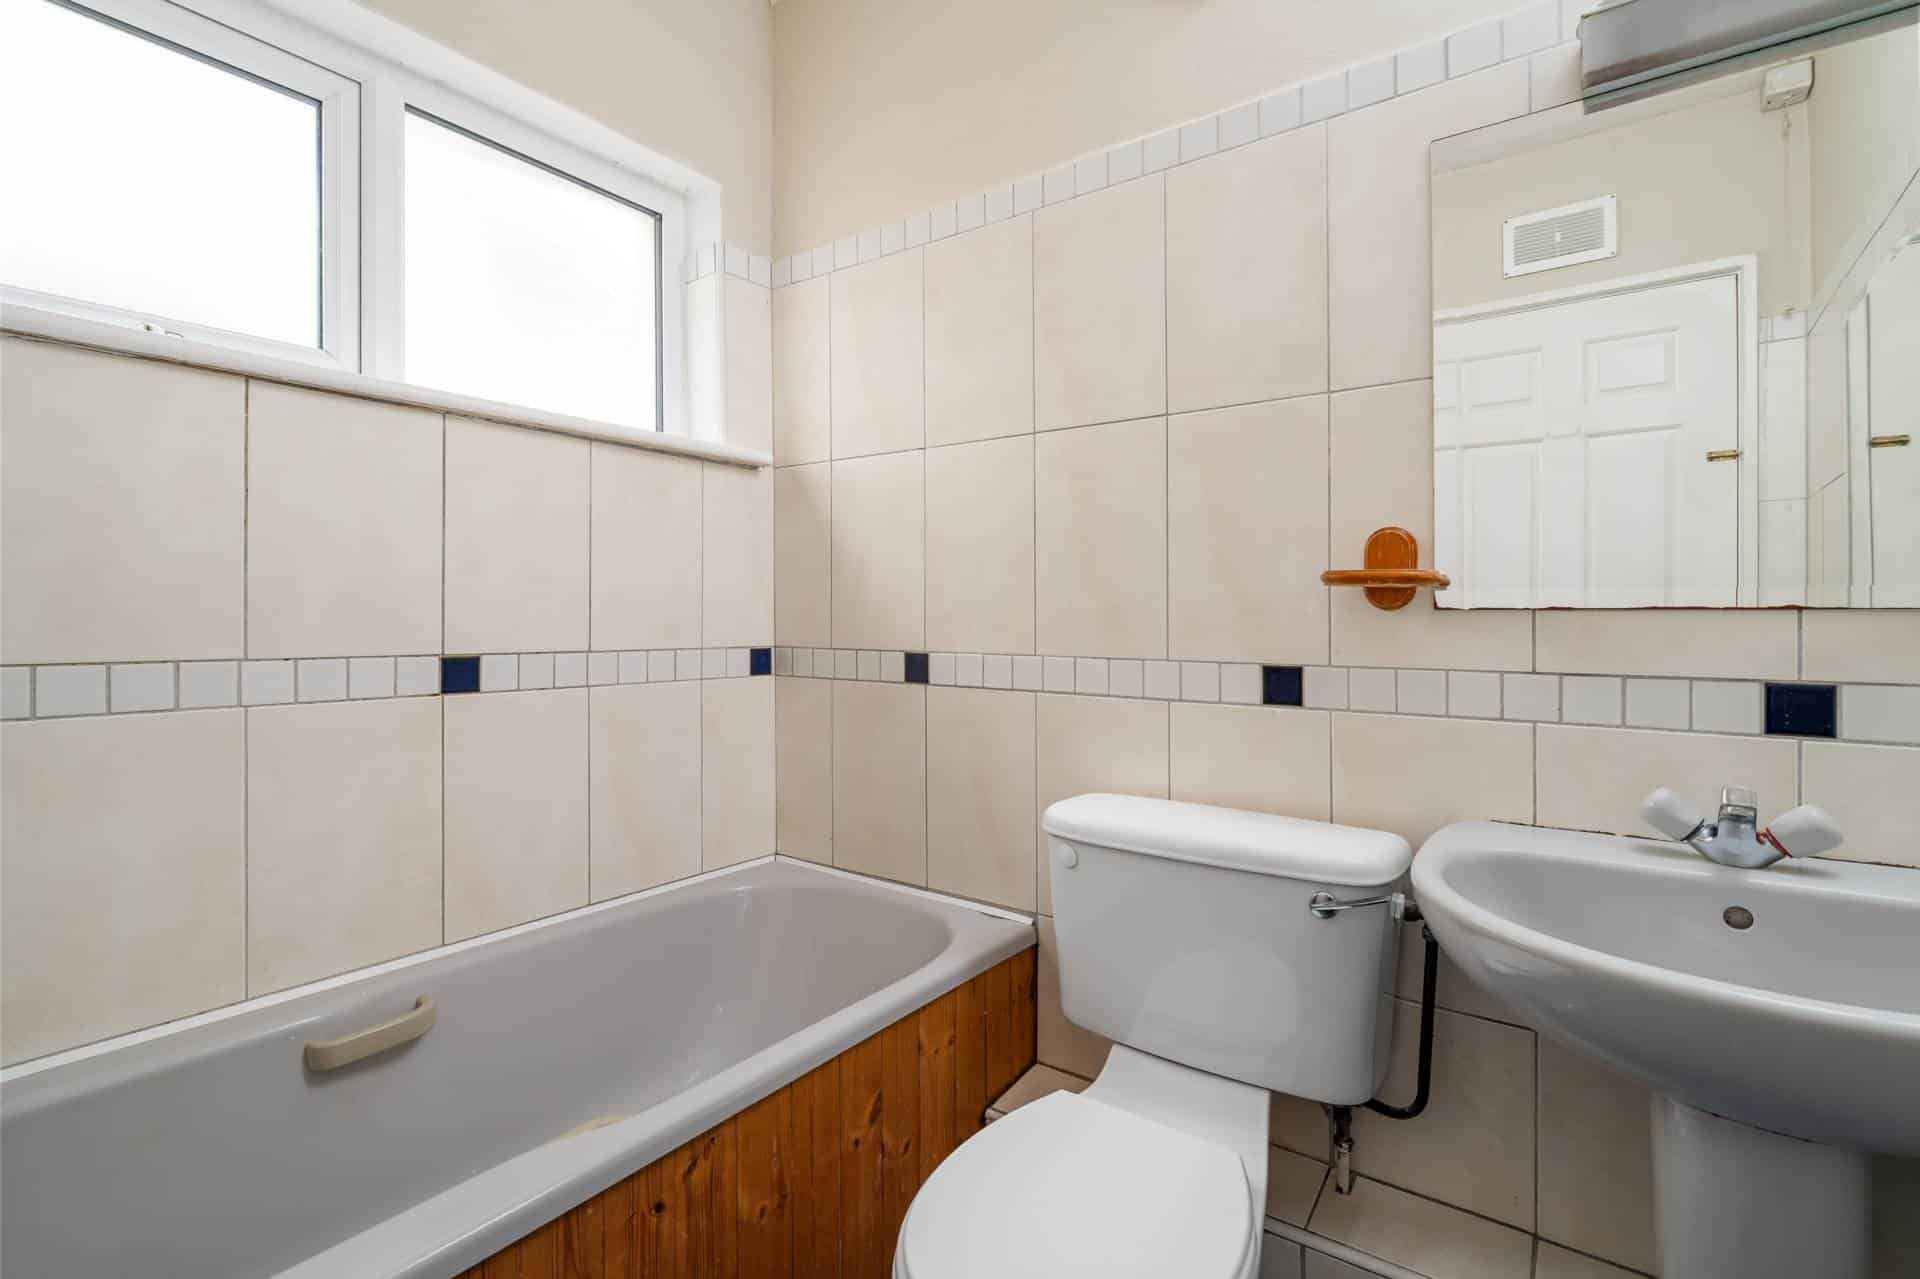
BATHROOM: 2.03m x 1.64m
Tiled bathroom with bath, w.c. and wash hand basin.
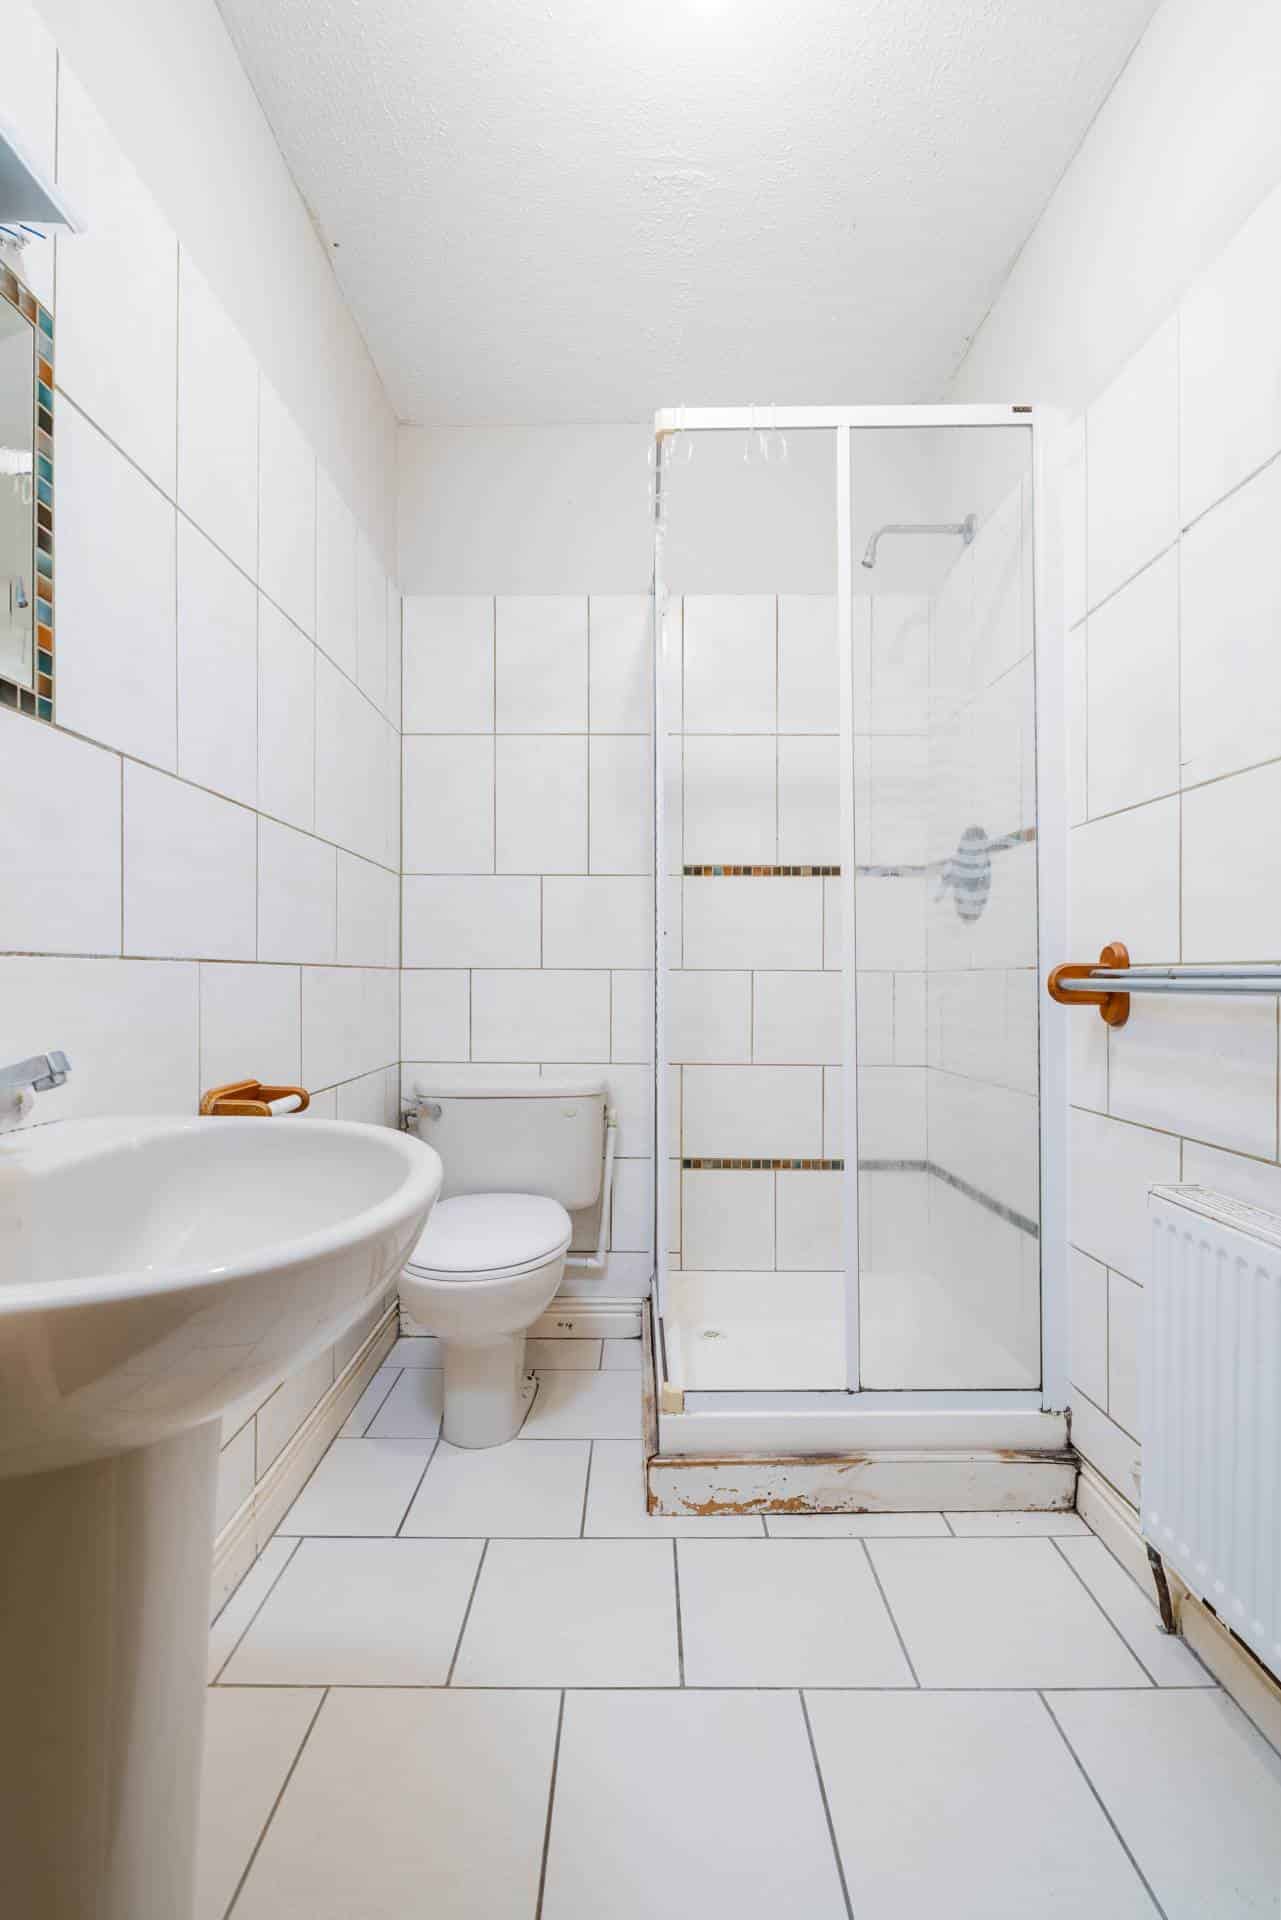
SHOWER ROOM: 2.03m x 1.68m
Tiled shower room with shower, w.c. and wash hand basin.
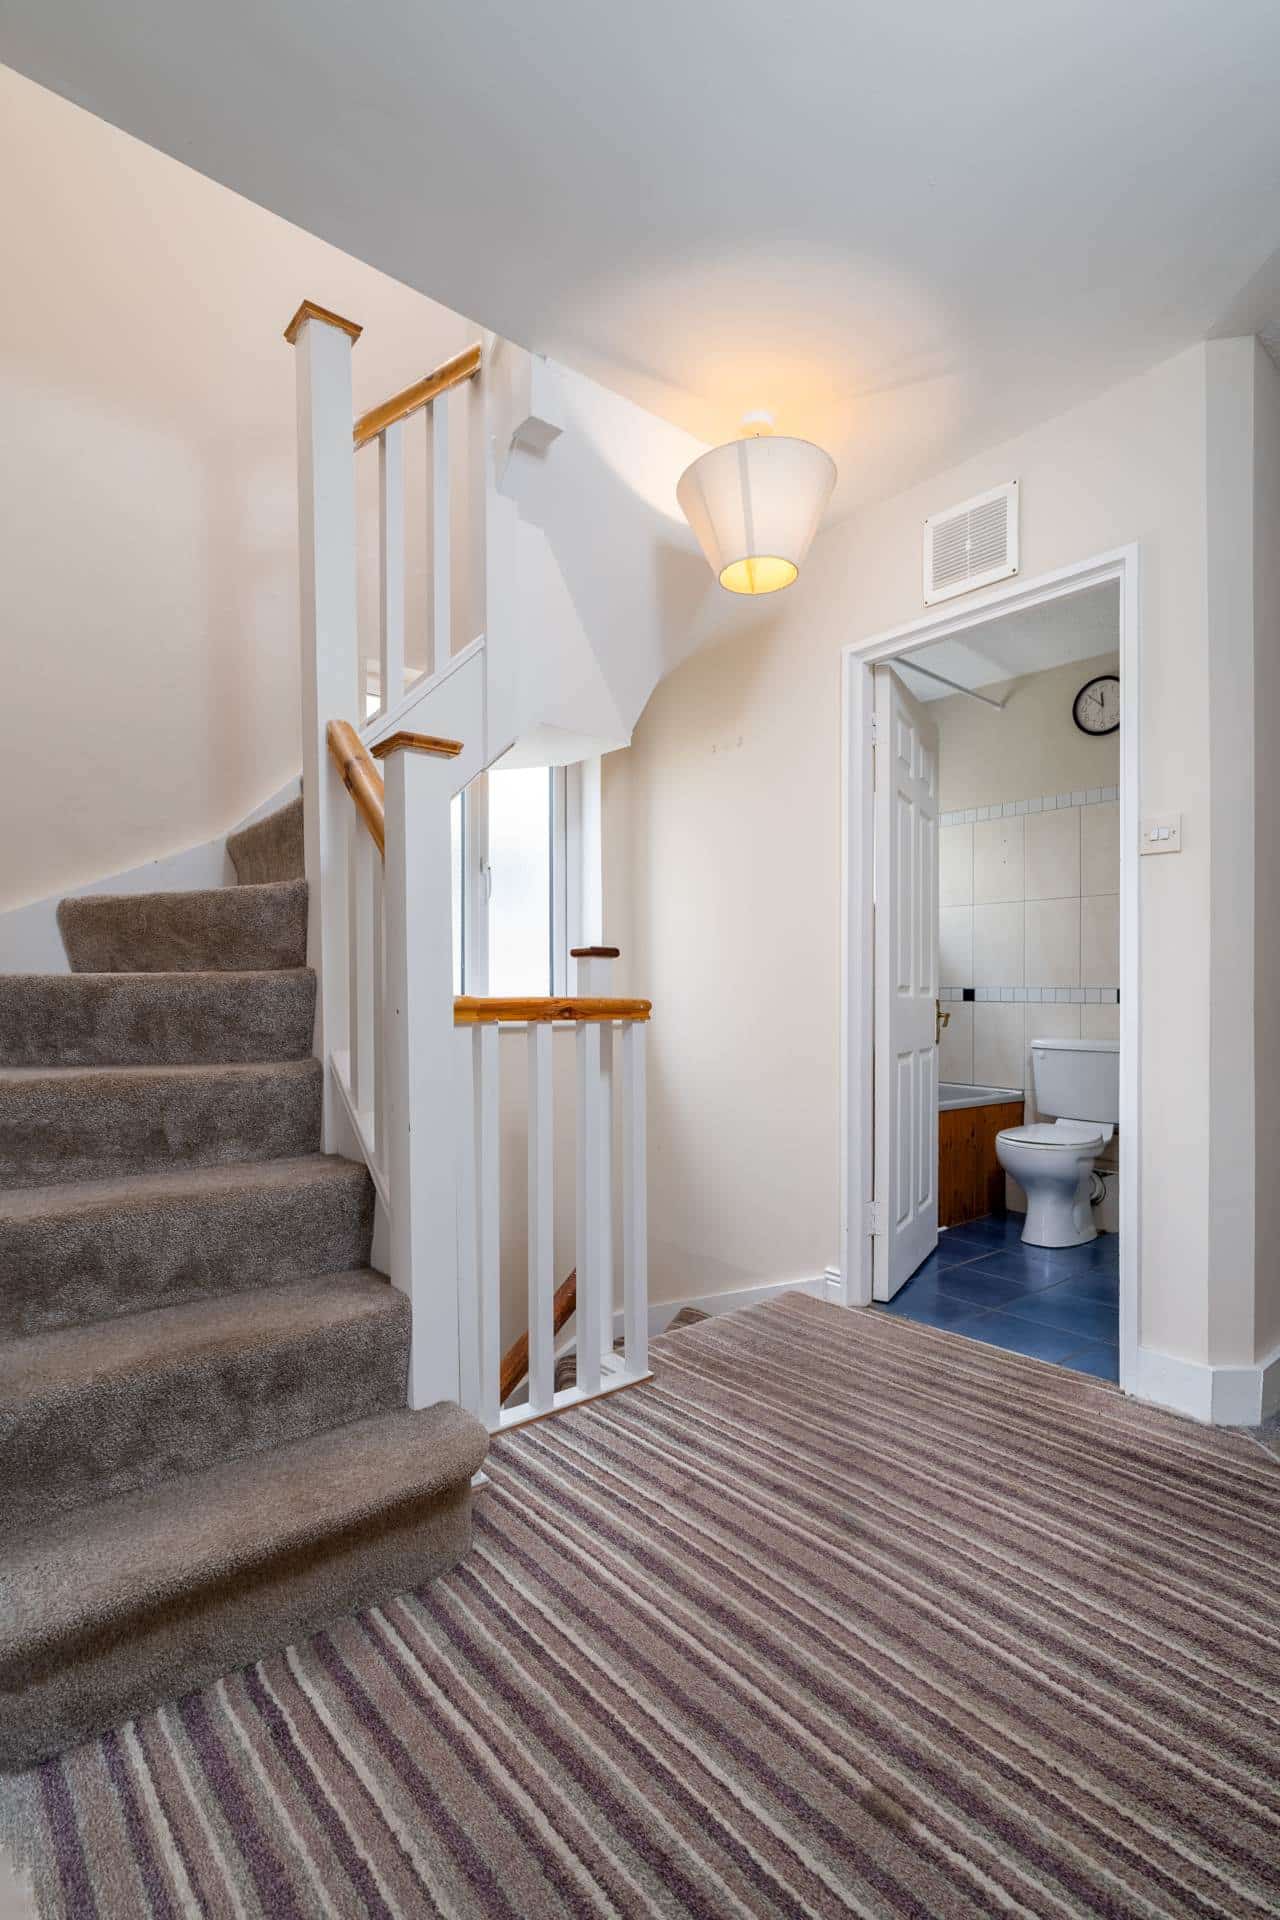
LANDING: 2.00m x 5.52m
Providing access to all four bedrooms, bathroom, shower room and stairs to the converted attic.
CONVERTED ATTIC
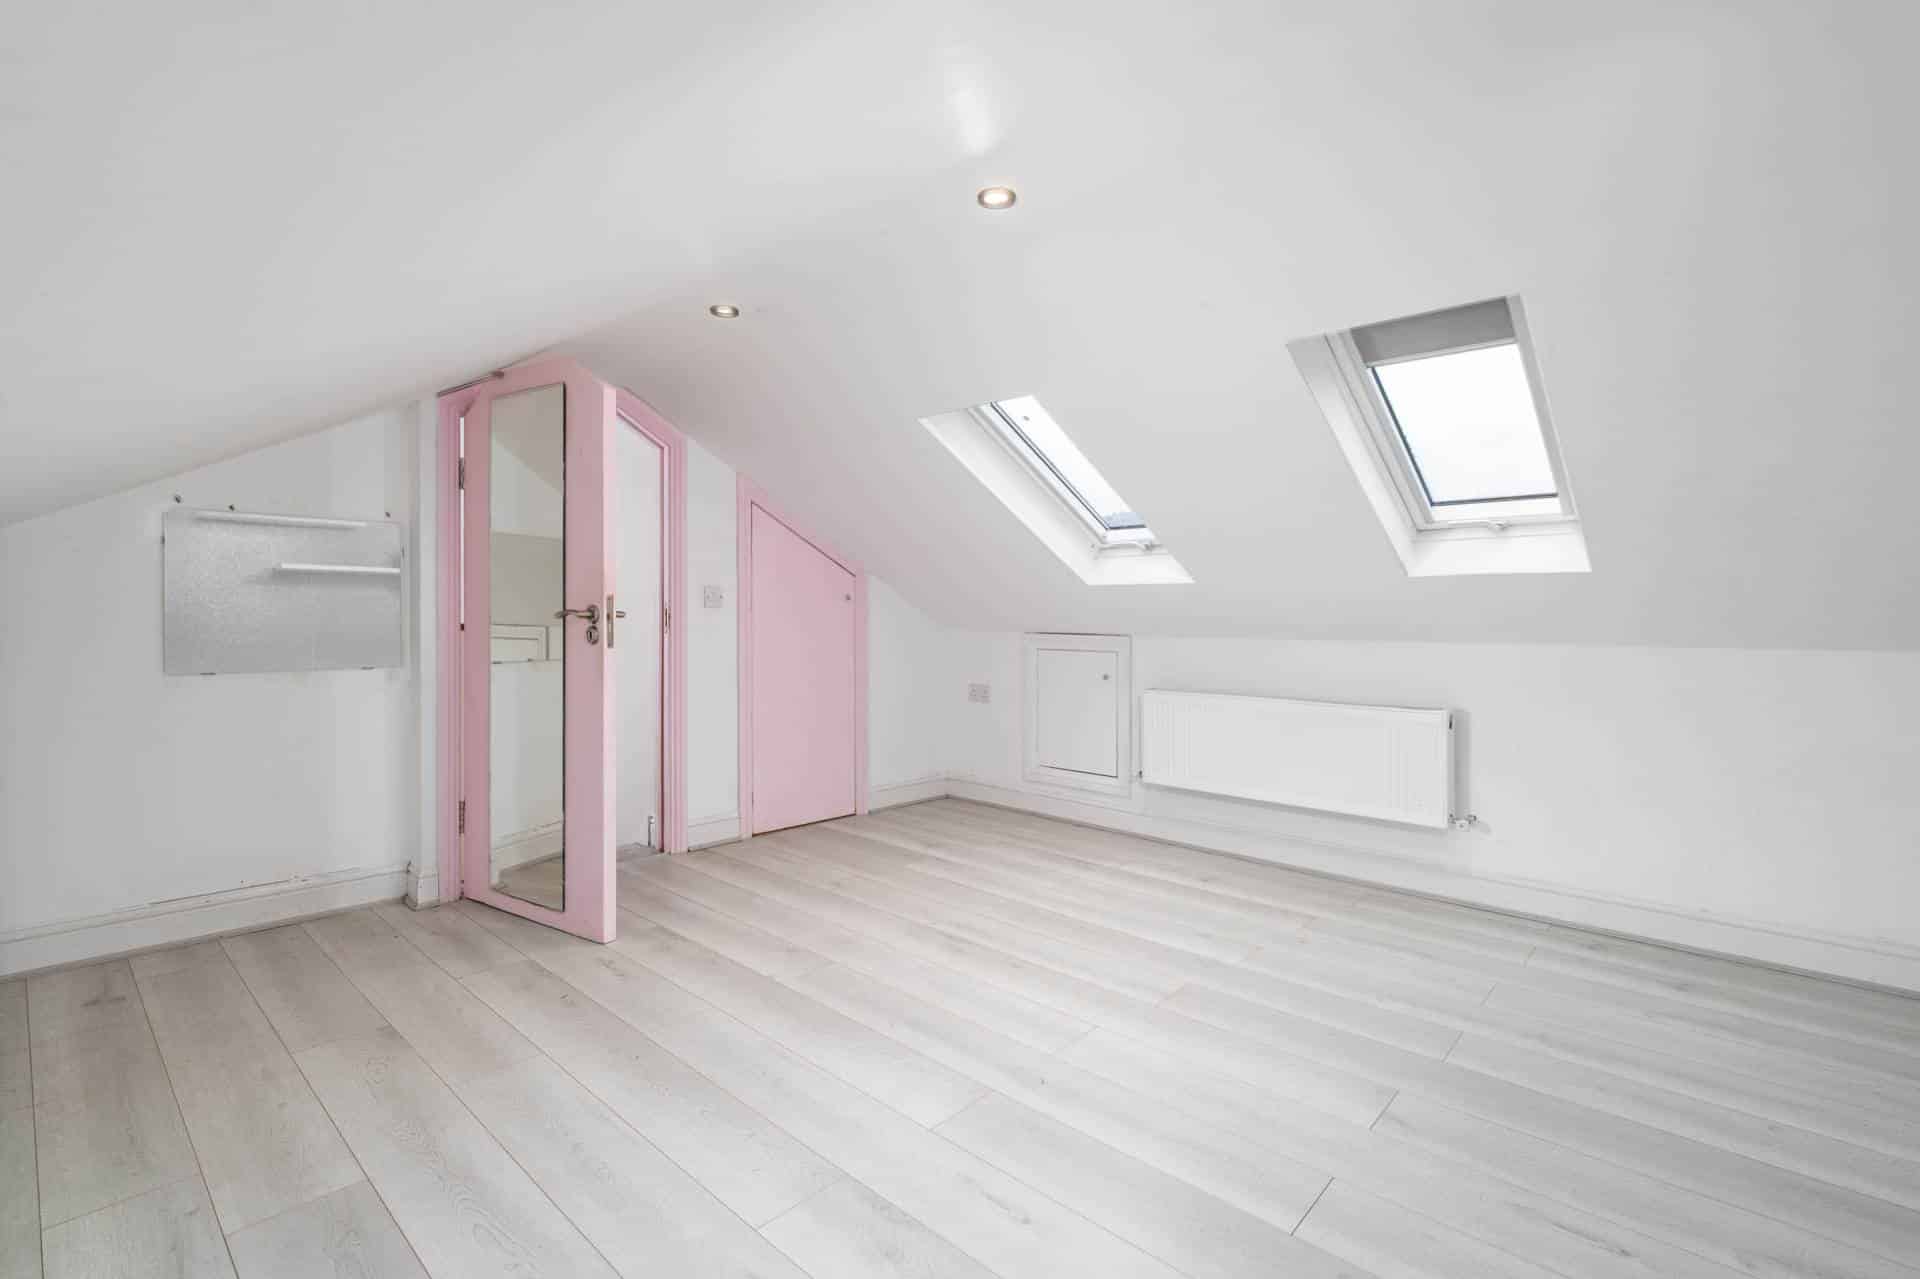
ATTIC / PLAYROOM: 4.95m x 3.94m
Spacious converted attic currently used as a playroom, providing approximately 20 sq.m. / 215 sq.ft. of valuable additional space, excluded from the main floor area.
GARDENS
FRONT GARDEN:
Attractive front garden with driveway parking for two cars and a pleasant outlook over a large green area.
REAR GARDEN:
Magnificent south-west facing rear garden extending to approximately 25m / 82ft in length, providing a superb outdoor space for family activities, gardening and entertaining.
GENERAL POINTS: SERVICES: UTILITIES
• BER: C 119993673
• Gas-fired central heating
• Main floor area: 130 sq.m. / 1,399 sq.ft. approx.
• Converted attic: Additional 20 sq.m. / 215 sq.ft. approx.
NOTICE
Please note we have not tested any apparatus, fixtures, fittings, or services. Interested parties must undertake their own investigation into the working order of these items. All measurements are approximate and photographs provided for guidance only.
VIEWING DETAILS:
By Appointment with Mason Estates, dara@masonestates.ie
dundrum@masonestates.ie
Notice
Please note we have not tested any apparatus, fixtures, fittings, or services. Interested parties must undertake their own investigation into the working order of these items. All measurements are approximate and photographs provided for guidance only.
BER: C
BER No: 119993673
Energy Performance Indicator: 152.21 kWh/m2/yr

Other properties for sale in South Dublin

10 Kilcross Court, Sandyford, Dublin 18
3 bedroom
1 bathroom
102m²
€495,000

4 Mount Eagle Grove, Leopardstown Heights, Dublin 18
4 bedroom
2 bathroom
130m²
€675,000

Apartment 39, Saint James`s Woods, South Circular Road, Dublin 8
2 bedroom
1 bathroom
71m²
€395,000

181 Mulvey Park, Dundrum, Dublin 14
3 bedroom
1 bathroom
110m²
€625,000
87 Mulvey Park, Dundrum, Dublin 14
2 bedroom
1 bathroom
60m²
€545,000
Apartment 21, The Oak, Parkview, Stepaside, Dublin 18
2 bedroom
2 bathroom
91m²
€395,000
Apartment 114, Saint James`s Woods, South Circular Road, Dublin 8
2 bedroom
1 bathroom
68m²
€375,000
112 Saint Columbanus` Road, Milltown, Dublin 14
2 bedroom
1 bathroom
66m²
€495,000

19 Taney Avenue, Goatstown, Dublin 14
0 bedroom
0 bathroom
145m²
€450,000

Apartment 179, Wyckham Point, Dundrum, Dublin 16
2 bedroom
2 bathroom
83m²
€525,000

2 Roebuck Downs, Clonskeagh, Dublin 14
3 bedroom
2 bathroom
€745,000