



85 Beechwood Avenue Lower, Ranelagh, Dublin 6

6 bedroom
6 bathroom
173m²
€975,000
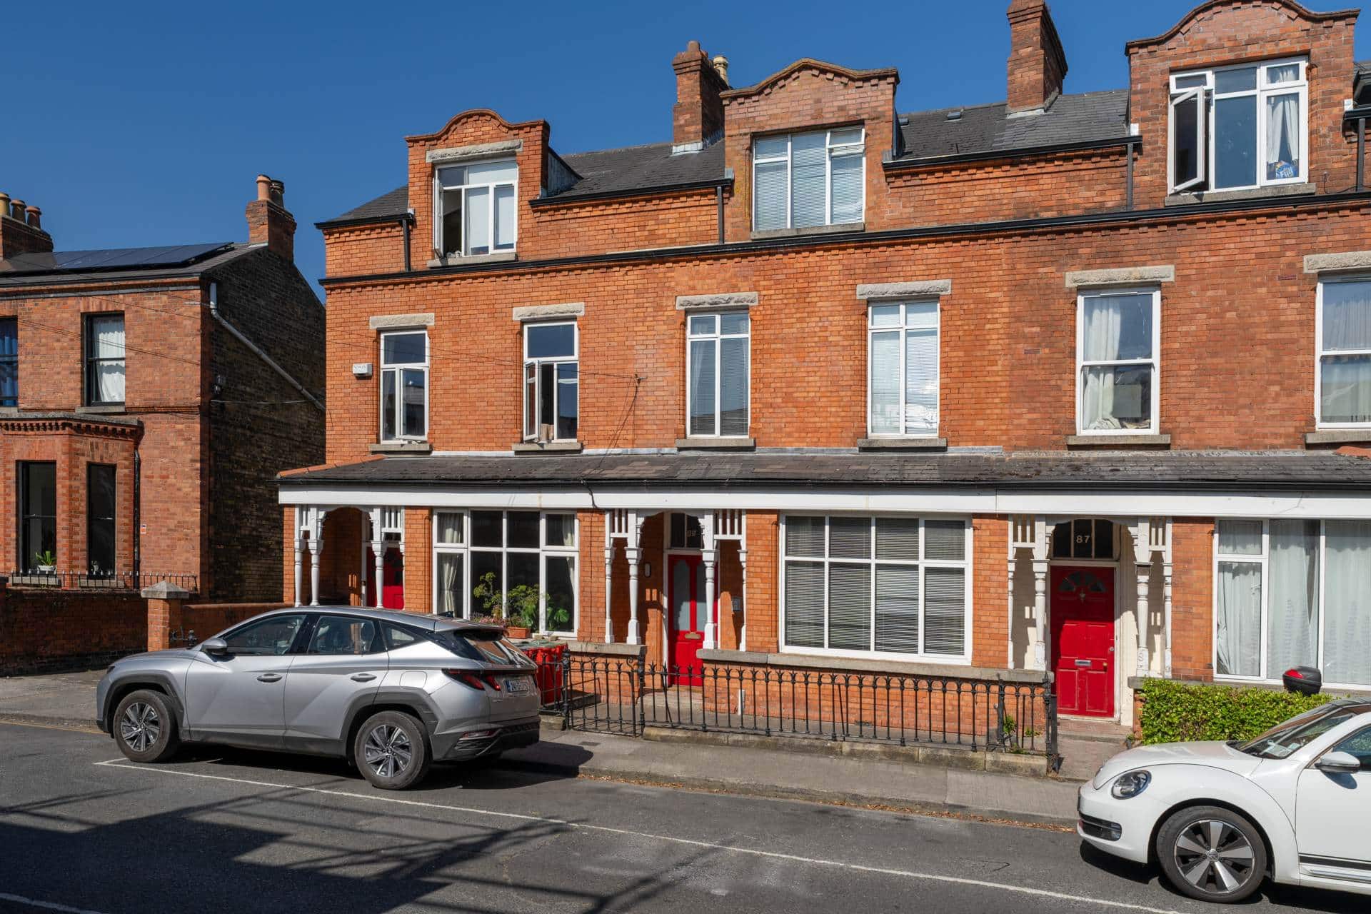
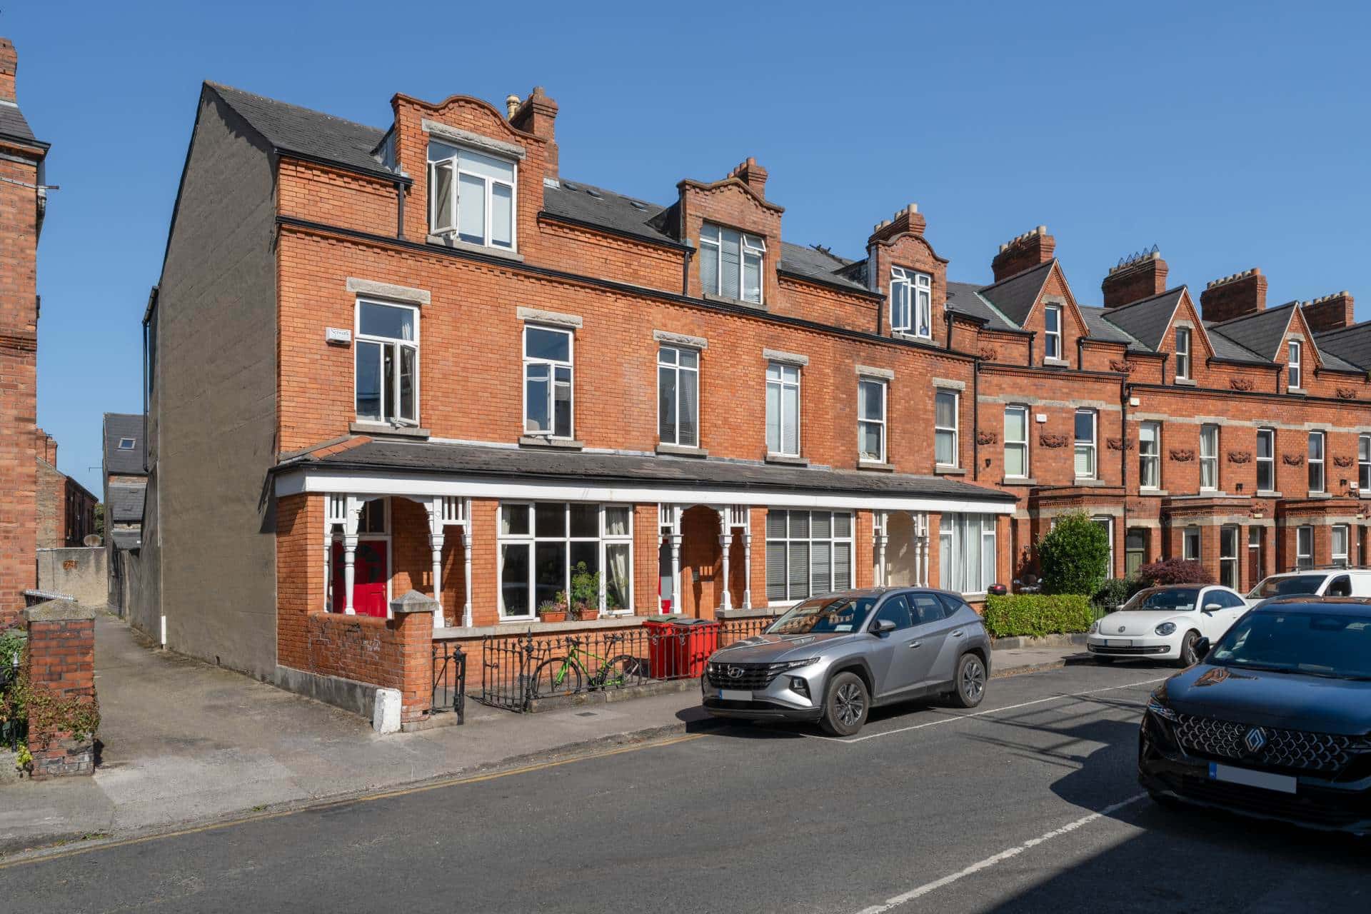
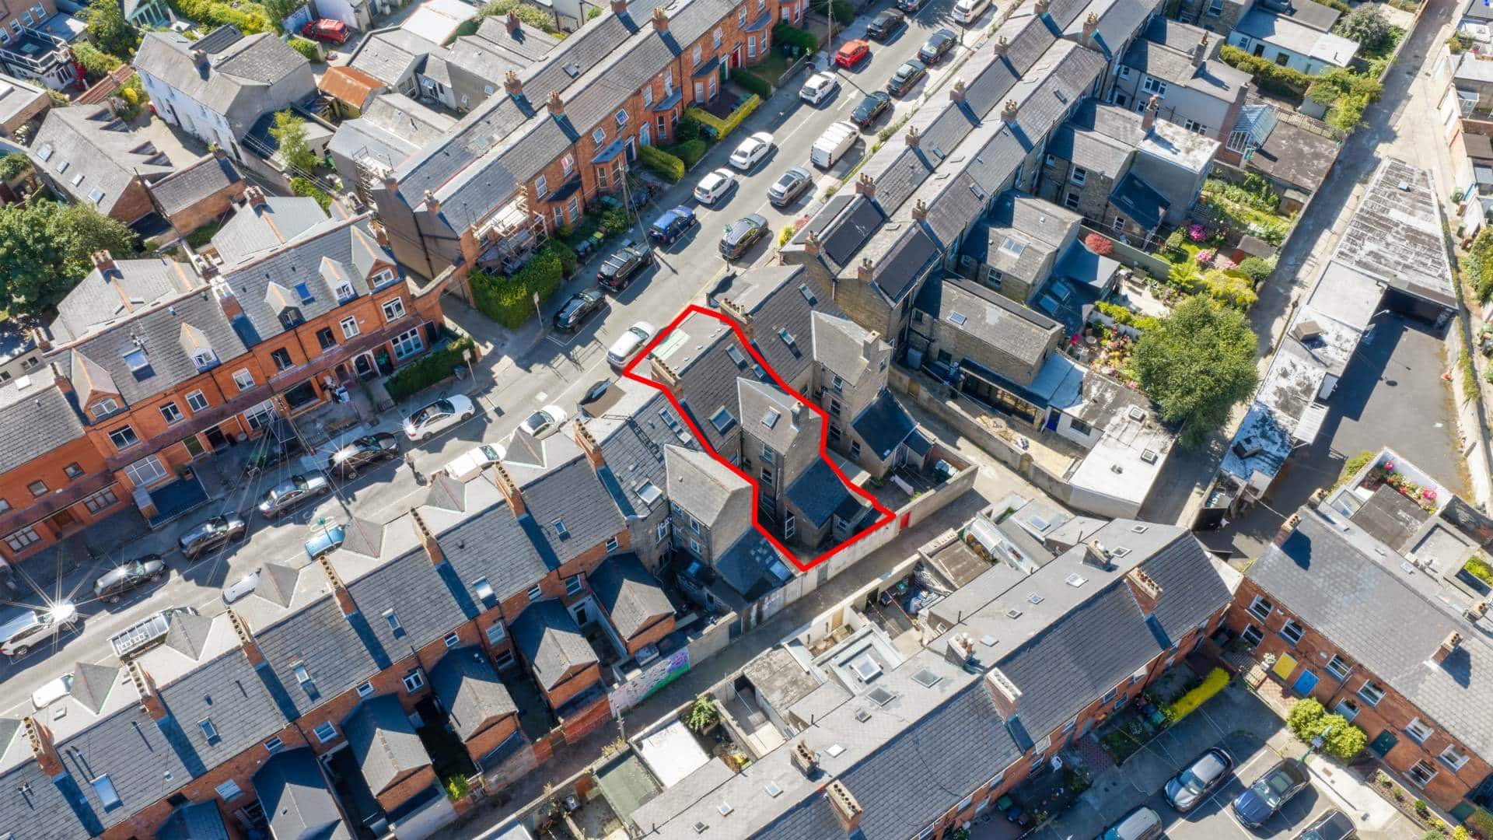
Mason Estates are delighted to present 85 Lower Beechwood Avenue to the market, an elegant three-storey red-brick period residence superbly positioned on one of Ranelagh`s most sought-after residential streets.
Currently arranged as six self-contained apartments (last rent c.€77,000 per annum), each separately metered, this substantial property presents an outstanding opportunity for investors seeking an established income-producing asset, while also offering obvious potential to be reinstated as an impressive single-family home, subject to the relevant planning and building regulations.
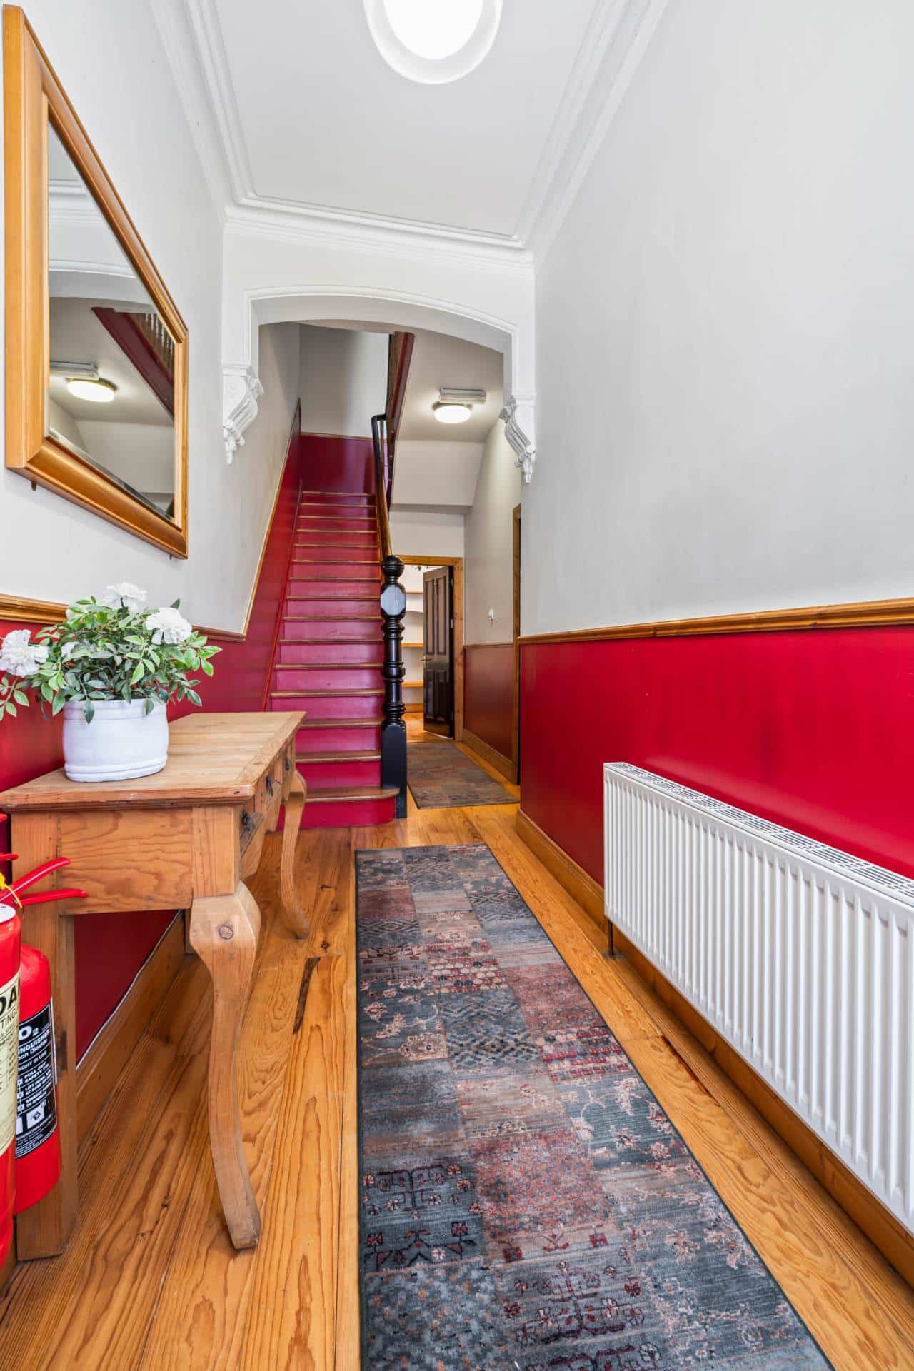
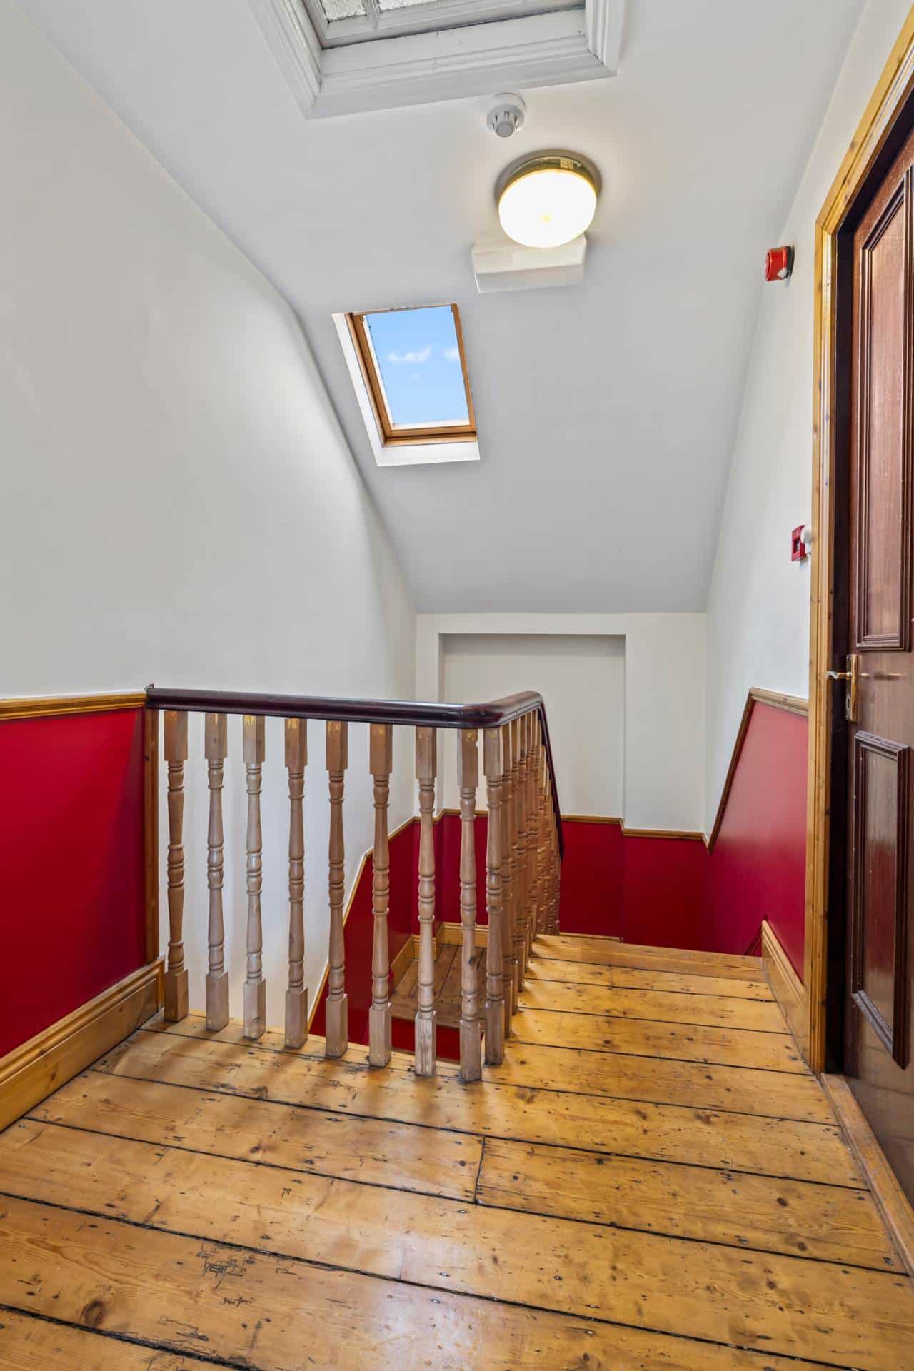
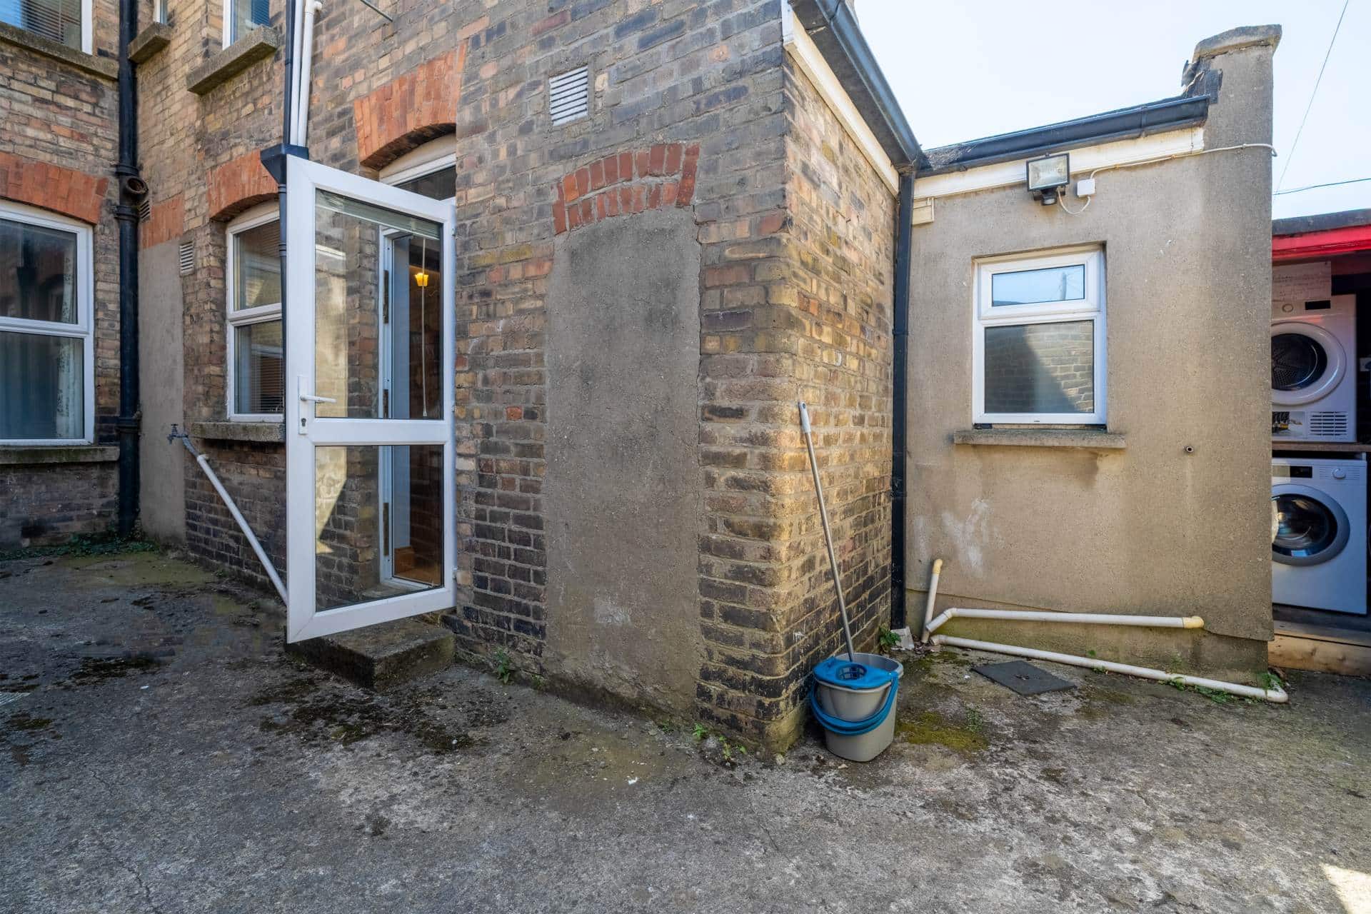
Presented in good condition throughout, the property retains many of its original period features and charm, combining timeless character with versatile accommodation. To the front, a railed garden enhances the attractive red-brick façade, while to the rear there is a private terrace providing a pleasant outdoor space for residents.
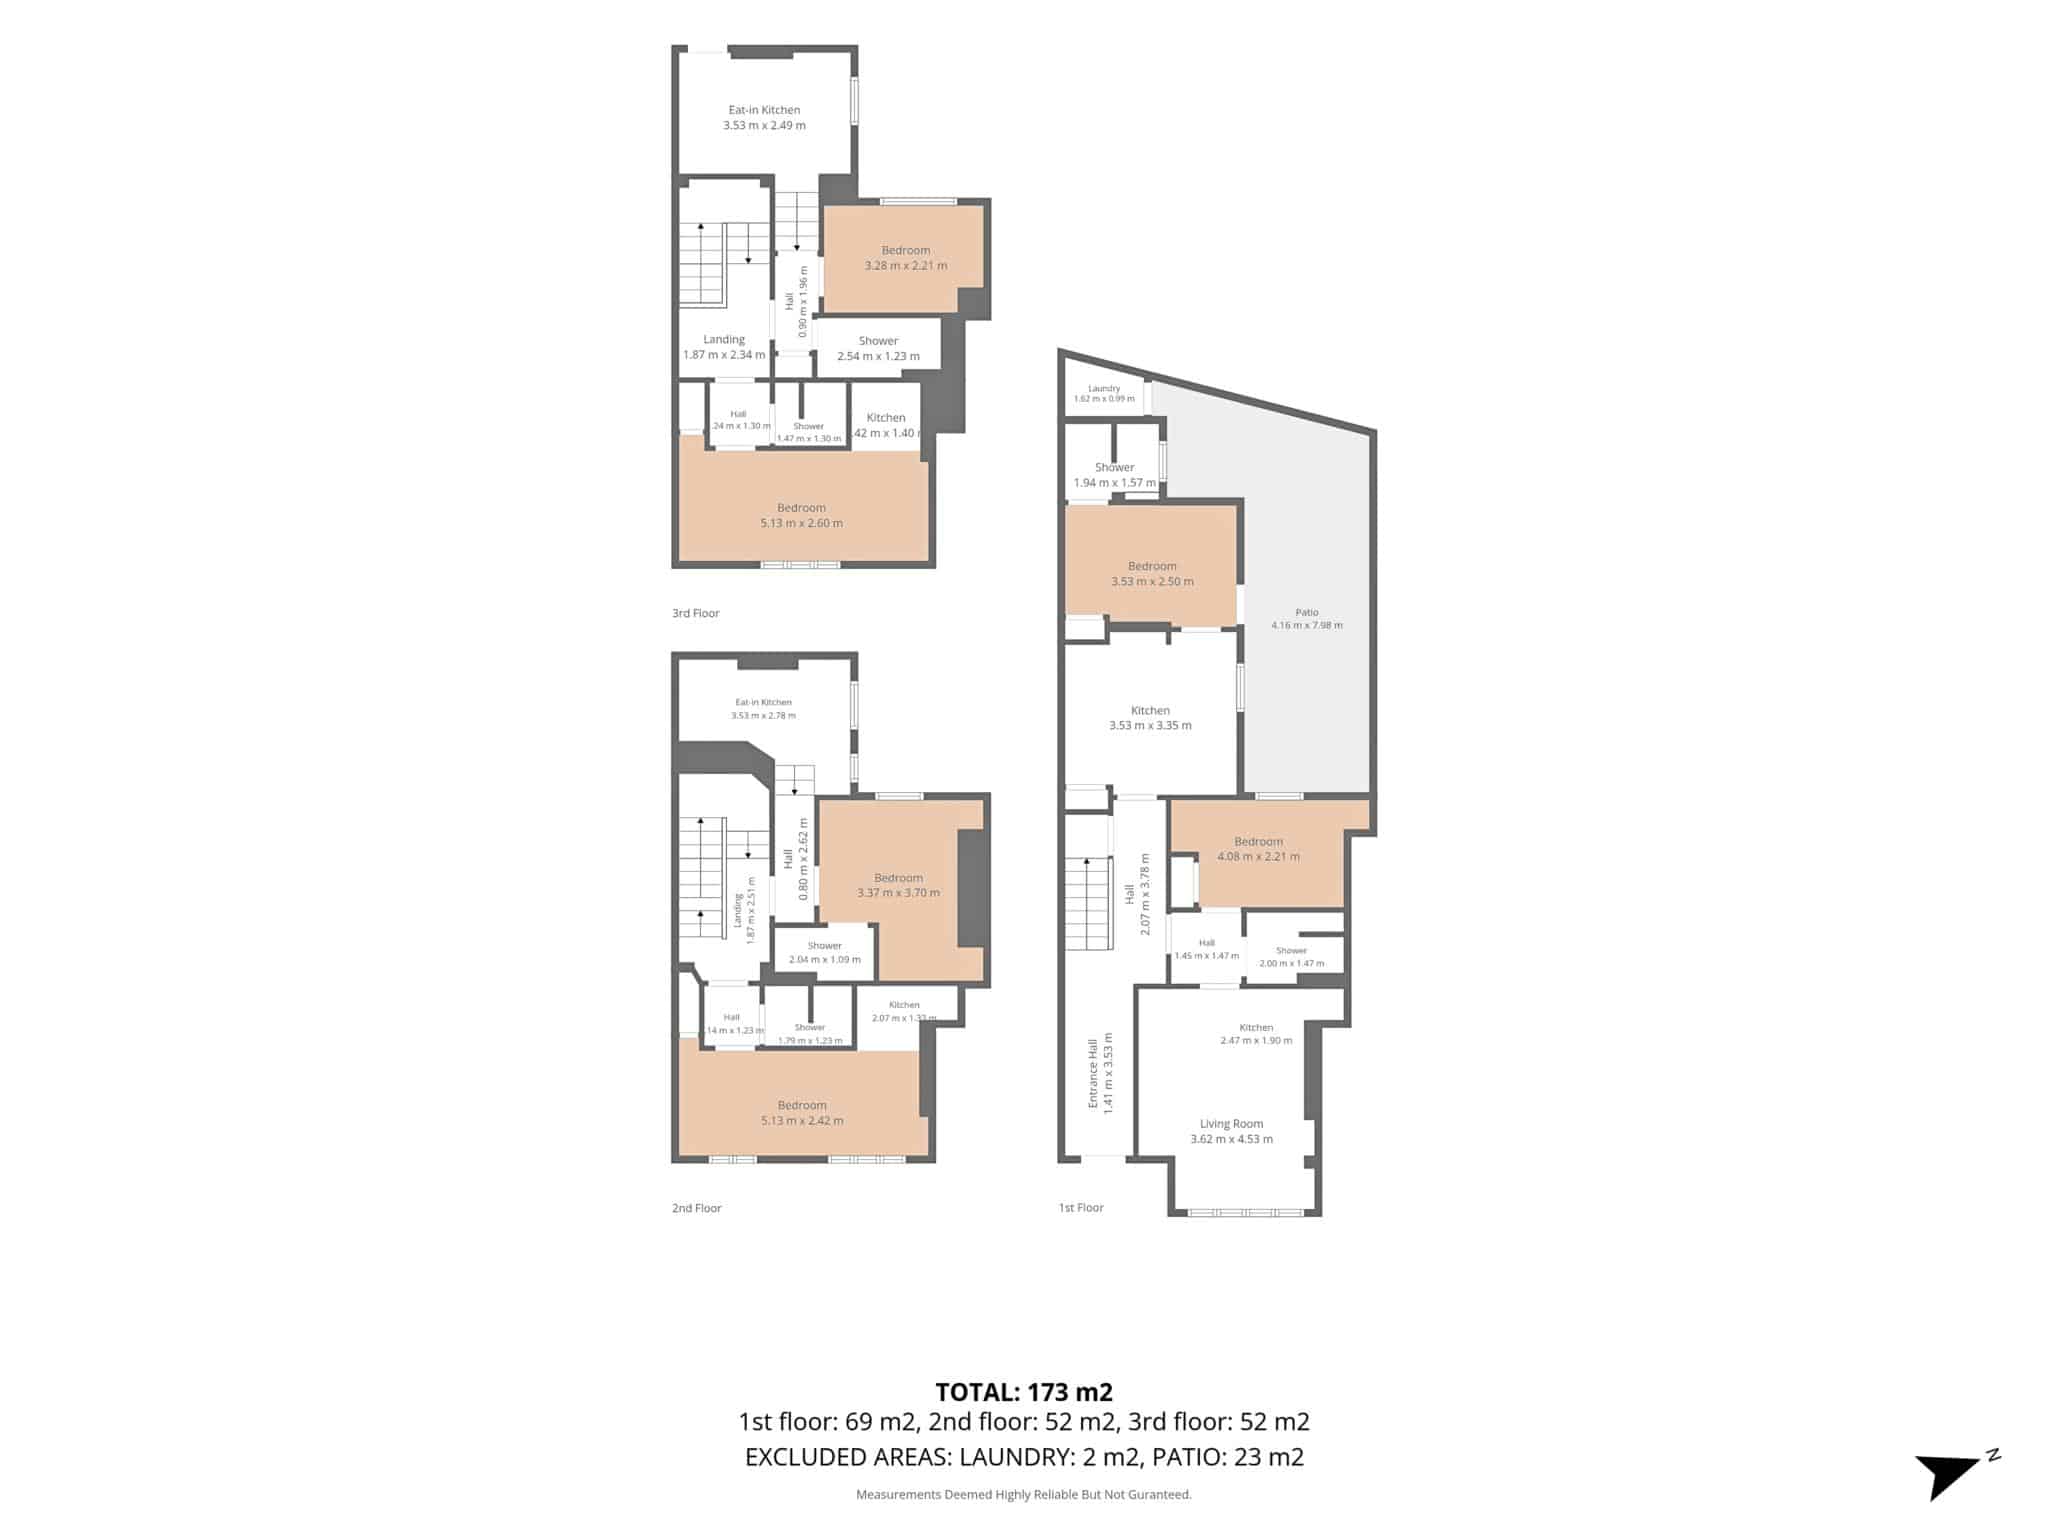
Extending to approximately 173 sq.m. / 1,861 sq.ft., the accommodation is currently laid out as six self-contained apartments, providing flexible options for both investment and owner-occupier purchasers alike.
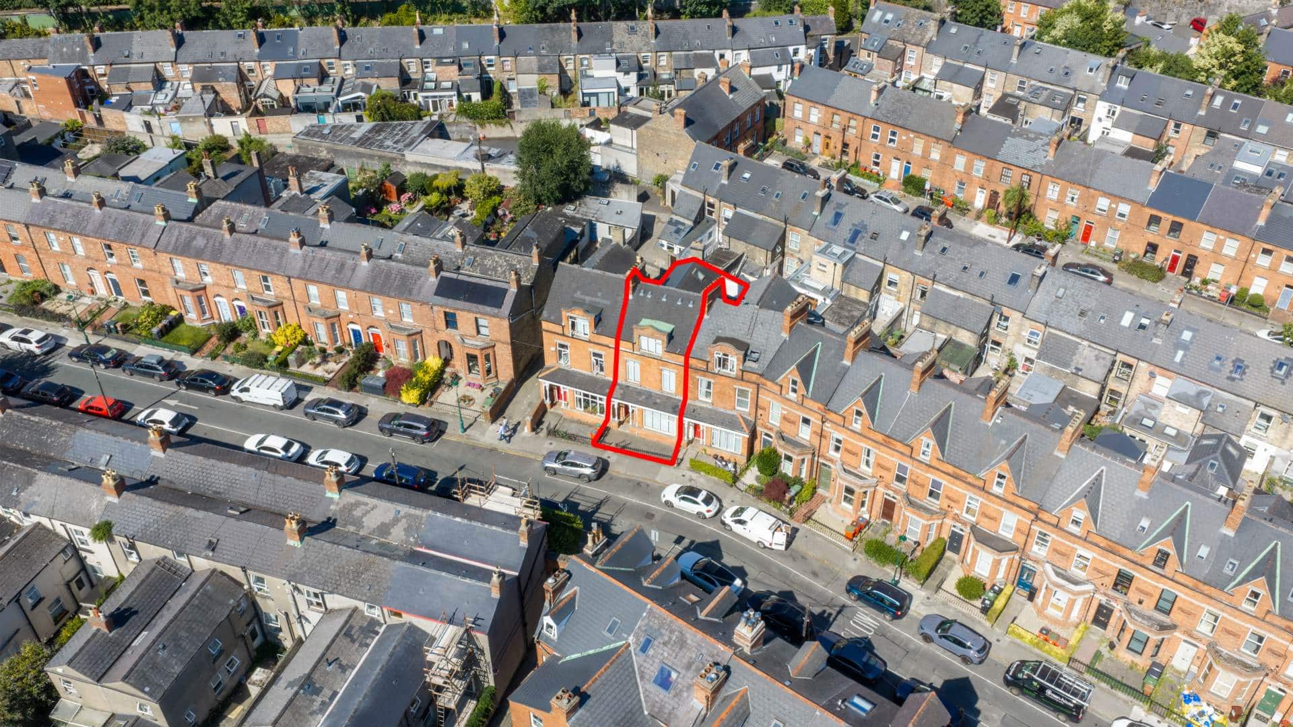
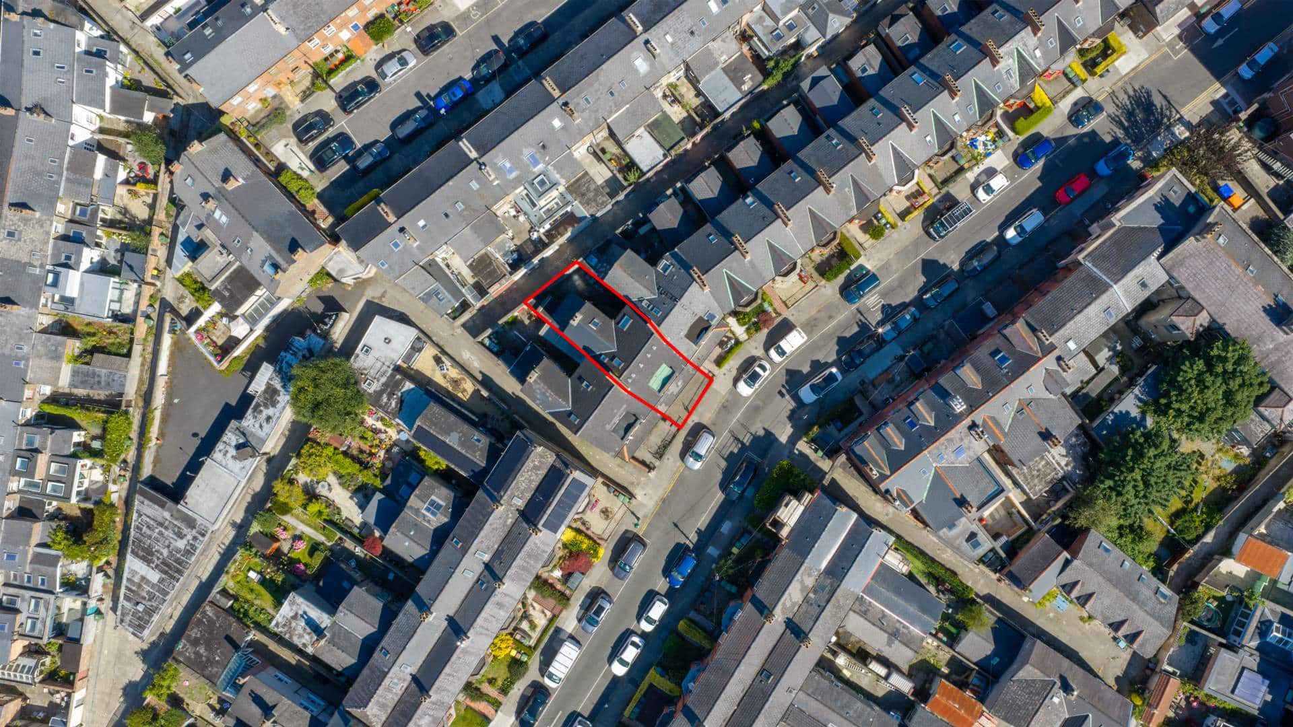
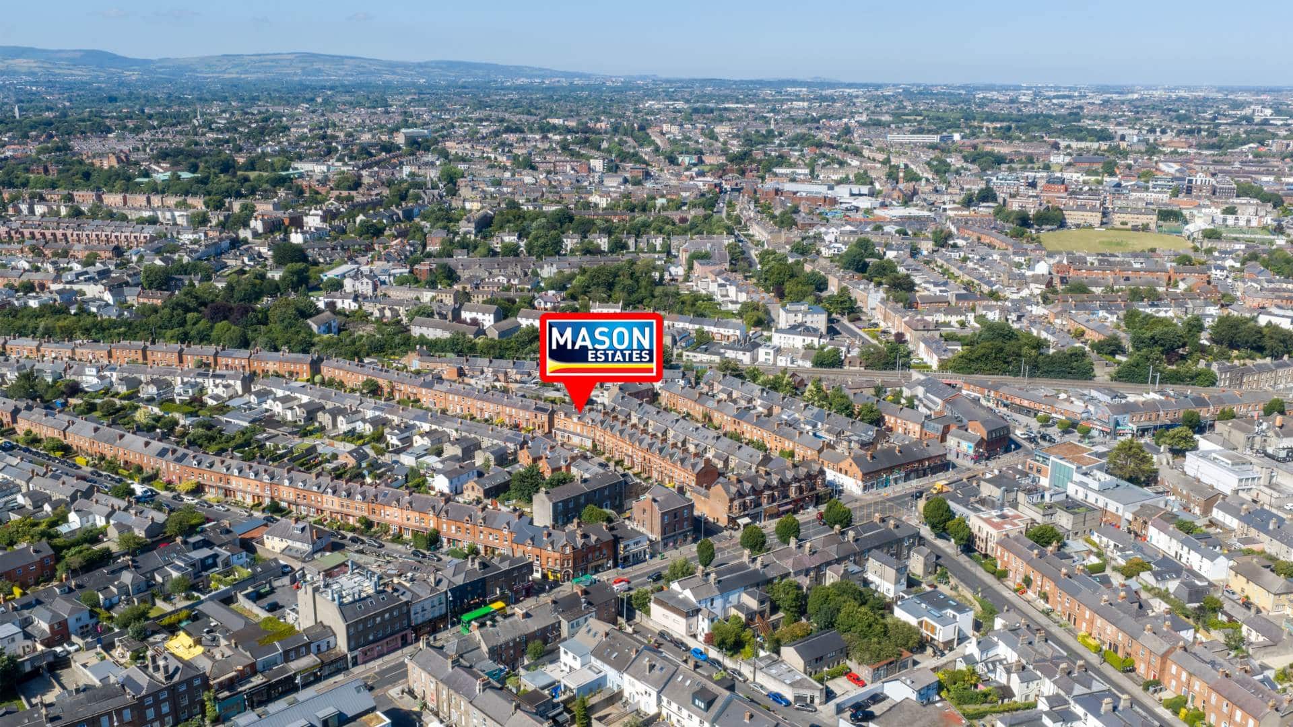
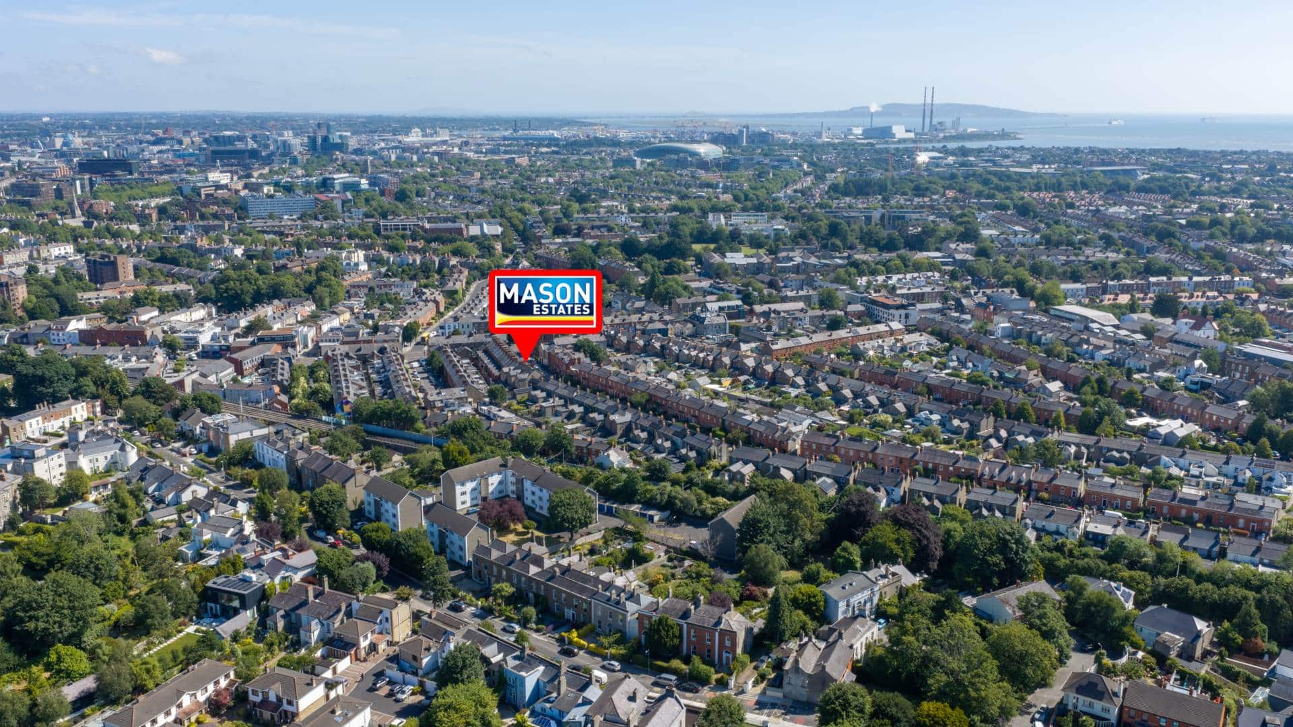
The location is second to none. Situated in the heart of Ranelagh, Beechwood Avenue is just a short stroll from Ranelagh Village, where an excellent selection of cafés, restaurants, boutiques, bars and everyday amenities can be found. The area is exceptionally well served by public transport, with the LUAS providing quick and convenient access to Dublin City Centre, while nearby parks, schools and recreational facilities further enhance the appeal of this prime residential location.
Opportunities to acquire a substantial red-brick period property on one of Ranelagh`s finest roads are exceptionally rare. Whether as a ready-made investment or a magnificent family home of the future, No. 85 represents a truly unique offering in one of Dublin`s most desirable neighbourhoods.
SPECIAL FEATURES
• 3-storey Victorian red-brick with period features
• 6 self-contained units metered individually. Last rent combined for the property was c.€77,000 per annum.
• Located in the heart of Ranelagh Village
• Permit parking on a quiet one-way street
• Wide choice of primary and secondary schools nearby
• Excellent public transport links including Beechwood Luas Stop
Accommodation
Total Floor Area: Approx. 173 sq.m. / 1,862 sq.ft.
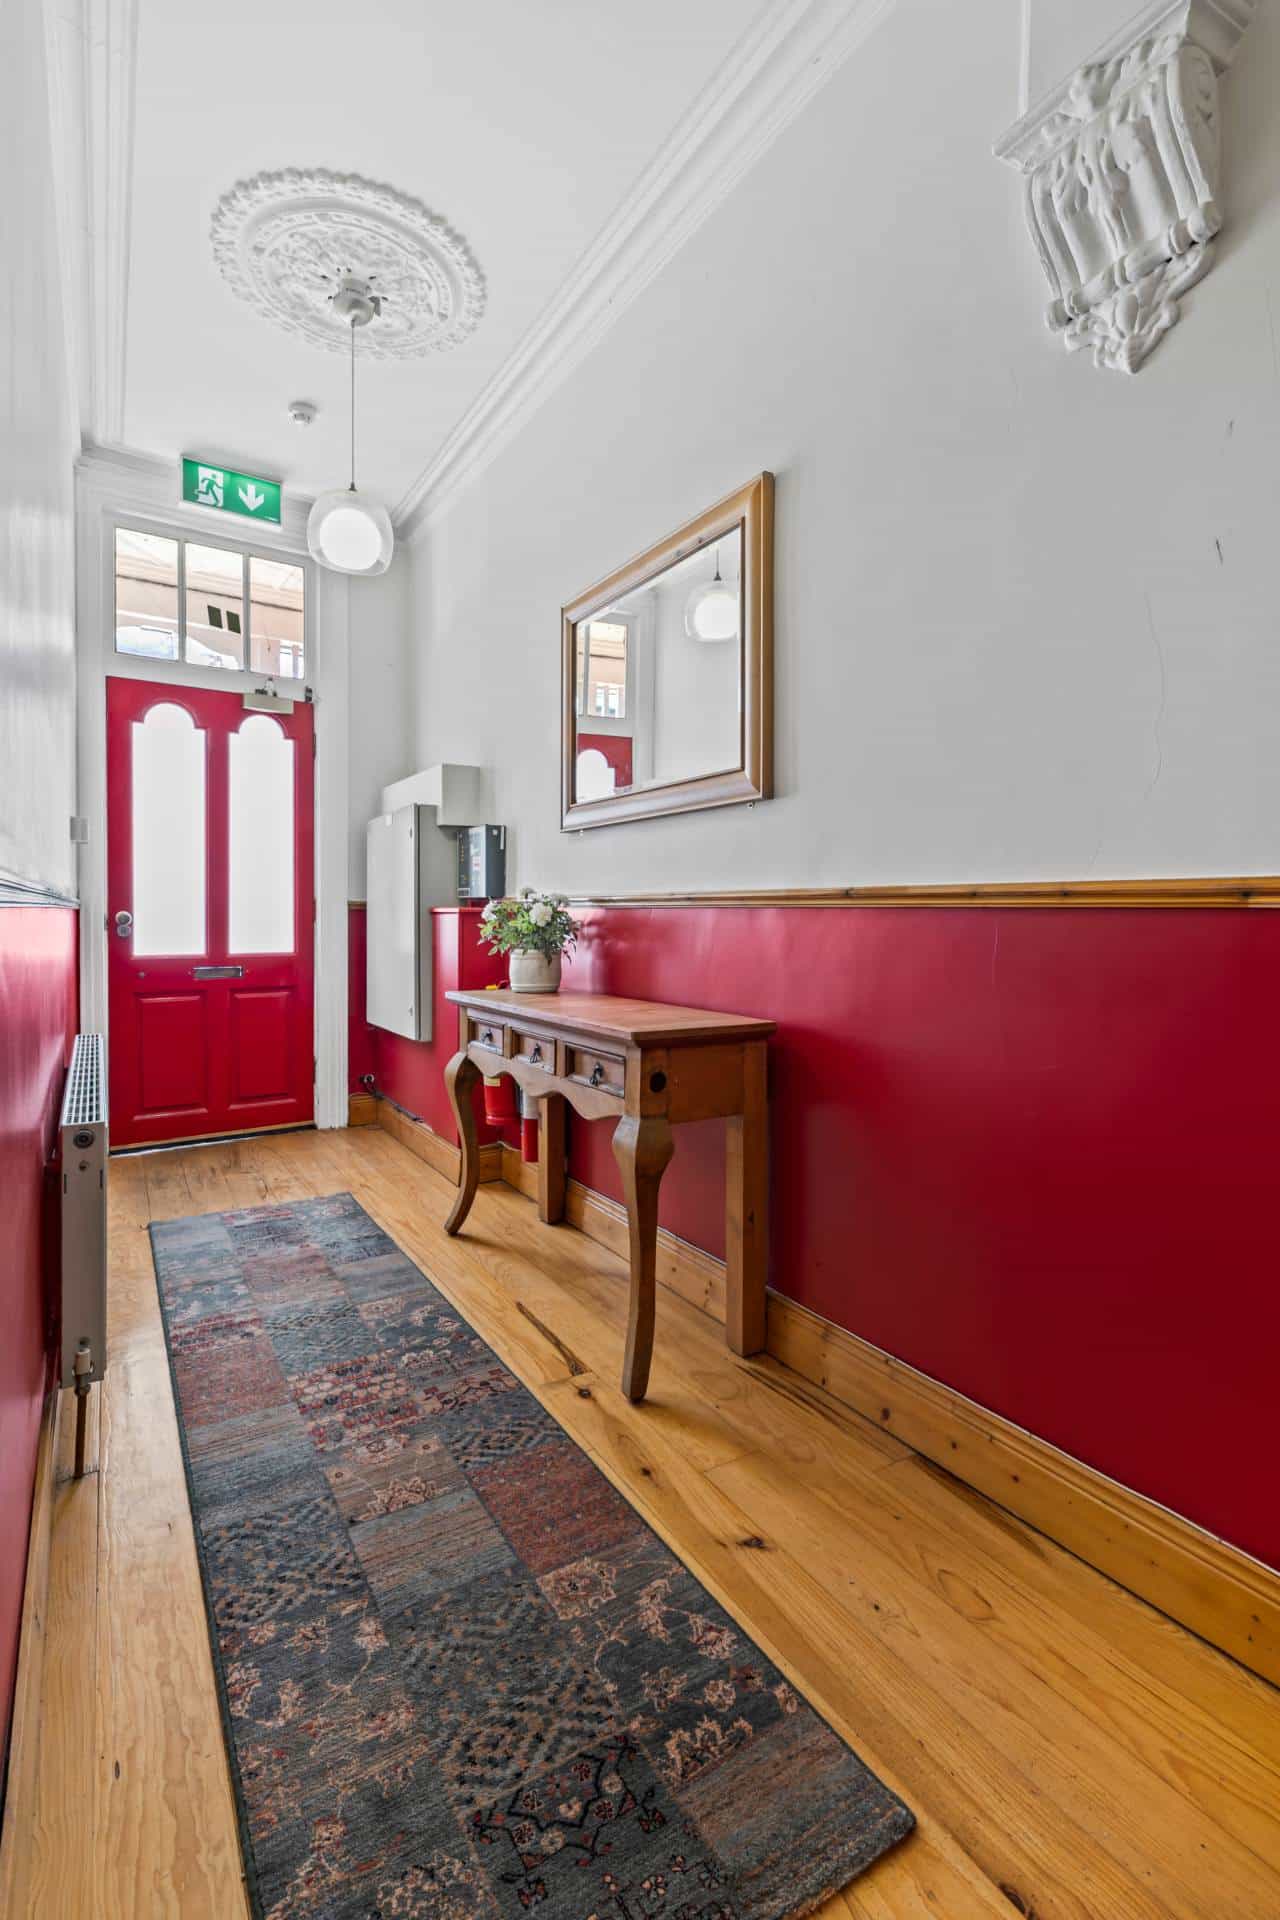
ENTRANCE HALL: 3.53m x 1.41m
Welcoming entrance hall with attractive period features.
________________________________________
FLAT 1 (Ground Floor): c.34 sq.m.
Living Room: 4.53m x 3.62m
Bright reception room located to the front with high ceilings and period features.
Kitchen: 2.47m x 1.90m
Fitted with floor and eye-level units and stainless steel sink.
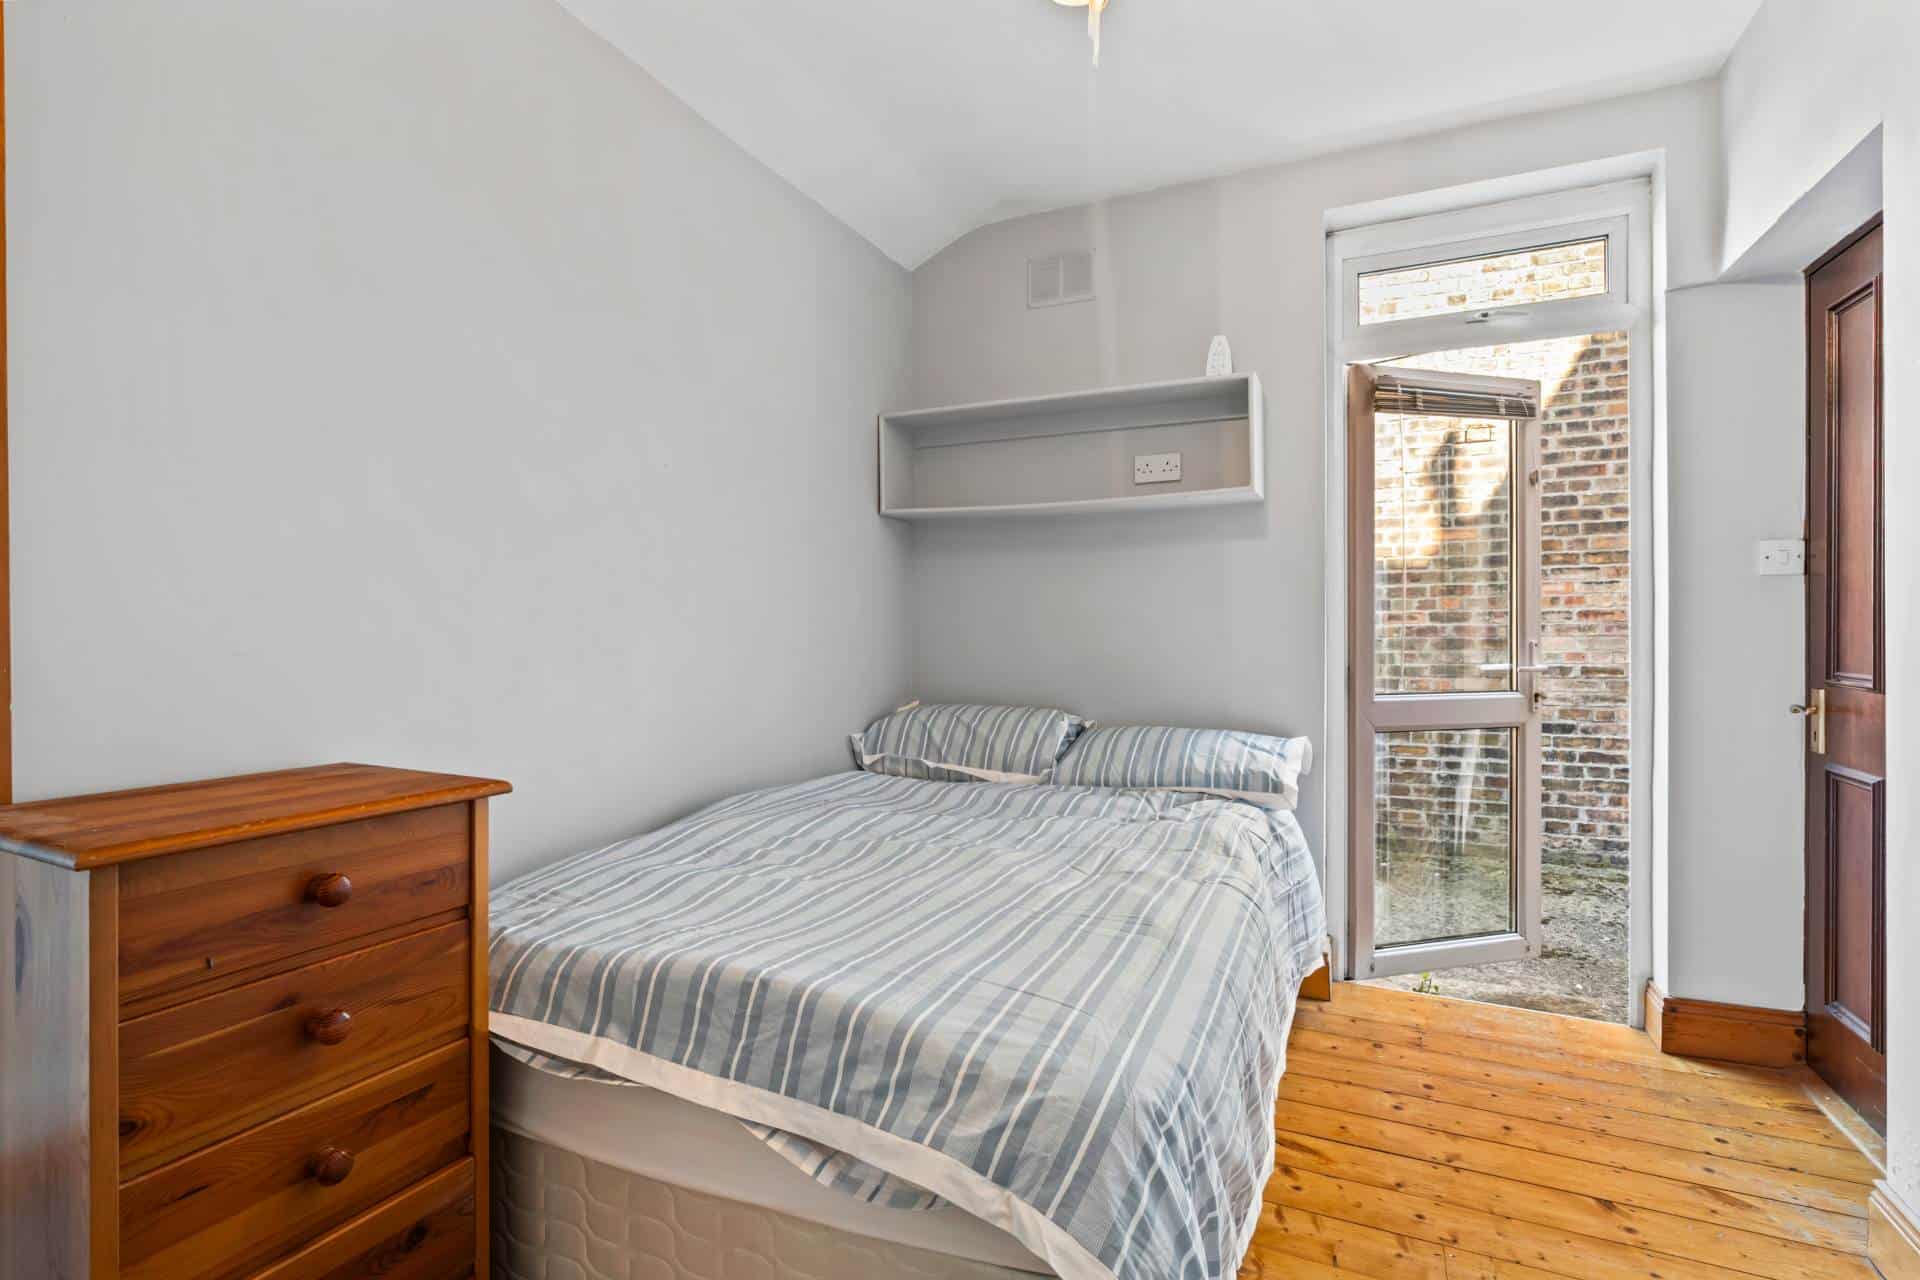
Bedroom: 4.08m x 2.21m
Double bedroom overlooking the rear patio.
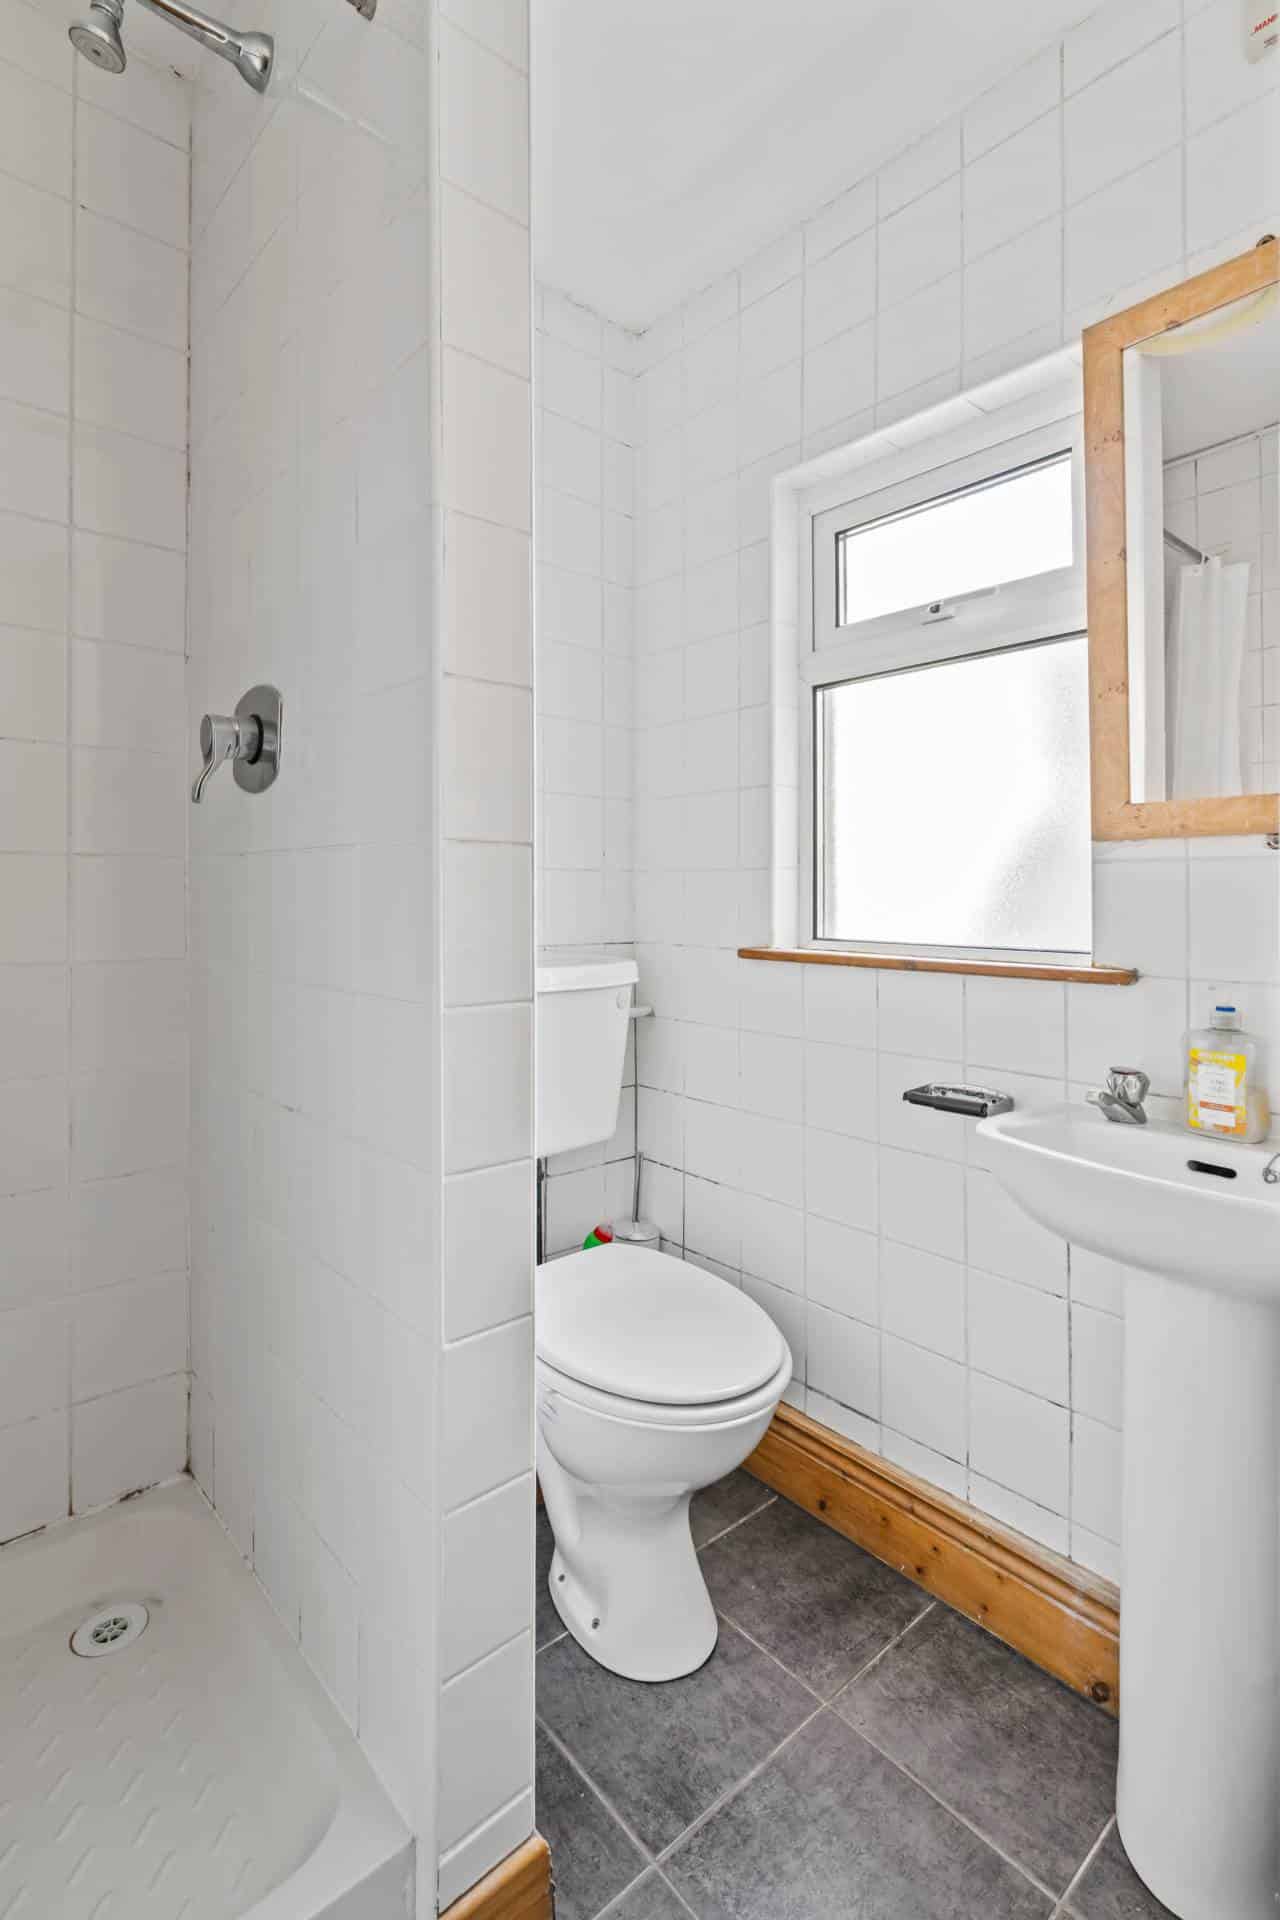
Shower Room: 2.00m x 1.47m
Fully tiled with shower, w.c. and wash hand basin.
________________________________________
FLAT 2 (Ground Floor): c.22 sq.m.
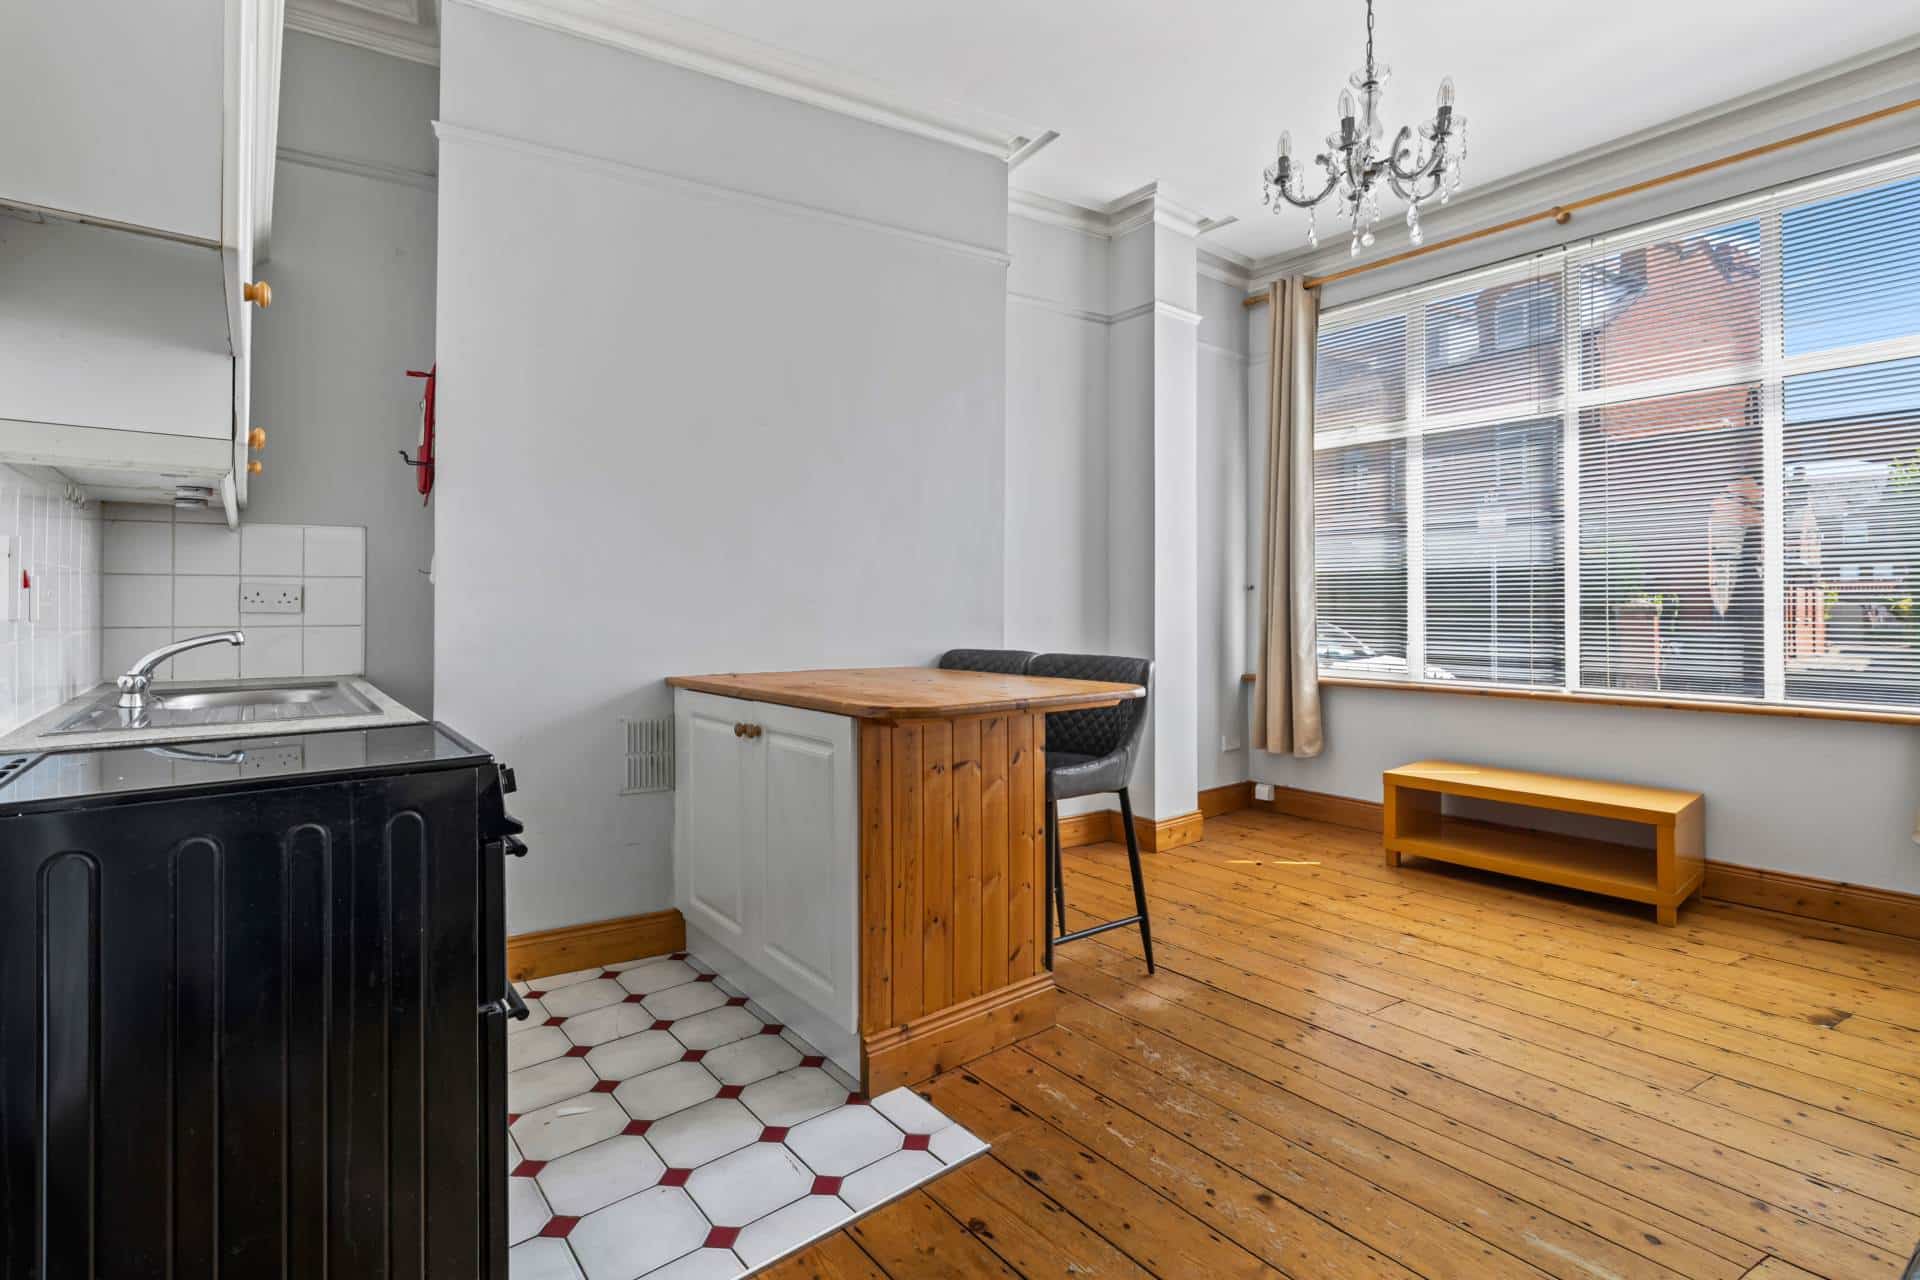
Kitchen / Living Room: 3.53m x 3.35m
Bright open-plan living space with fitted kitchen and access to the rear patio.
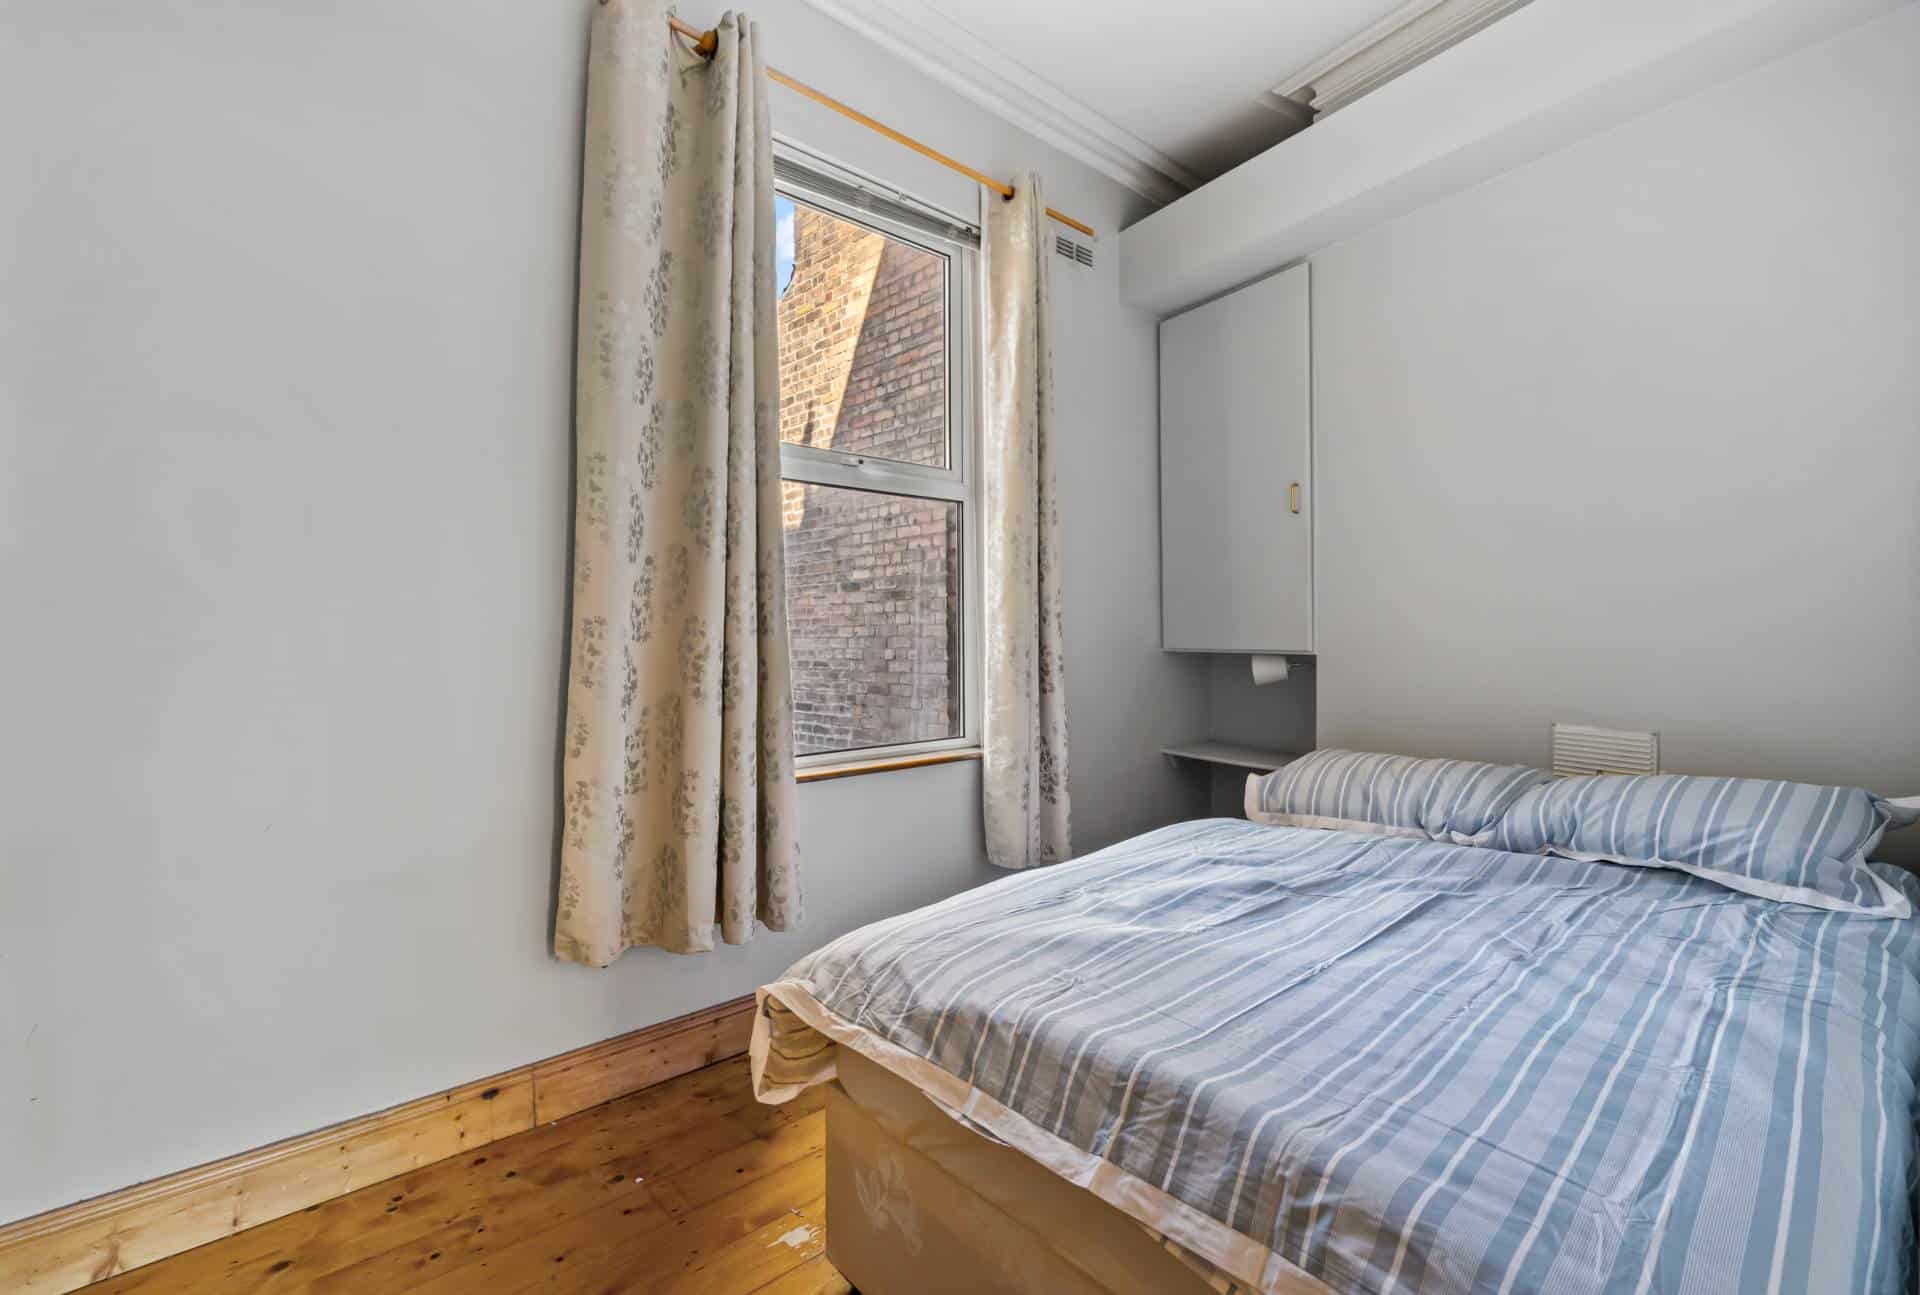
Bedroom: 3.53m x 2.50m
Double bedroom overlooking the rear.
Shower Room: 1.94m x 1.57m
Fully tiled with shower, w.c. and wash hand basin.
________________________________________
FLAT 3 (First Floor): c.23 sq.m.
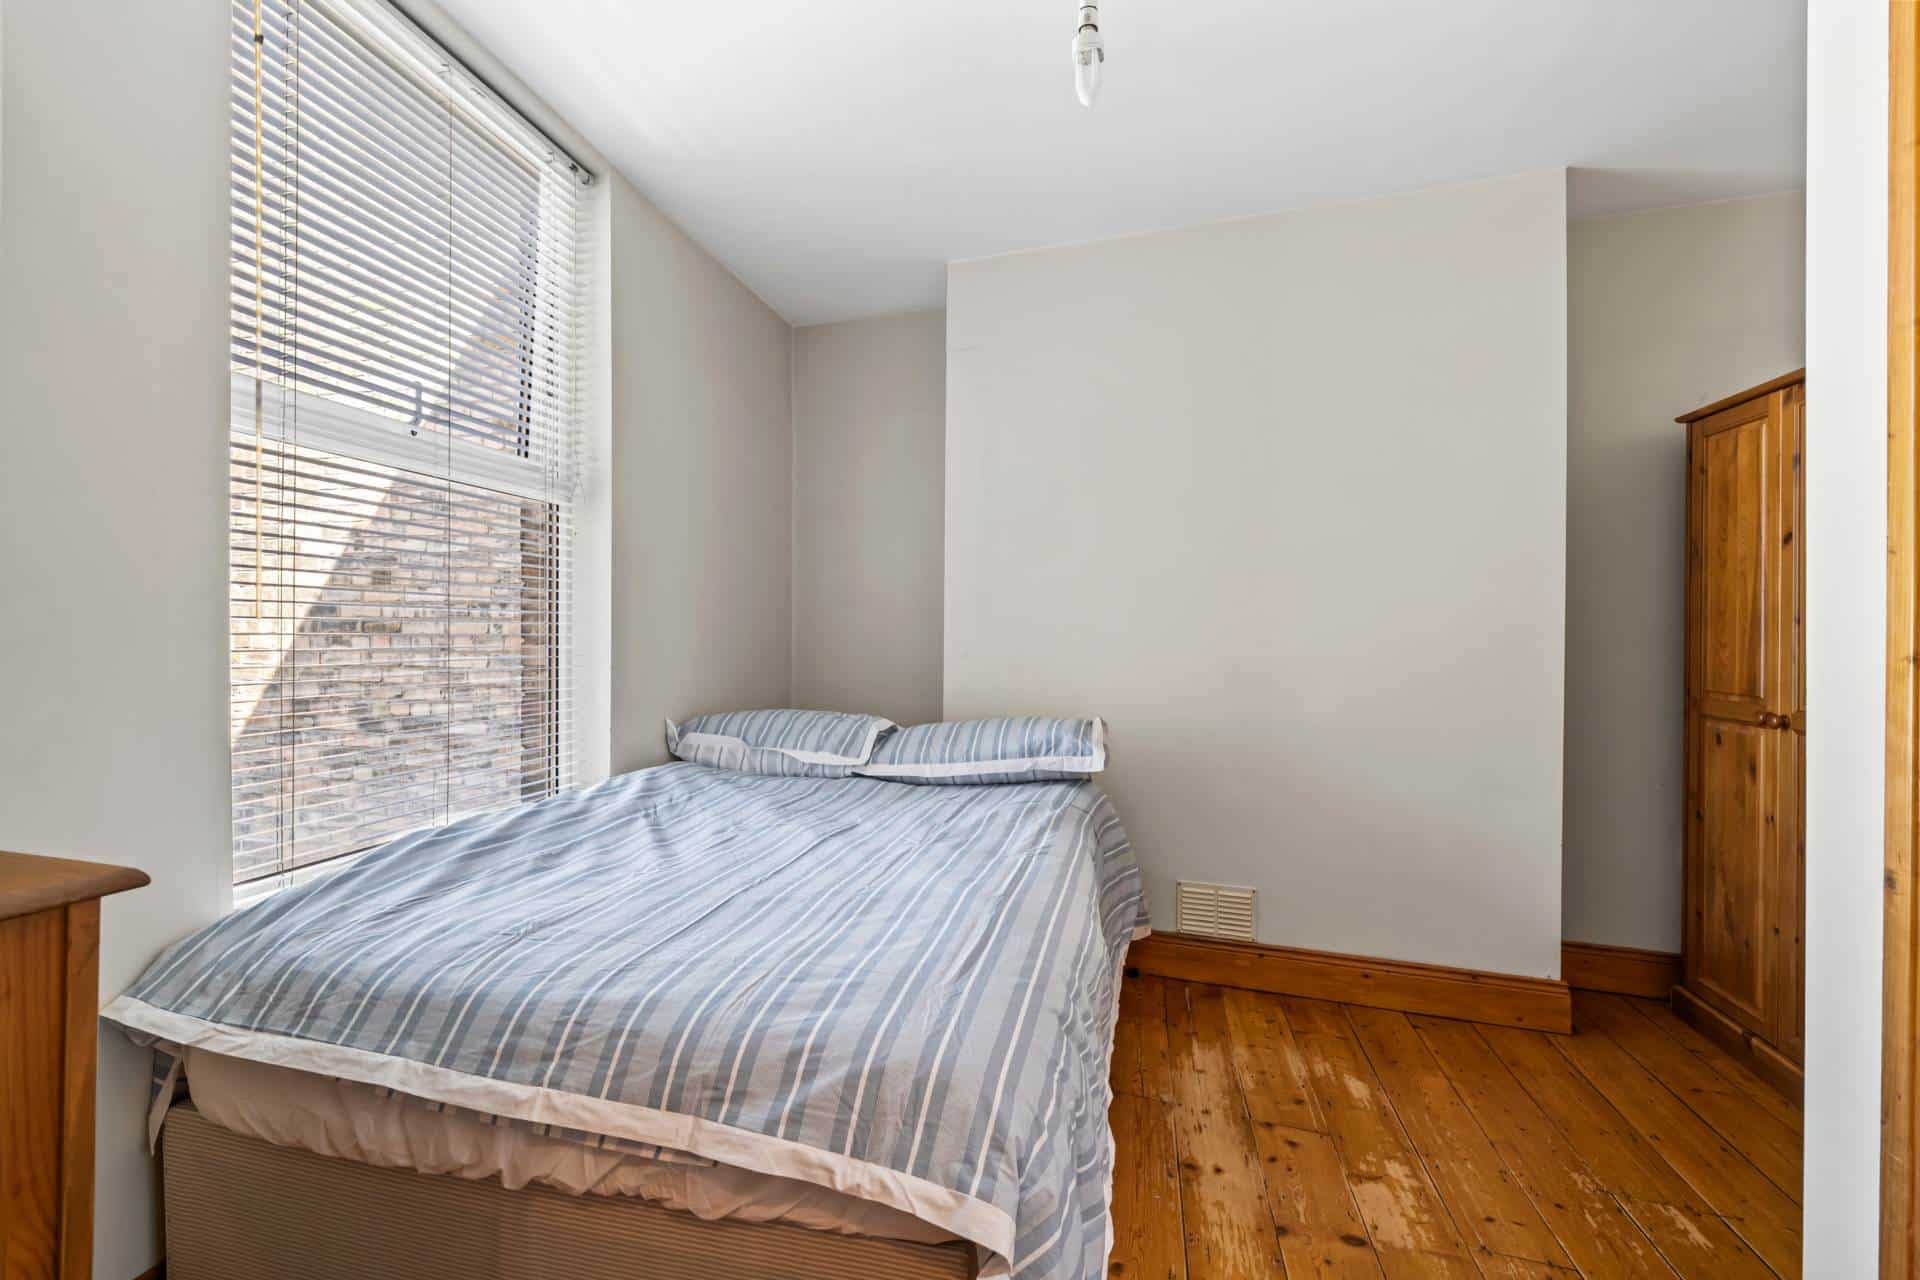
Bedroom: 5.13m x 2.42m
Spacious double bedroom located to the front.
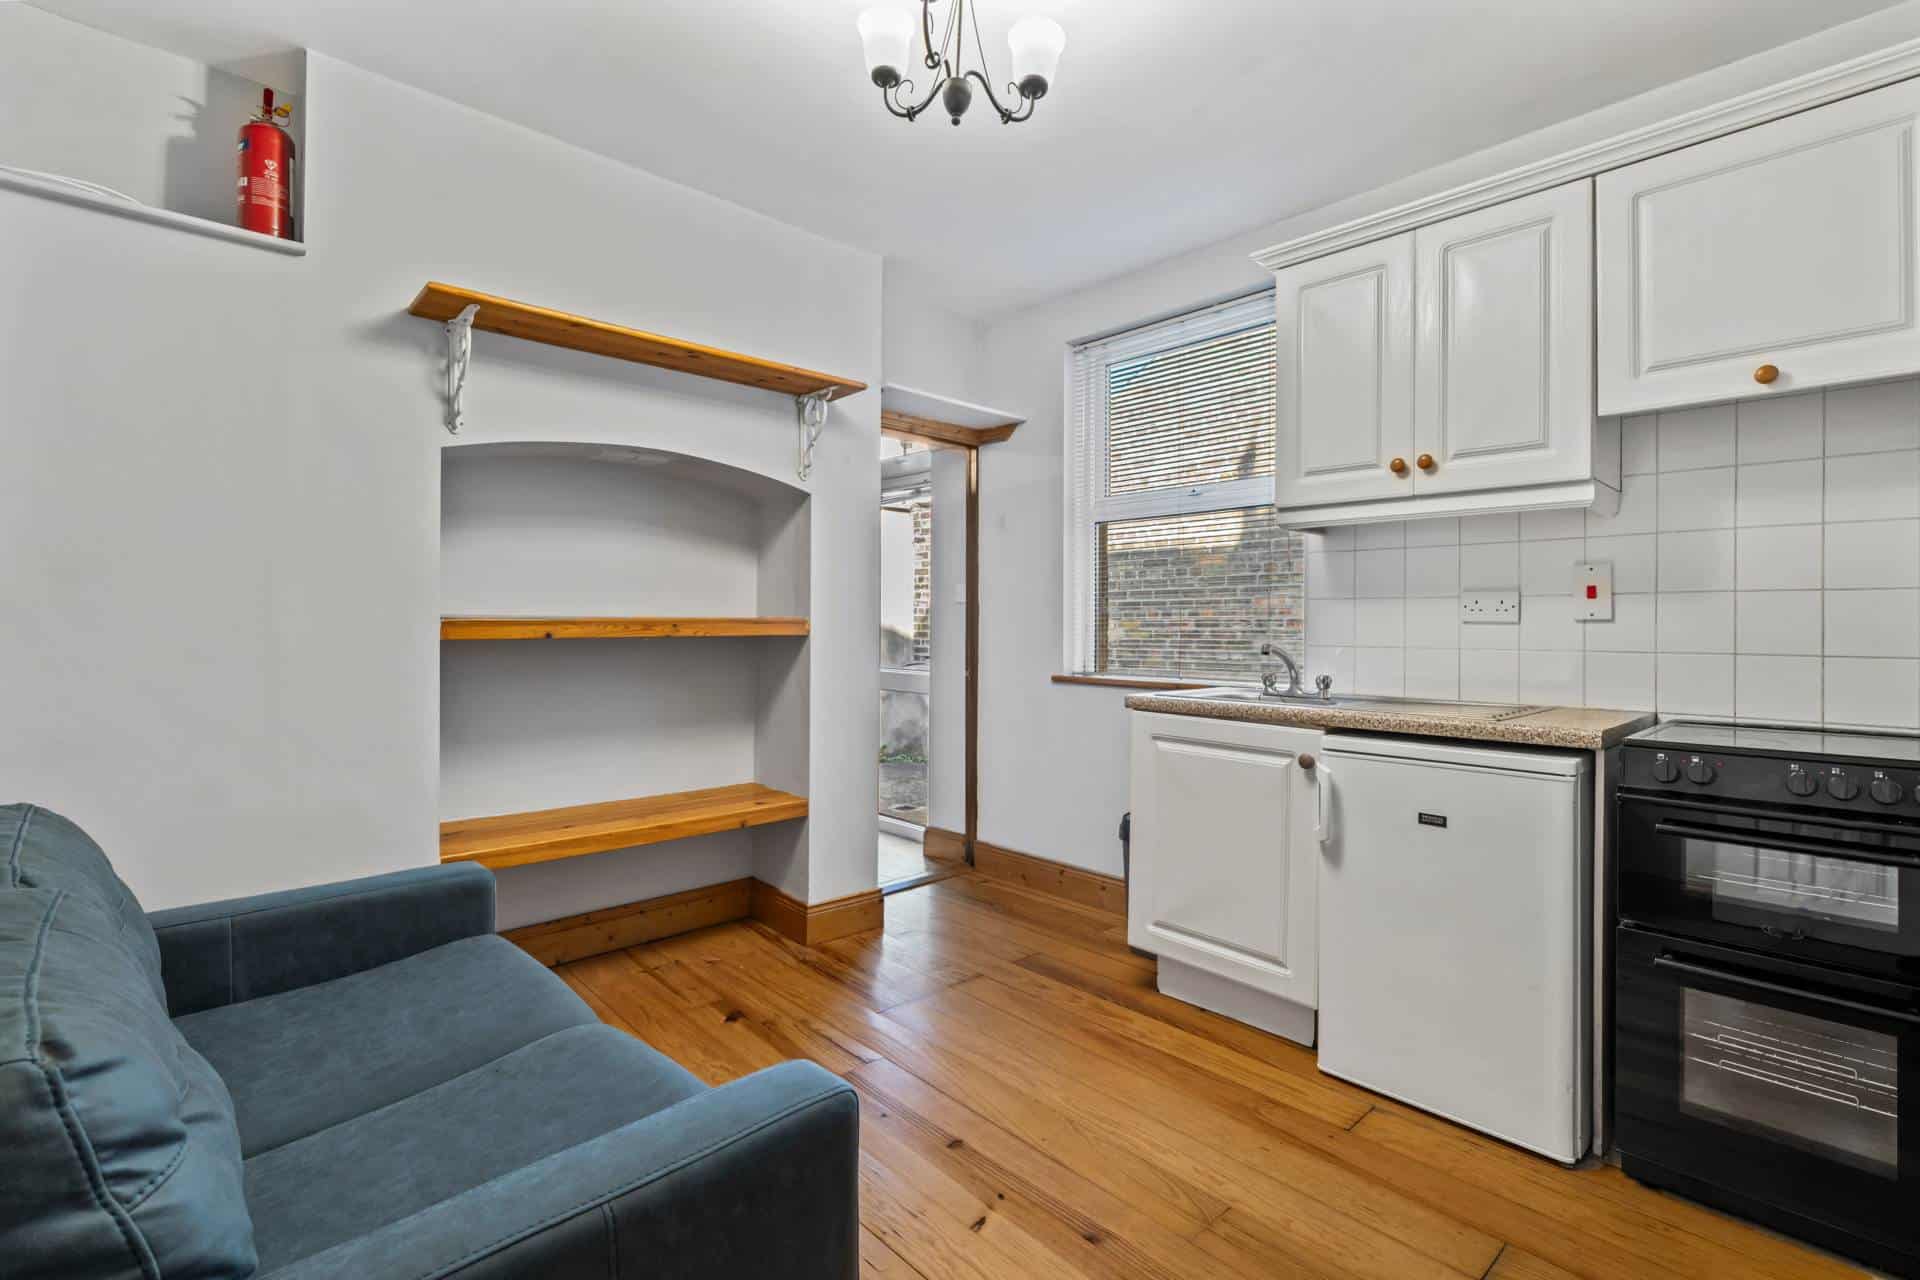
Living Room / Kitchen: 3.37m x 3.70m
Bright open-plan living area with fitted kitchen.
Shower Room: 2.04m x 1.09m
Fully tiled with shower, w.c. and wash hand basin.
________________________________________
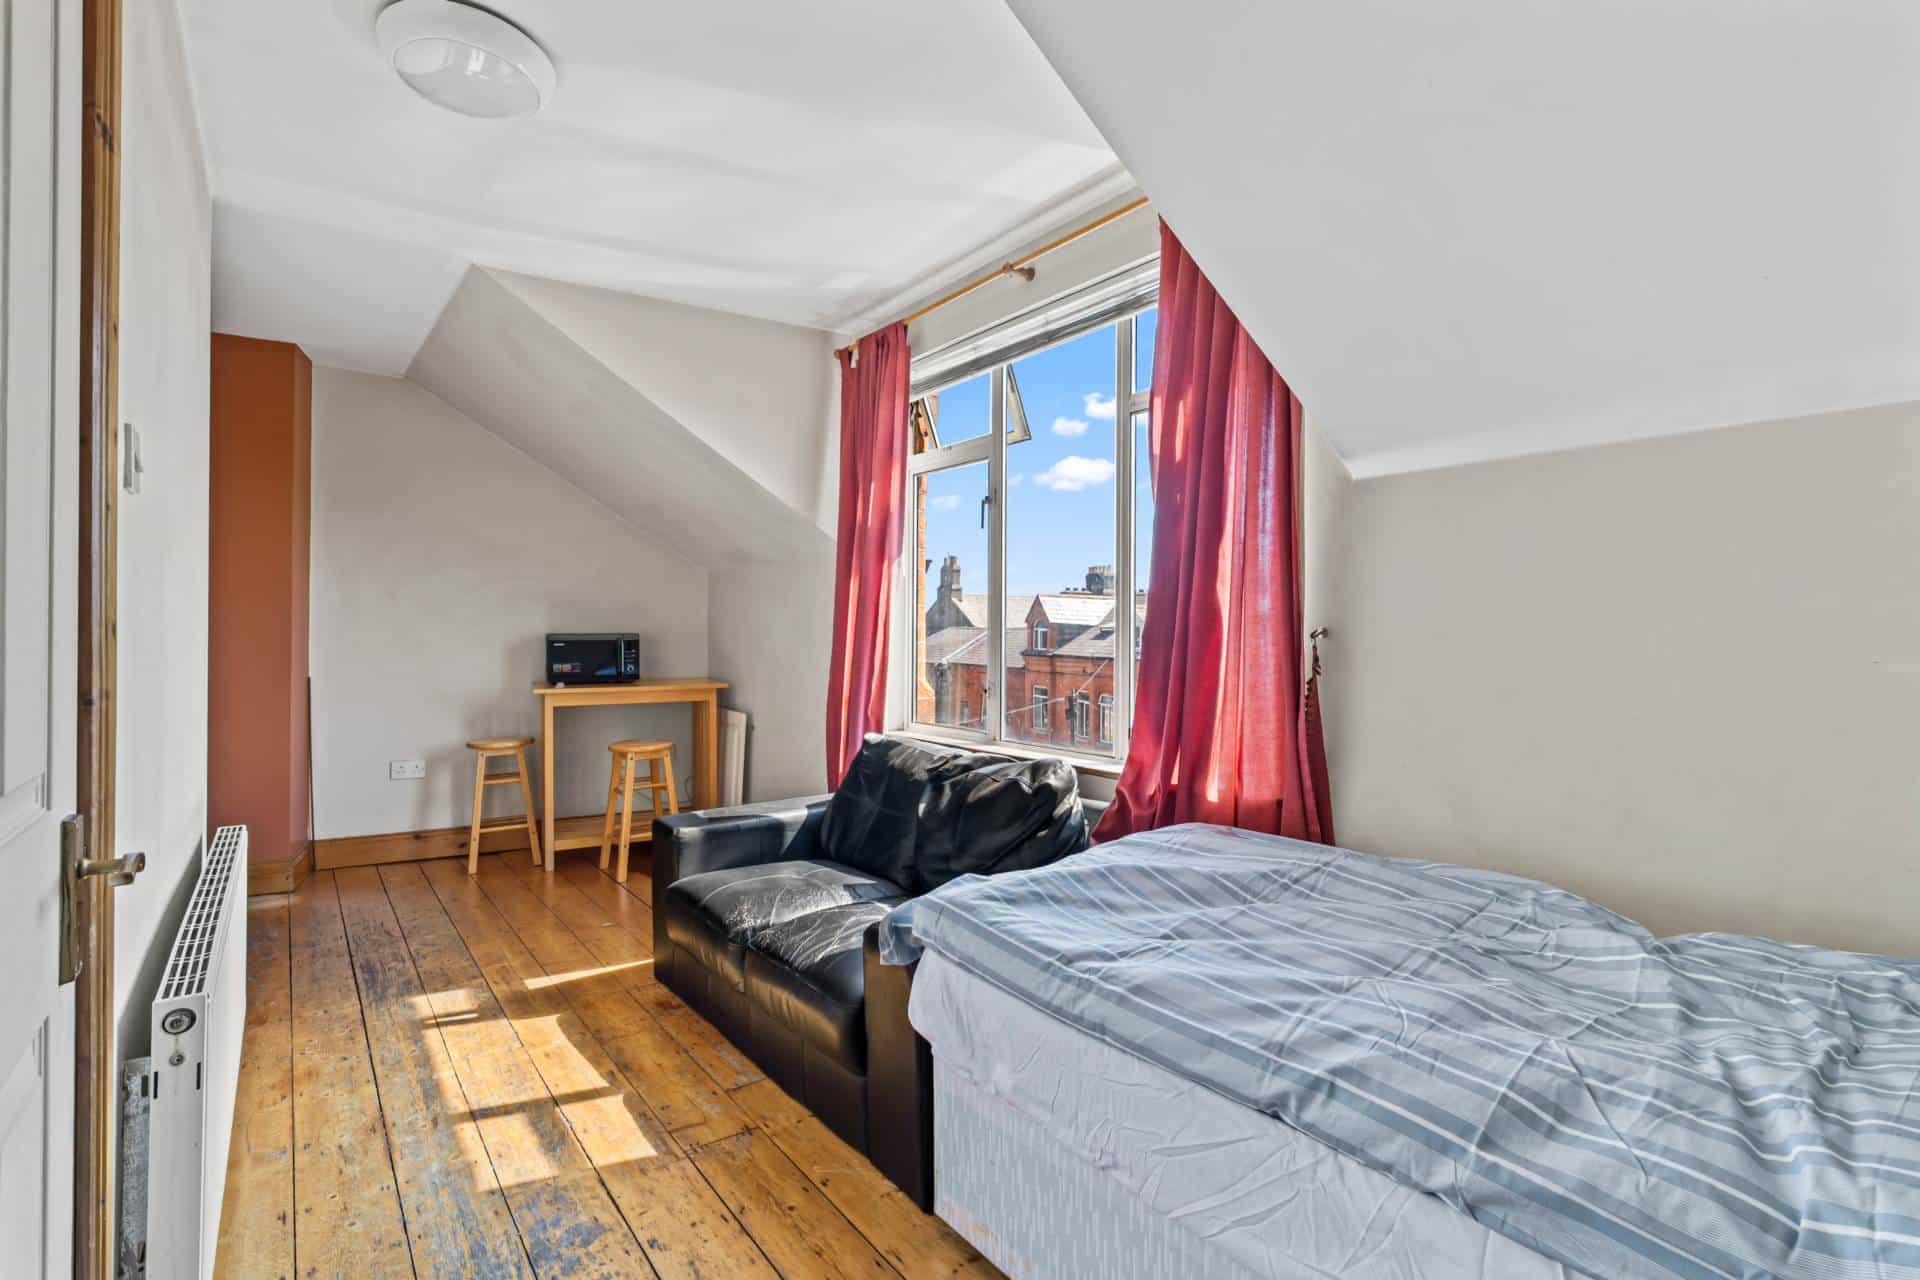
FLAT 4 (First Floor Studio Apartment): c.21 sq.m.
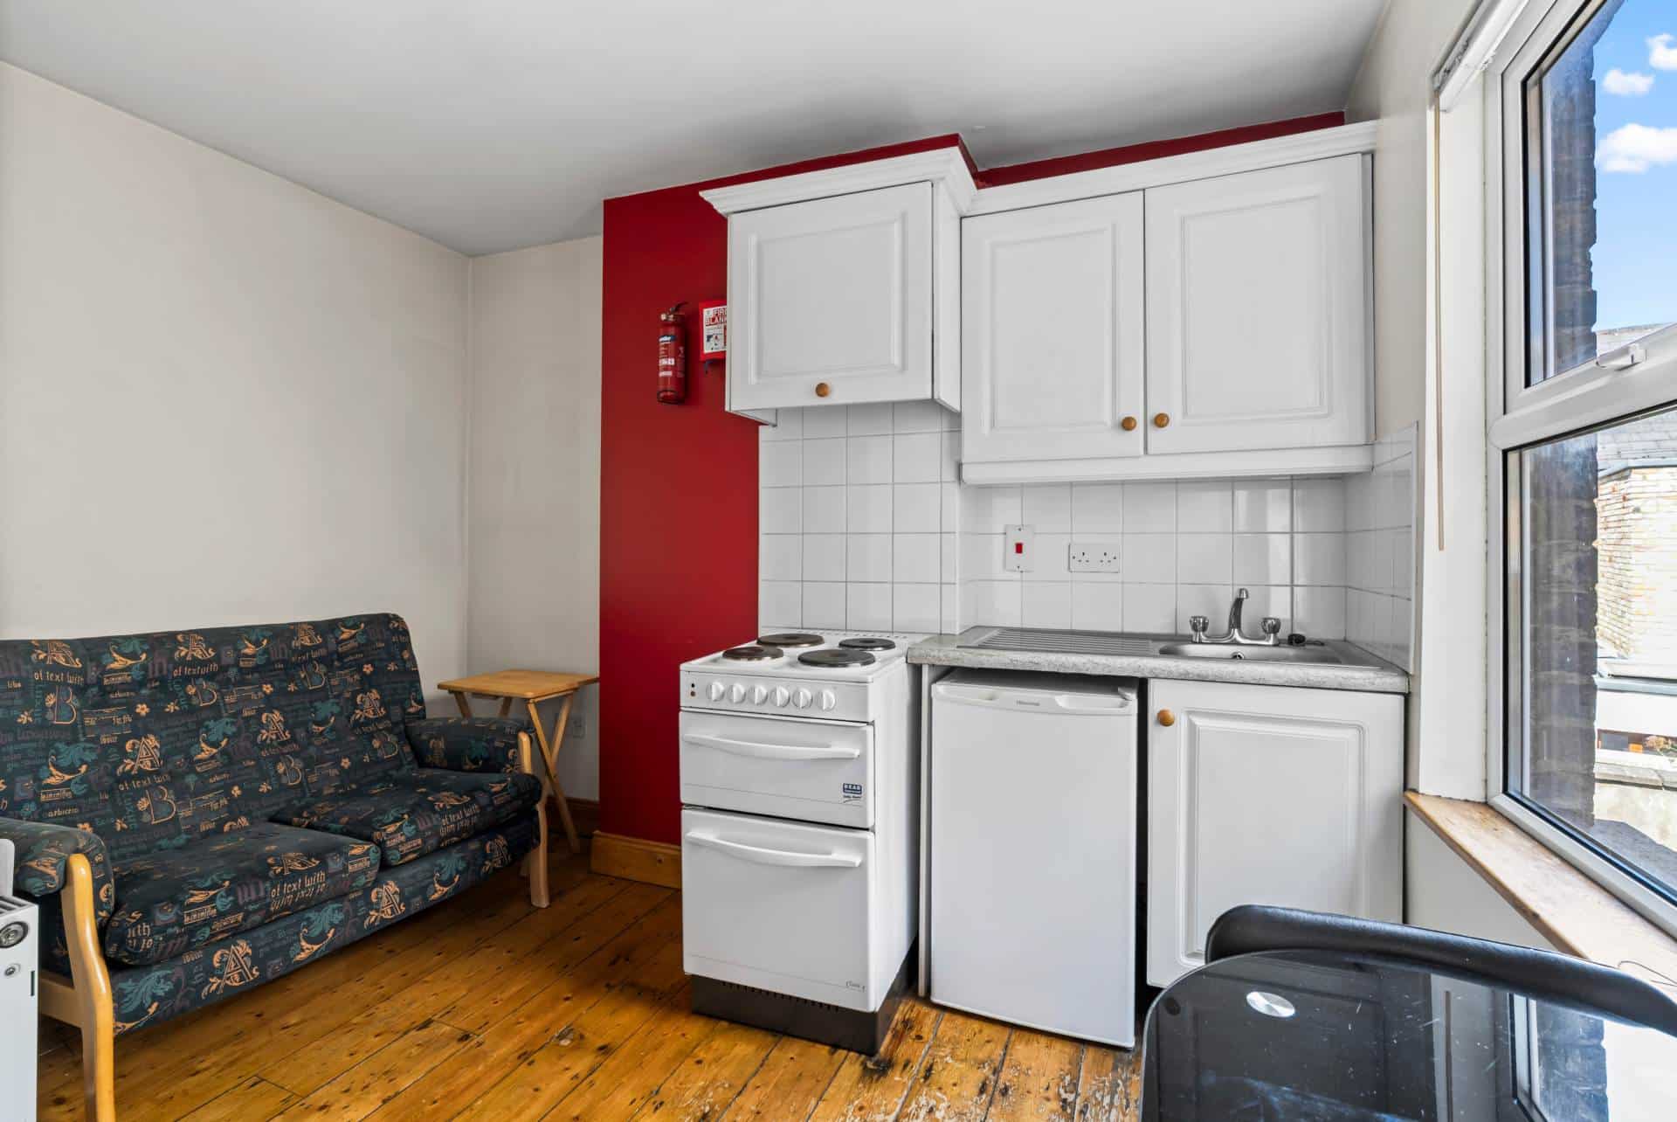
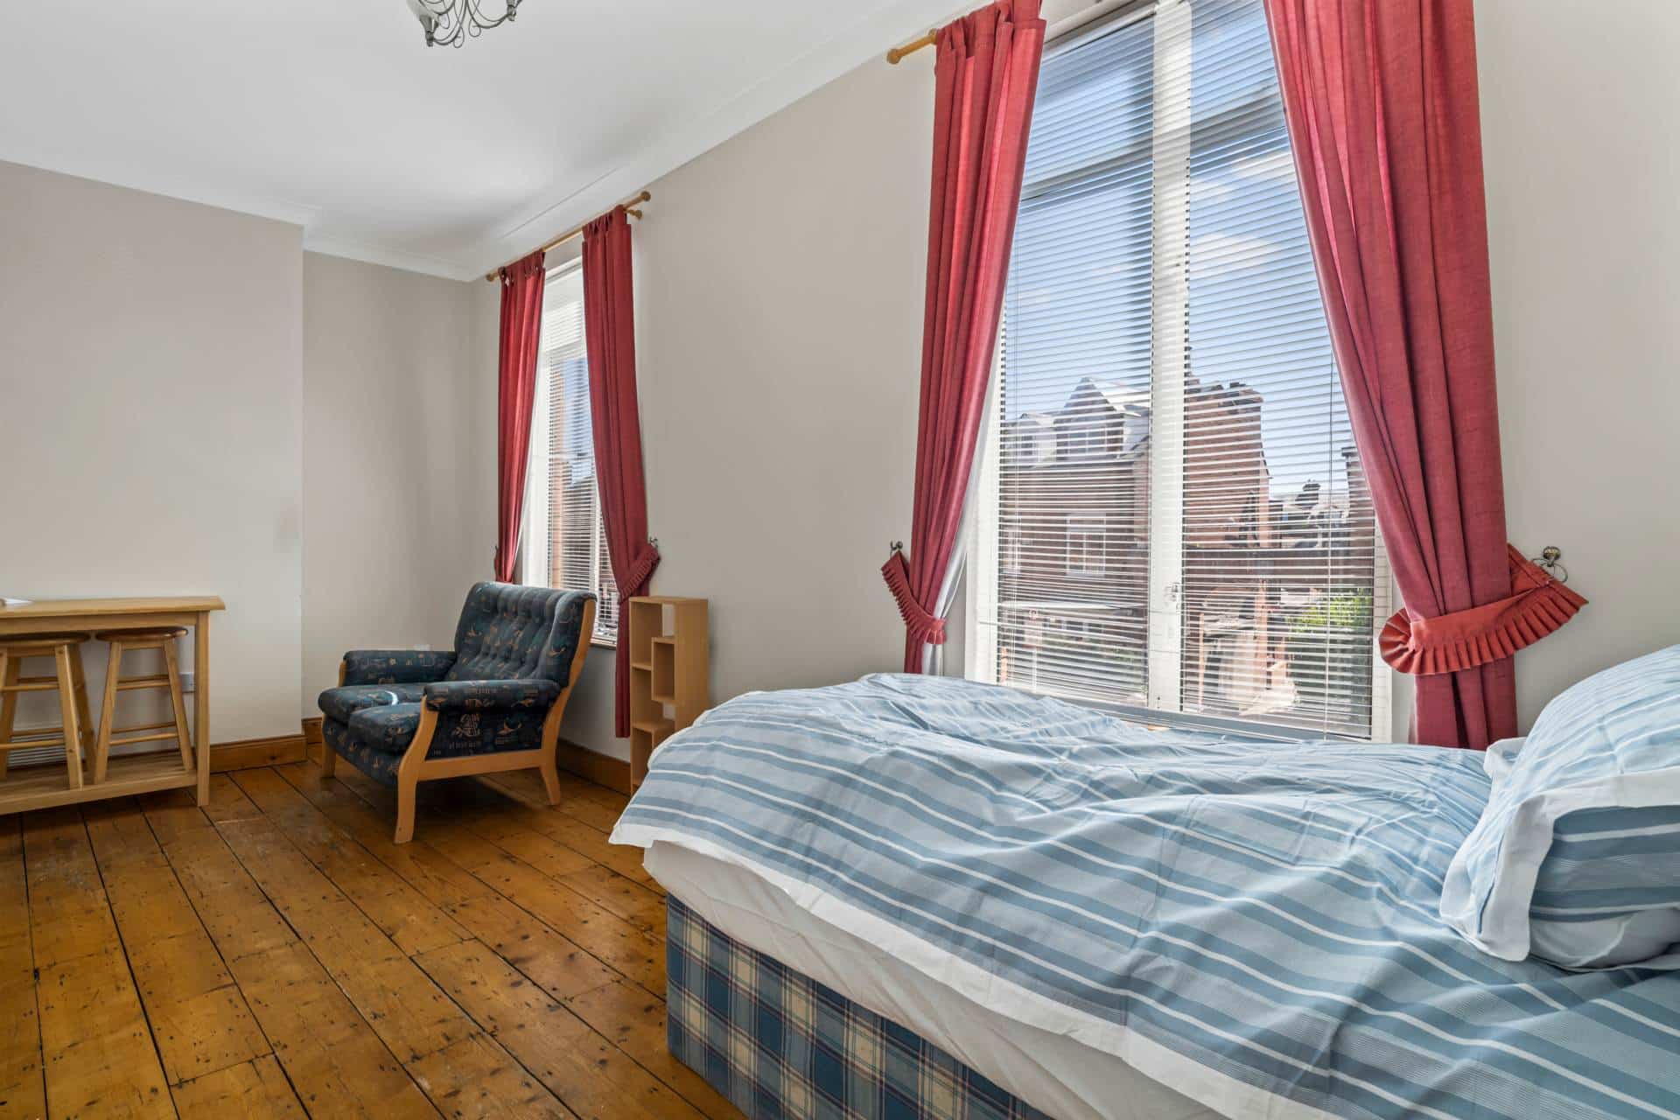
Studio Living / Bedroom: 5.13m x 2.42m
Bright studio apartment with wooden flooring.
Kitchen: 2.07m x 1.32m
Fitted kitchen with floor and eye-level units.
Shower Room: 1.39m x 1.23m
Fully tiled with shower, w.c. and wash hand basin.
________________________________________
FLAT 5 (Second Floor): c.25 sq.m.
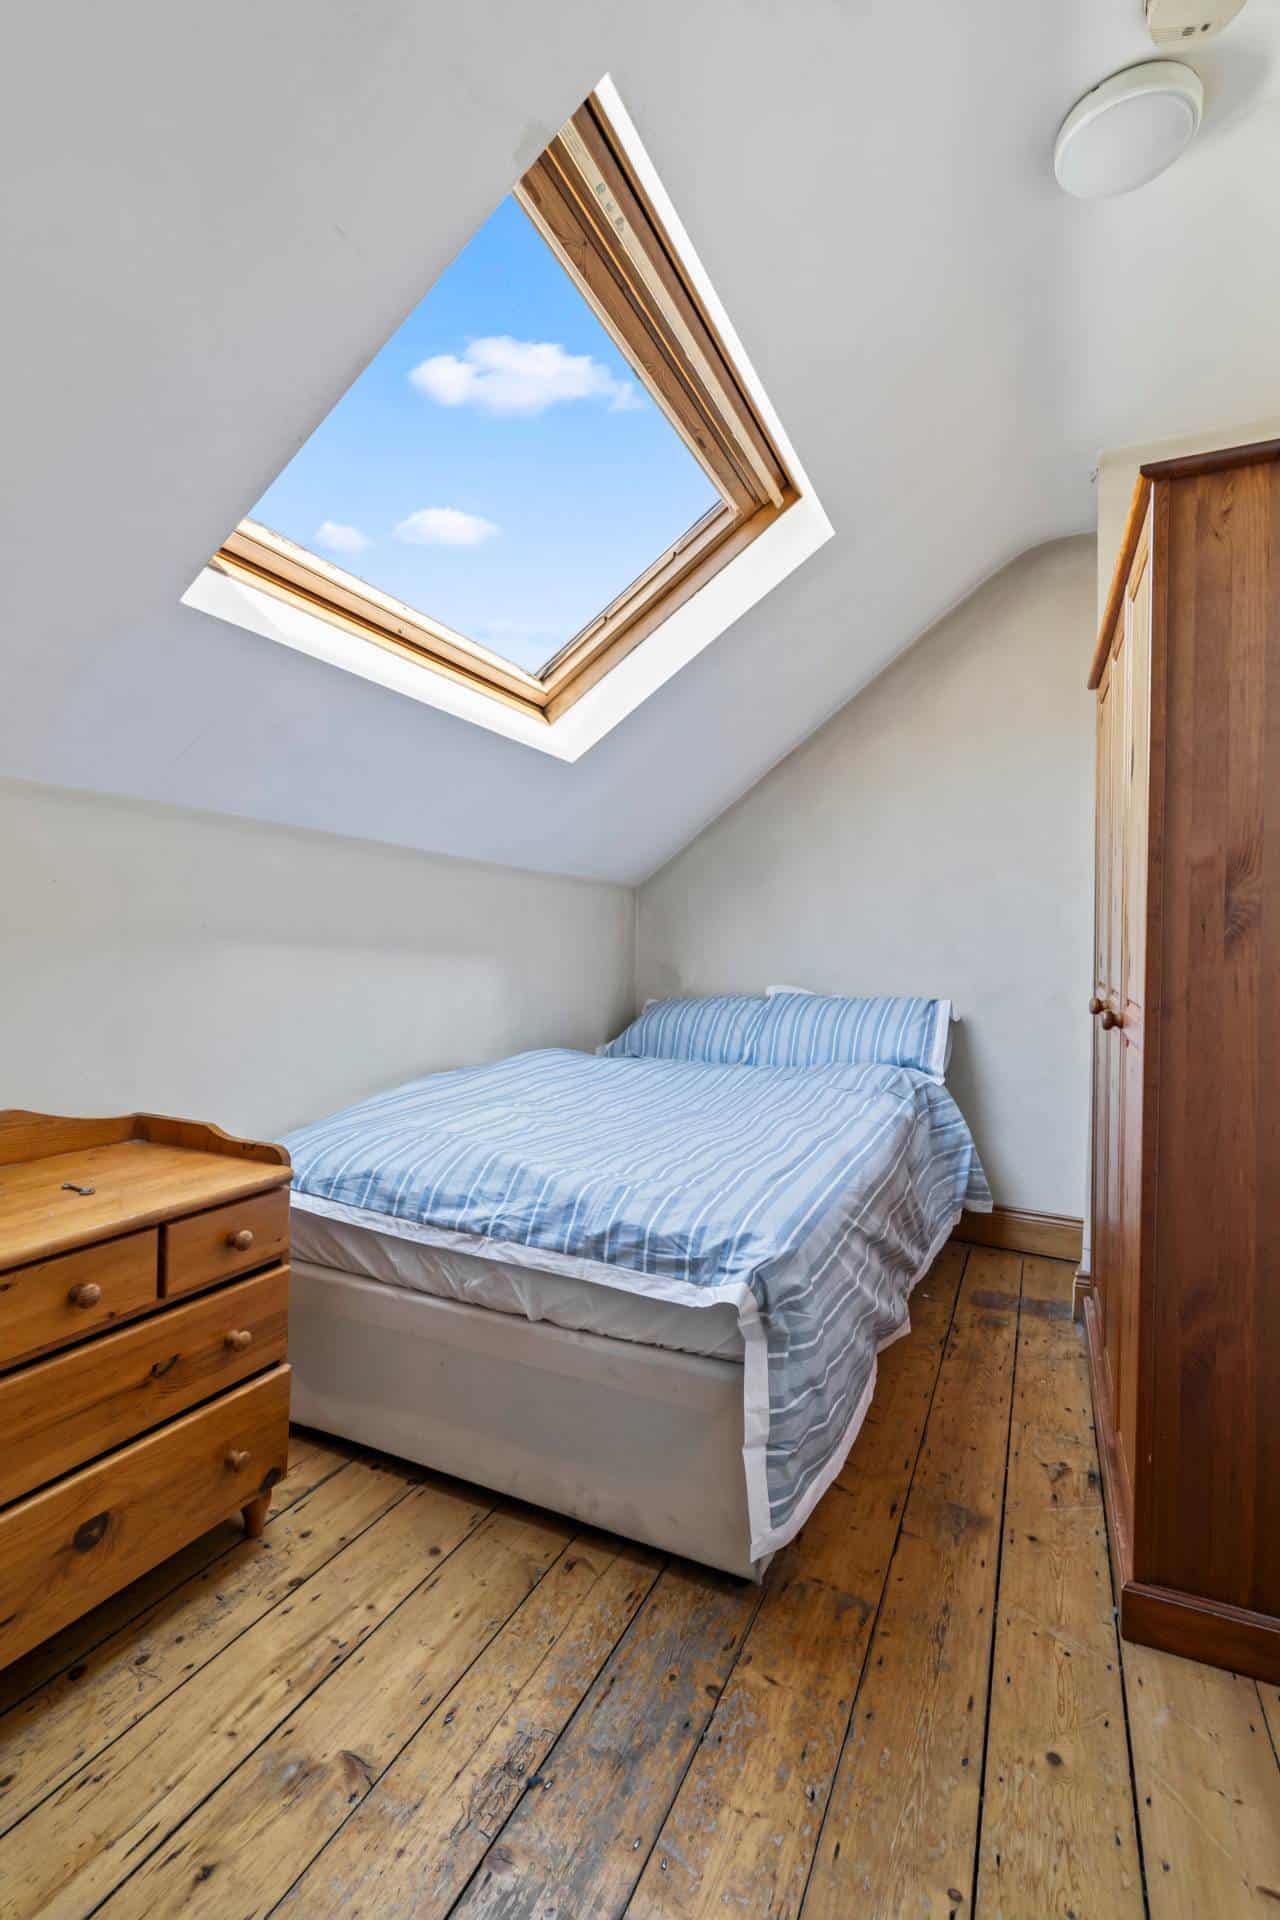
Bedroom: 5.13m x 2.60m
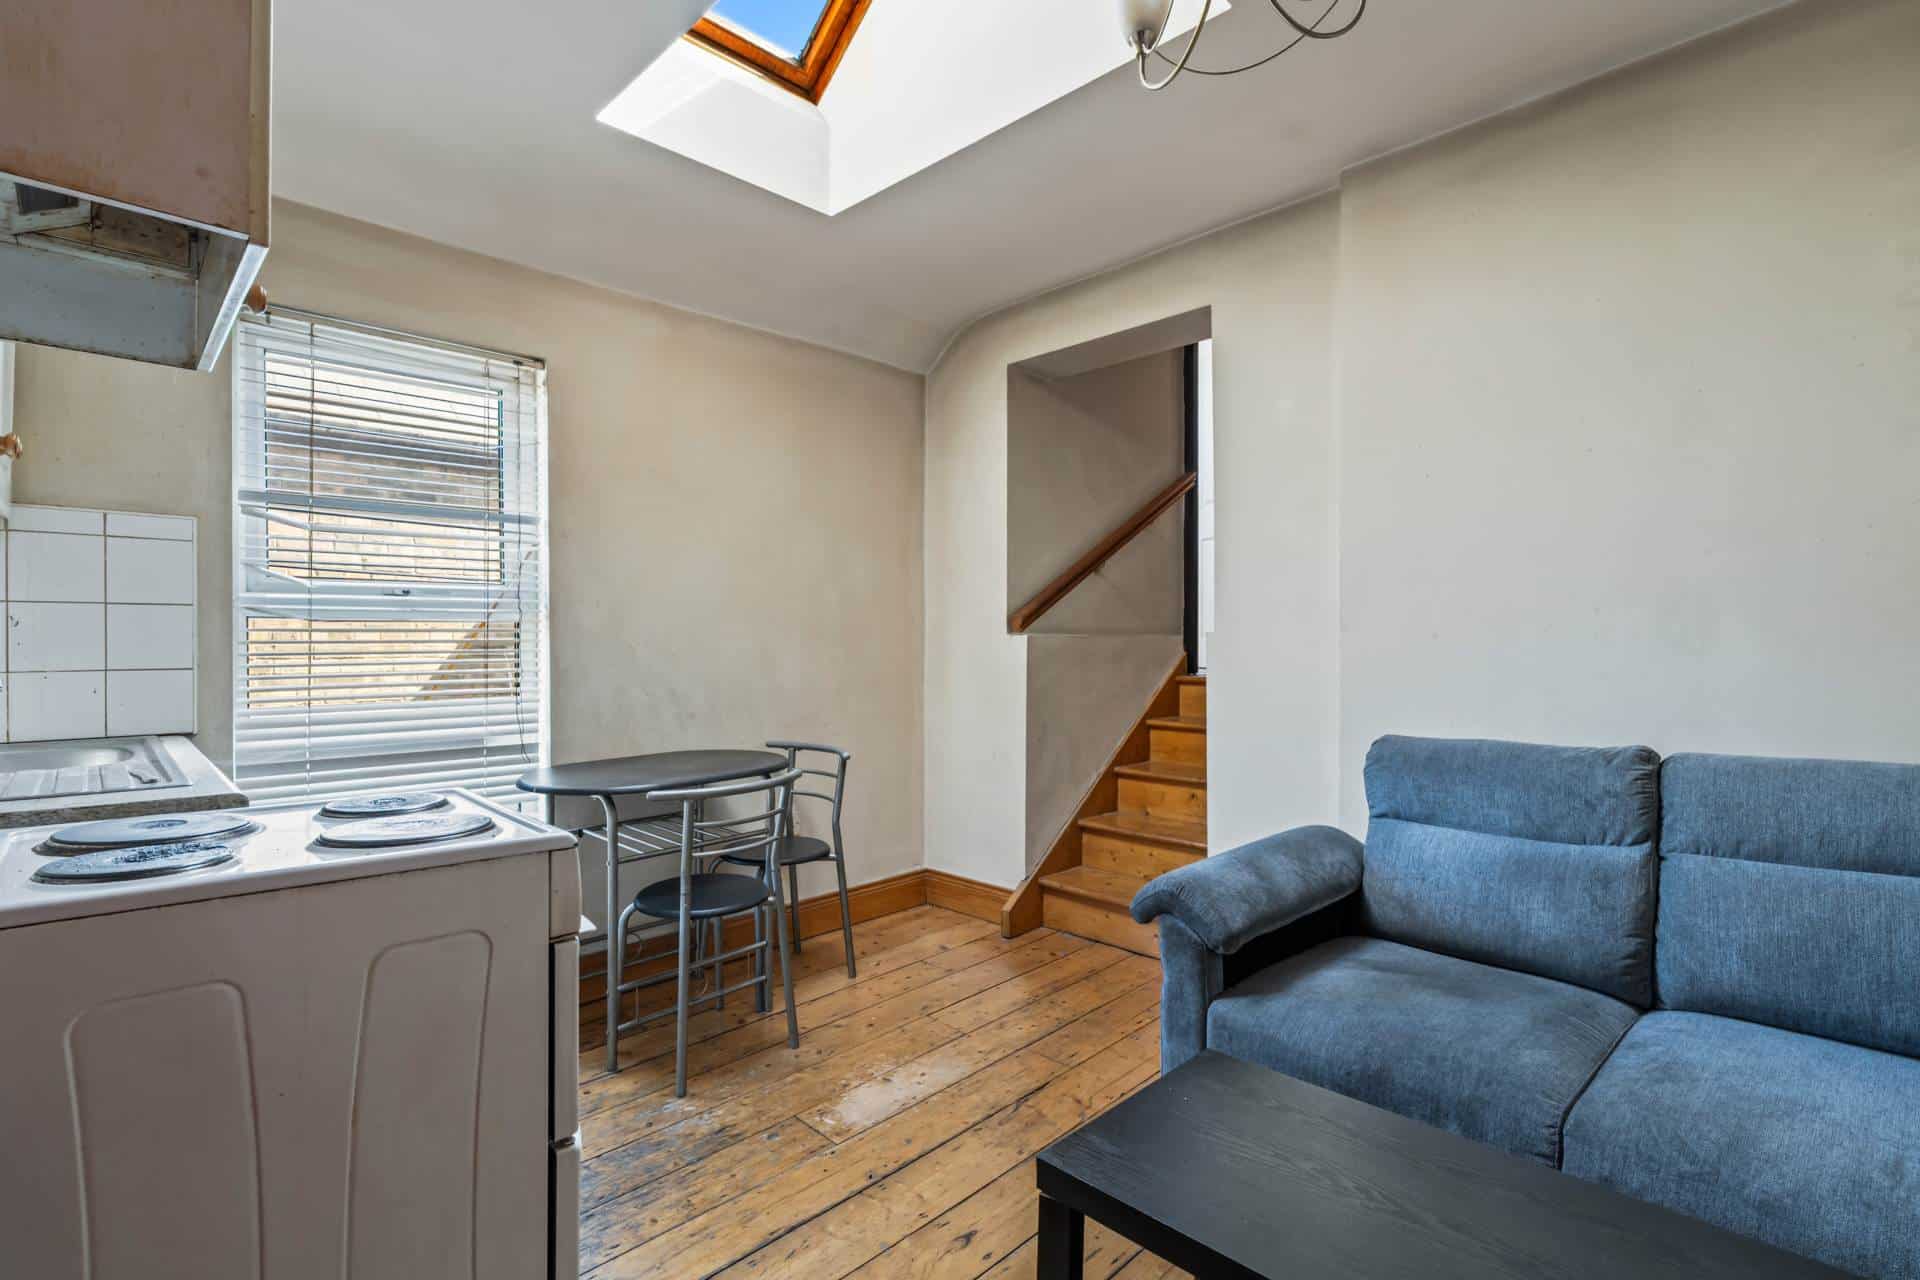
Spacious double bedroom with Velux window.
Living Room / Kitchen: 3.28m x 2.21m
Bright open-plan living space with fitted kitchen and Velux window.
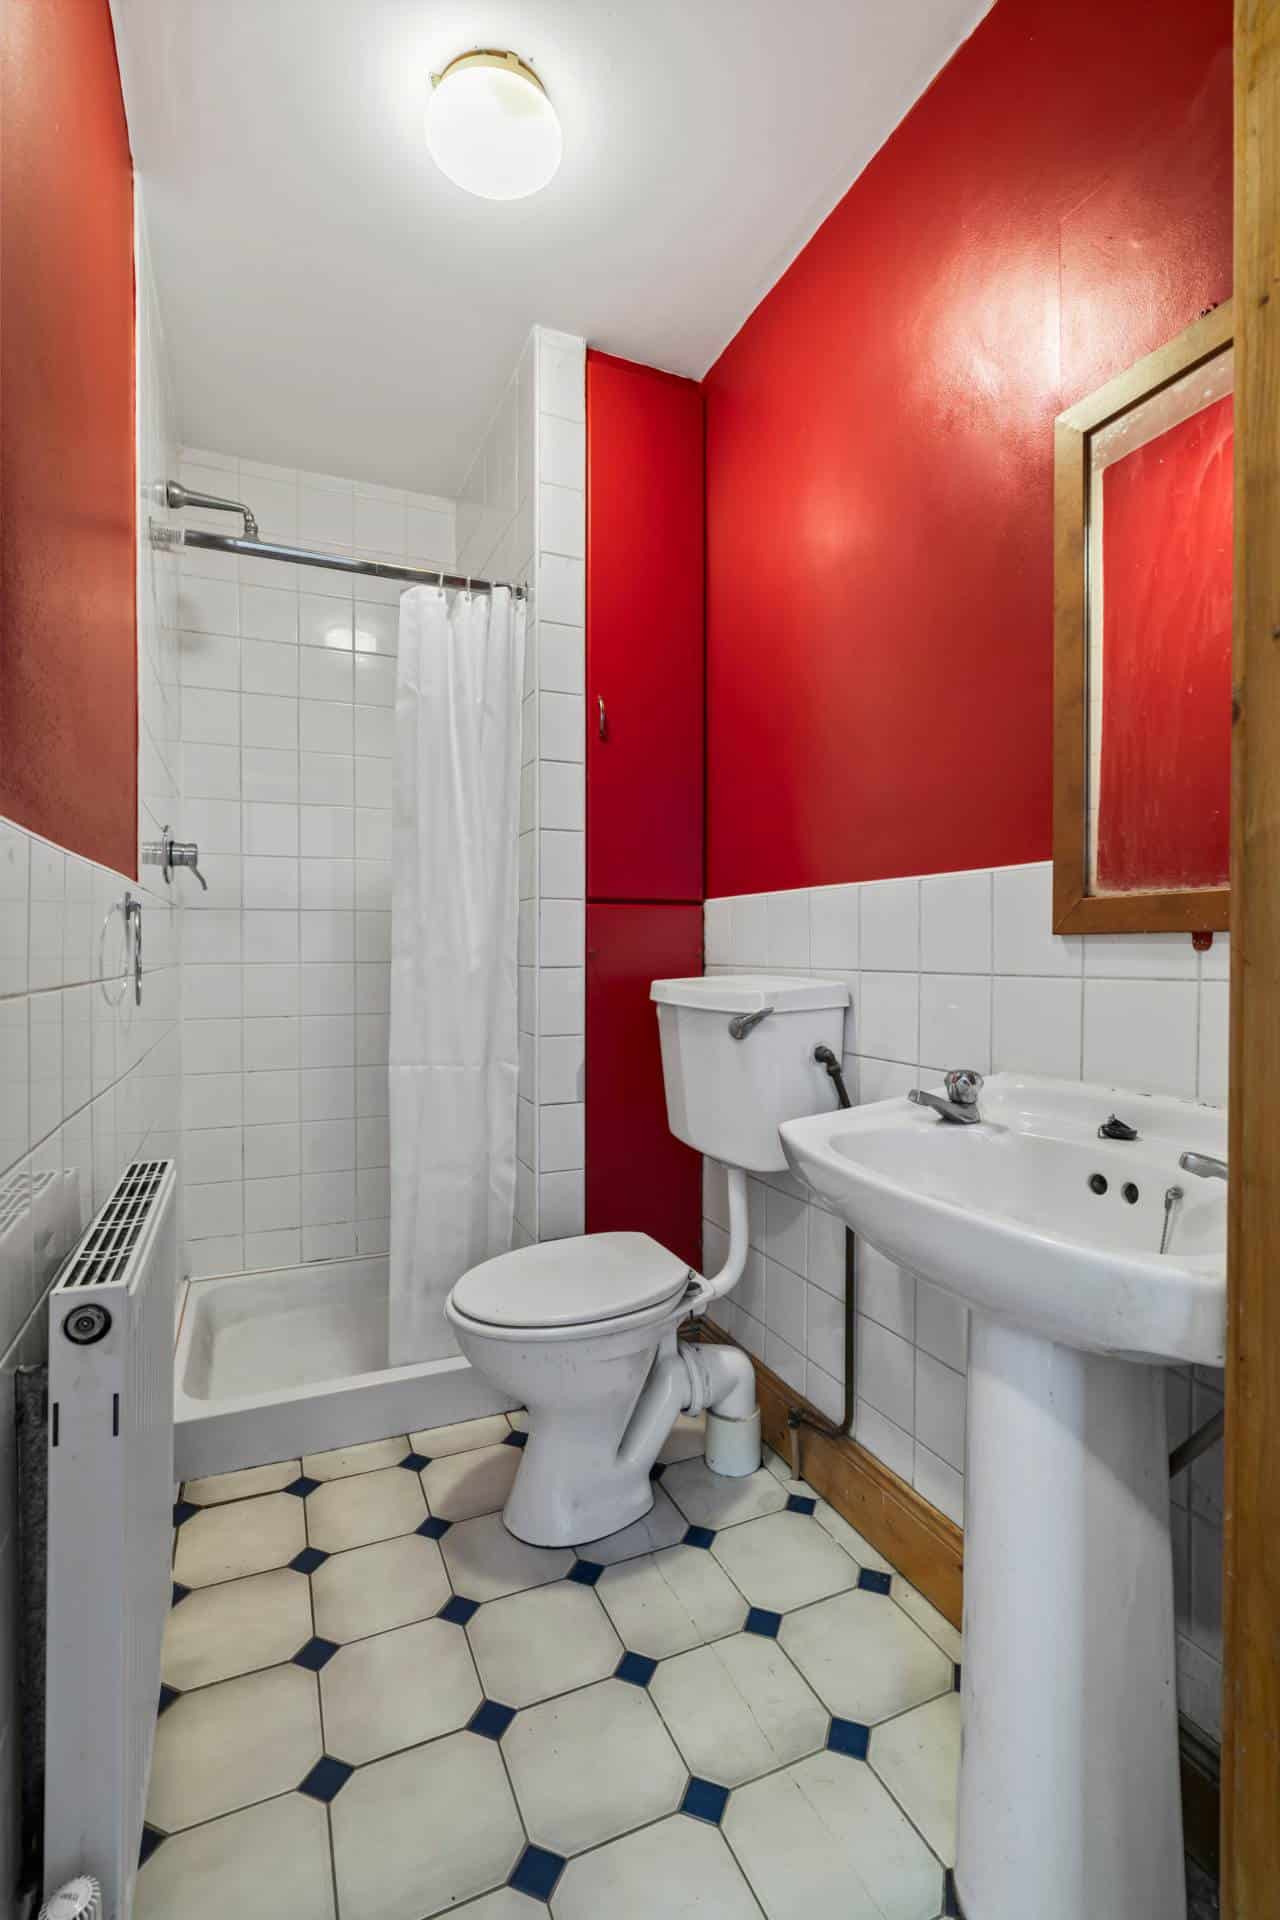
Shower Room: 2.54m x 1.23m
Fully tiled with shower, w.c. and wash hand basin.
________________________________________
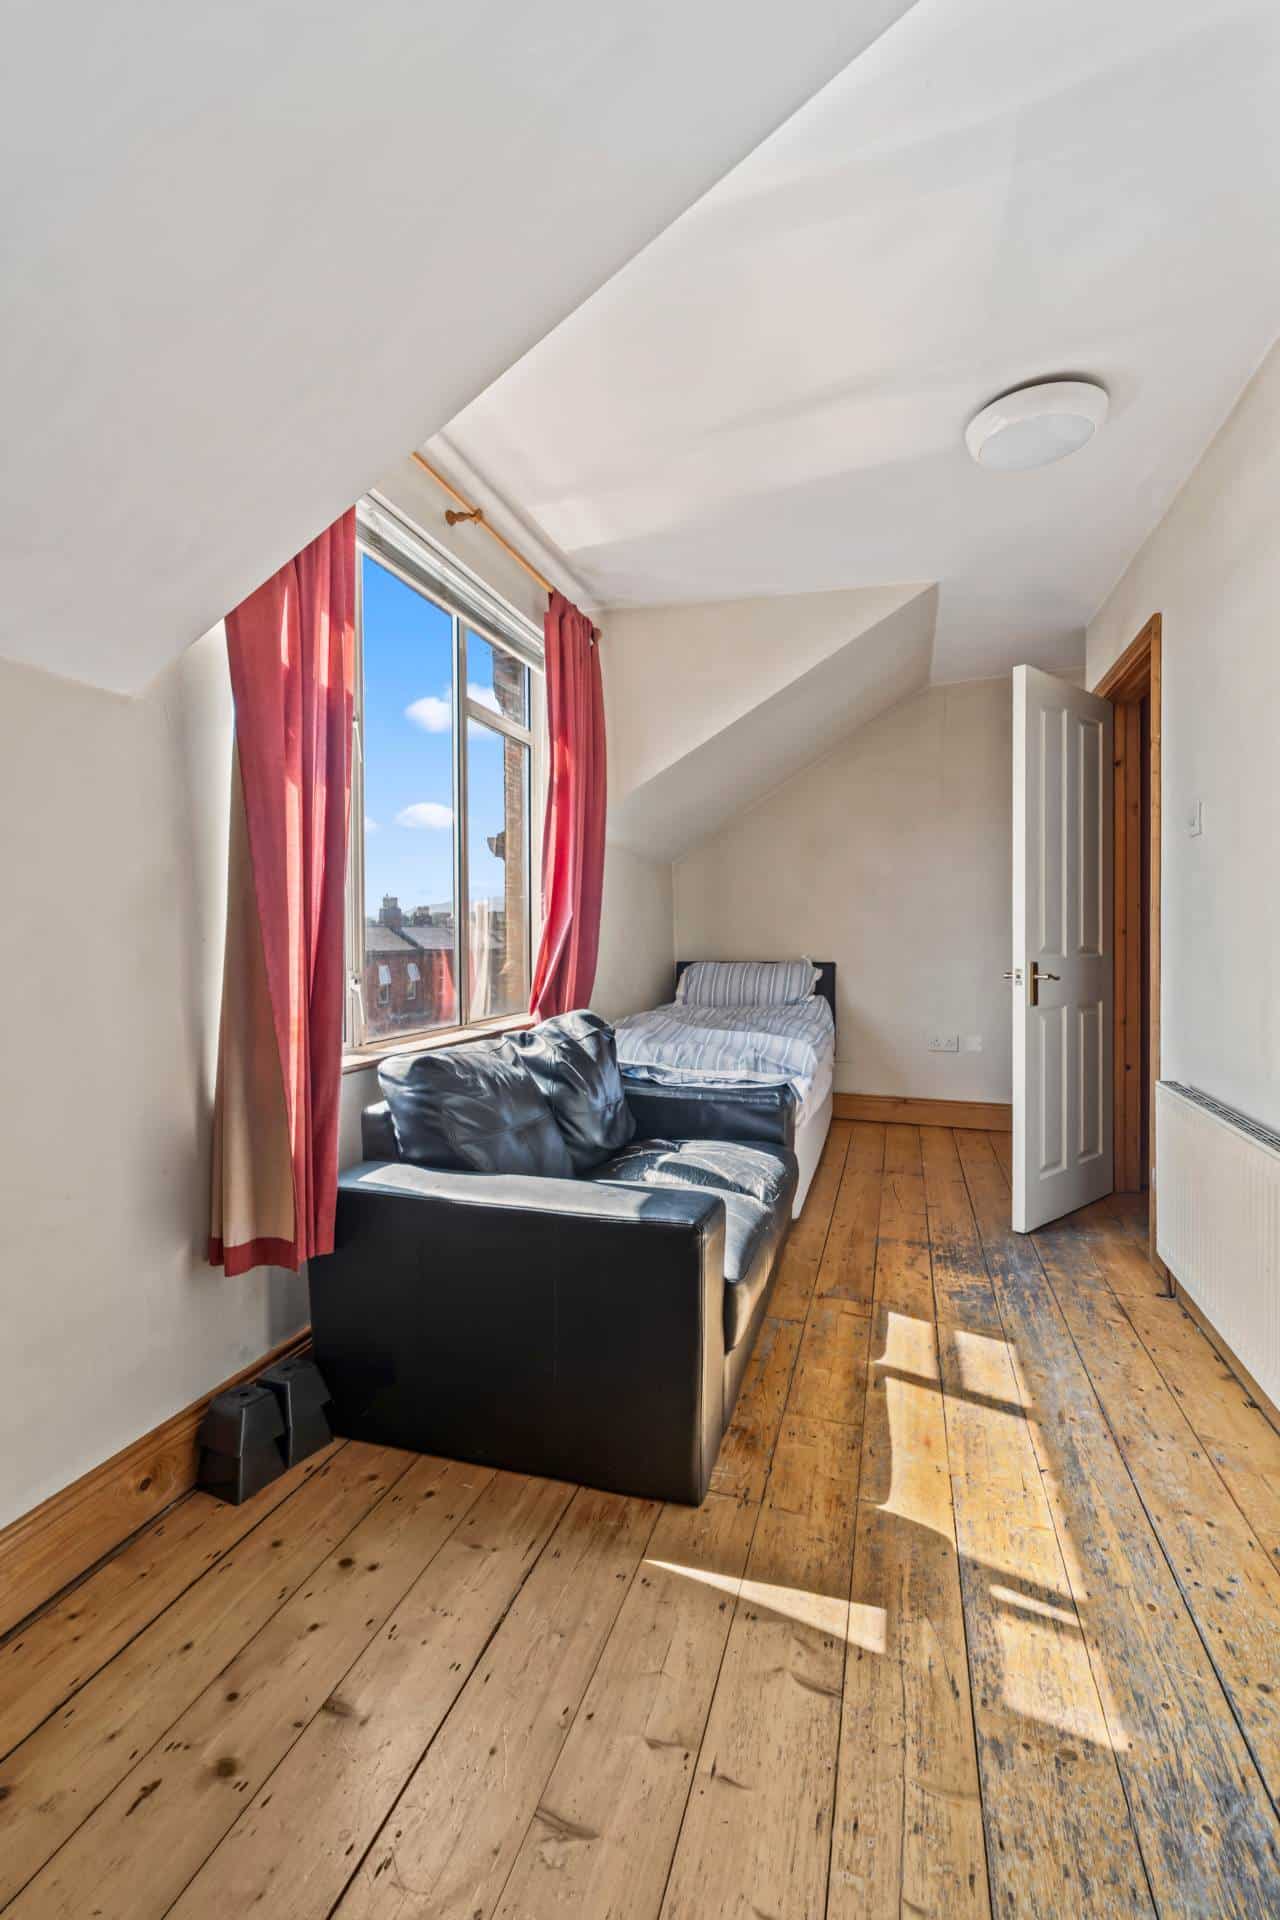
FLAT 6 (Second Floor Studio Apartment): c.20 sq.m.
Studio Living / Bedroom: 5.13m x 2.60m
Bright studio apartment with wooden flooring.
Eat-in Kitchen: 3.53m x 2.49m
Separate fitted kitchen with space for dining.
Shower Room: 1.30m x 1.30m
Fully tiled with shower, w.c. and wash hand basin.
GENERAL POINTS: SERVICES: UTILITIES:
BER range from G to F for the Flats and A for the common areas
BER Number 119649473
Gas-fired central heating One boiler
VIEWING DETAILS:
By Appointment with Mason Estates, dara@masonestates.ie
dundrum@masonestates.ie
Notice
Please note we have not tested any apparatus, fixtures, fittings, or services. Interested parties must undertake their own investigation into the working order of these items. All measurements are approximate and photographs provided for guidance only.
BER: G
BER No: 119649473
Energy Performance Indicator: 408.07 kWh/m2/yr

Other properties for sale in South Dublin

27 New Row Square, Christchurch, Dublin 8
2 bedroom
1 bathroom
61m²
€395,000


Apartment 144, Block D, Belfry Hall, Citywest
2 bedroom
2 bathroom
60m²
€275,000

5 Percy French Road, Walkinstown, Dublin 12
4 bedroom
2 bathroom
123m²
€565,000
Apartment 20, 61 Cork Street, Dublin 8
2 bedroom
1 bathroom
67m²
€385,000
122 Errigal Road, Drimnagh, Dublin 12
3 bedroom
1 bathroom
78m²
€395,000

3 Frankfort Park, Dundrum, Dublin 14
3 bedroom
3 bathroom
171m²
€925,000
6 Reginald Street, Dublin 8
2 bedroom
1 bathroom
56m²
€495,000
85 Beechwood Avenue Lower, Ranelagh, Dublin 6
6 bedroom
6 bathroom
173m²
€975,000

5 Ophaly Court, Dundrum, Dublin 14
3 bedroom
1 bathroom
83m²
€695,000
Apartment 38, The Rowan, Rockfield, Dundrum, Dublin 16
2 bedroom
2 bathroom
71m²
€475,000

30 Rathlyon Park, Firhouse, Dublin 24
2 bedroom
1 bathroom
67m²
€425,000
85 Quinn`s Road, Shankill
3 bedroom
2 bathroom
105m²
€650,000

112 Saint Columbanus` Road, Milltown, Dublin 14
2 bedroom
1 bathroom
66m²
€495,000

Apartment 35, Block C, Lansdowne Valley Apartments, Slievebloom Road, Dublin 12
1 bedroom
1 bathroom
41m²
€245,000