



Apartment 26, Bow Bridge House, Bow Lane West, Kilmainham, Dublin 8

2 bedroom
1 bathroom
55m²
€295,000
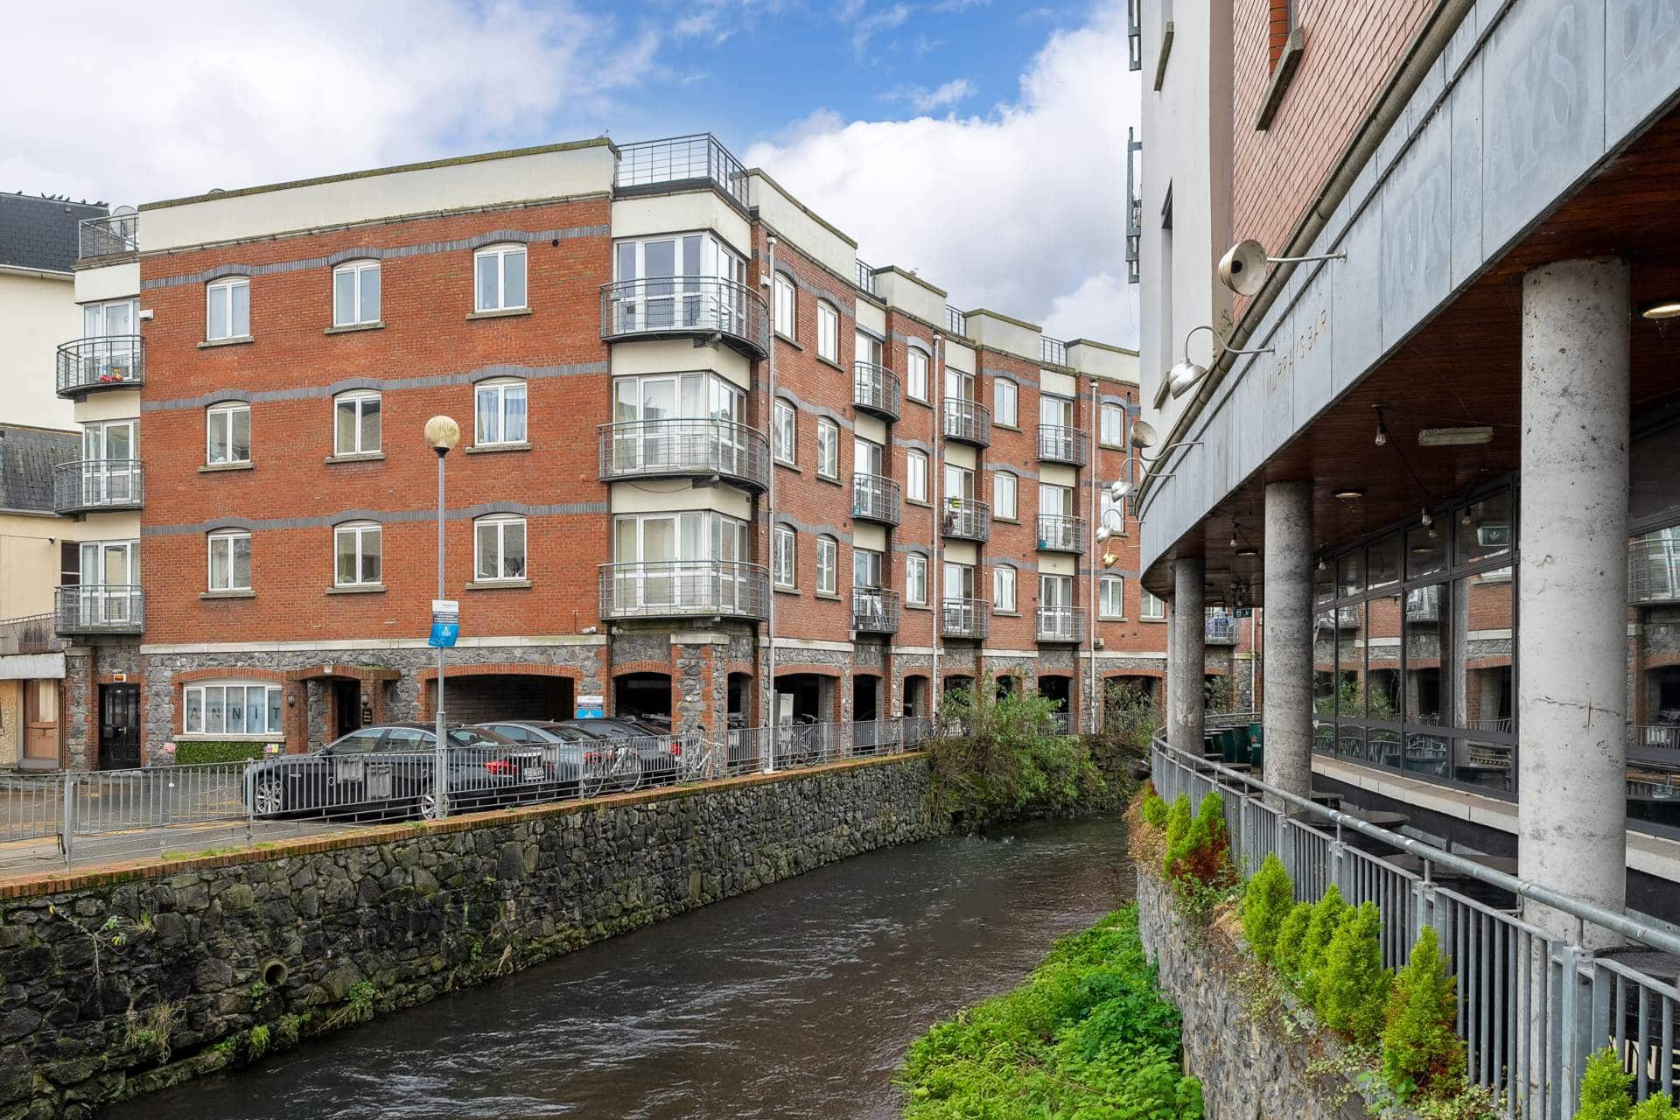
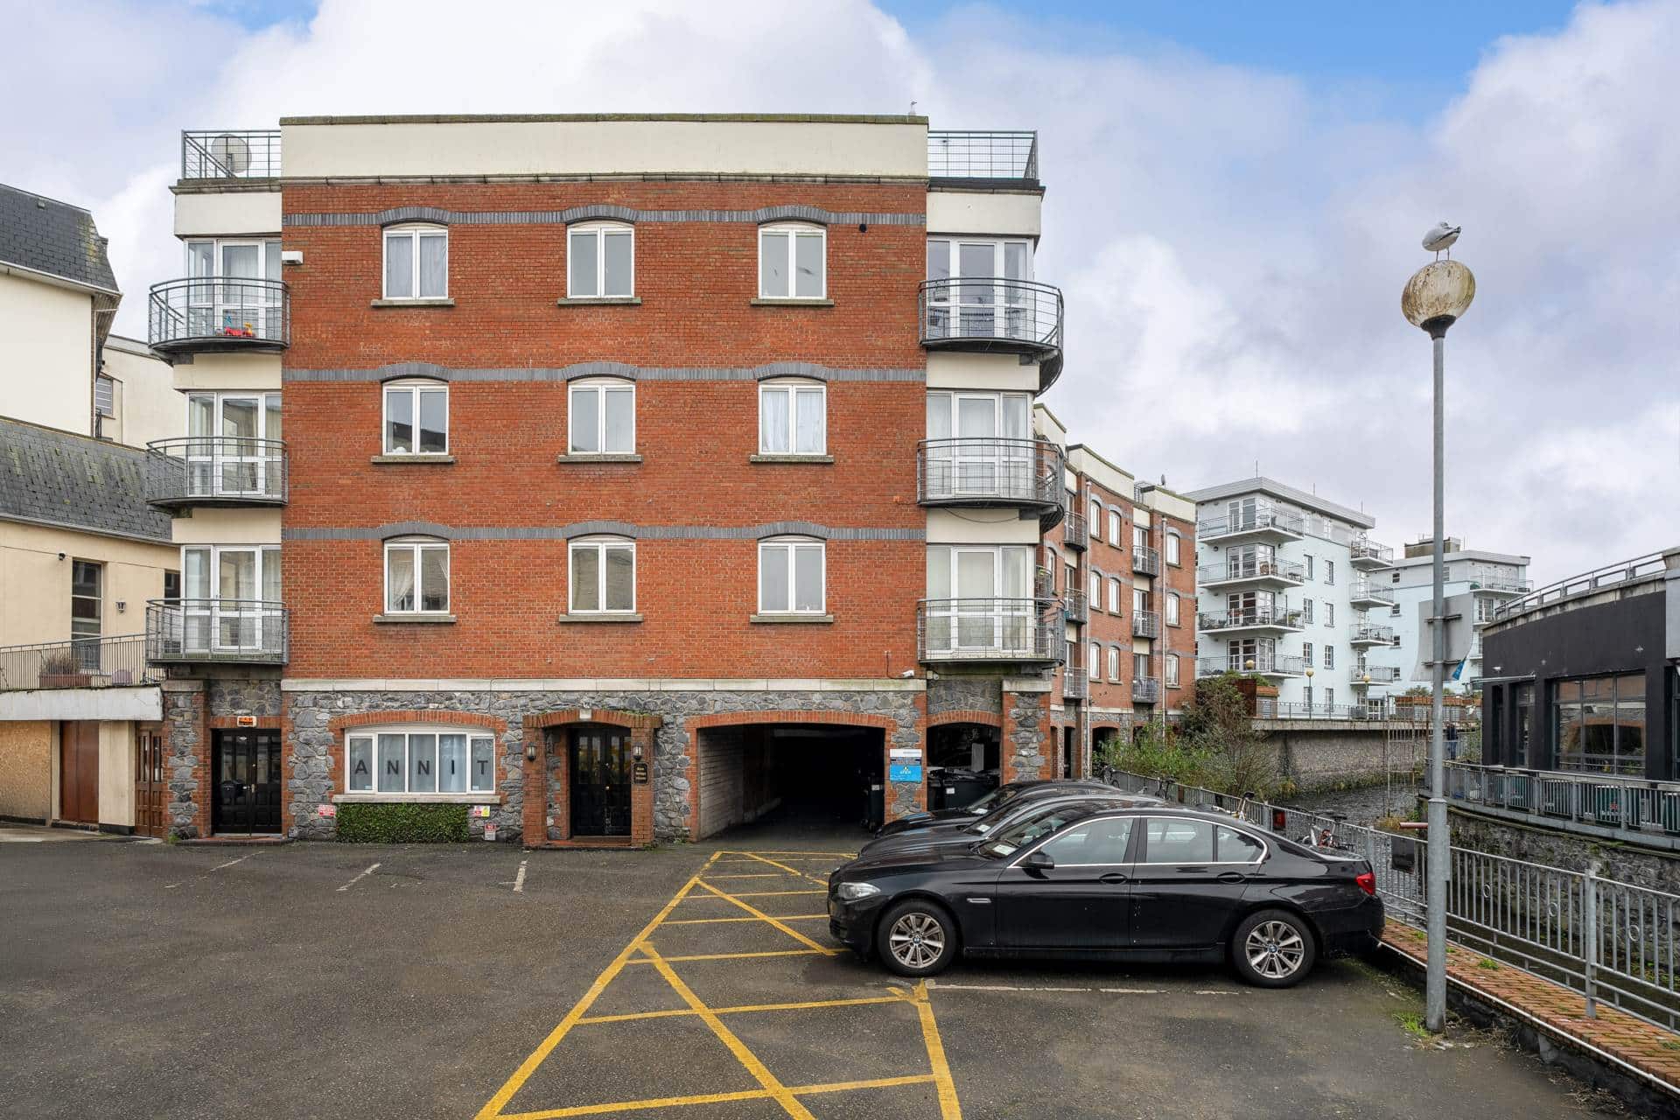
- Mature gated development overlooking the river Camac
- Stylish newly renovated apartment
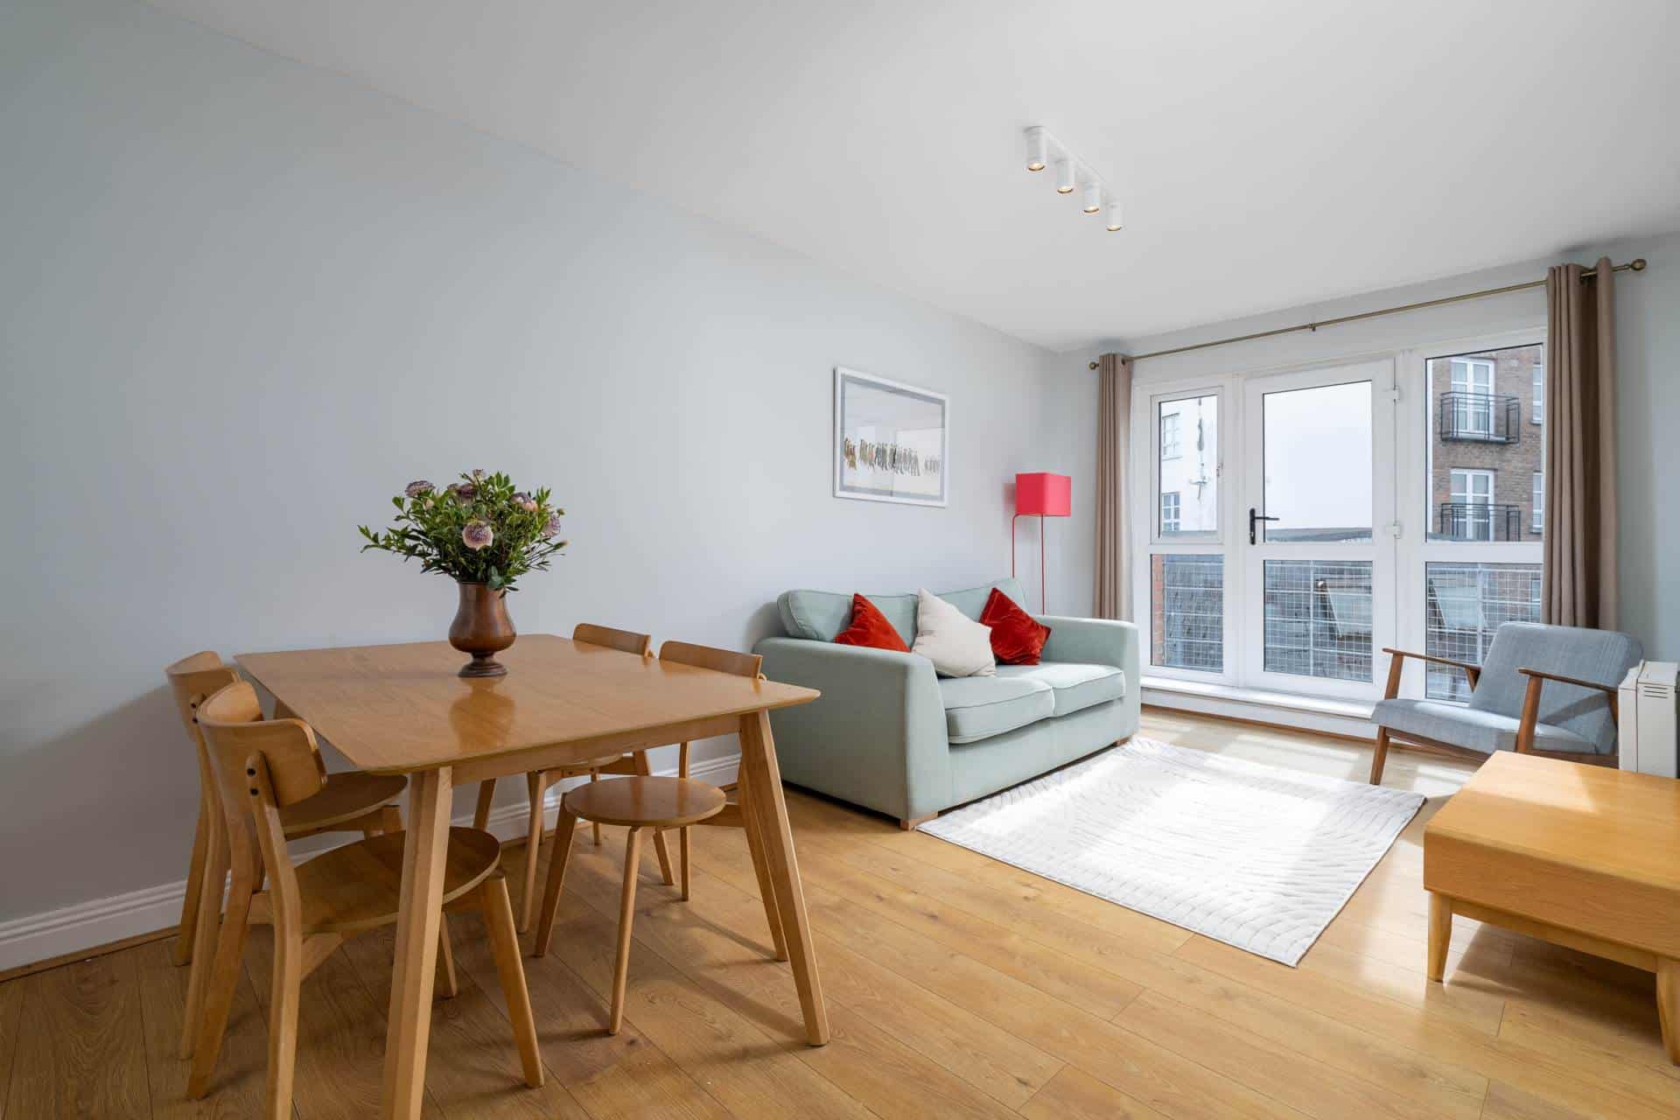
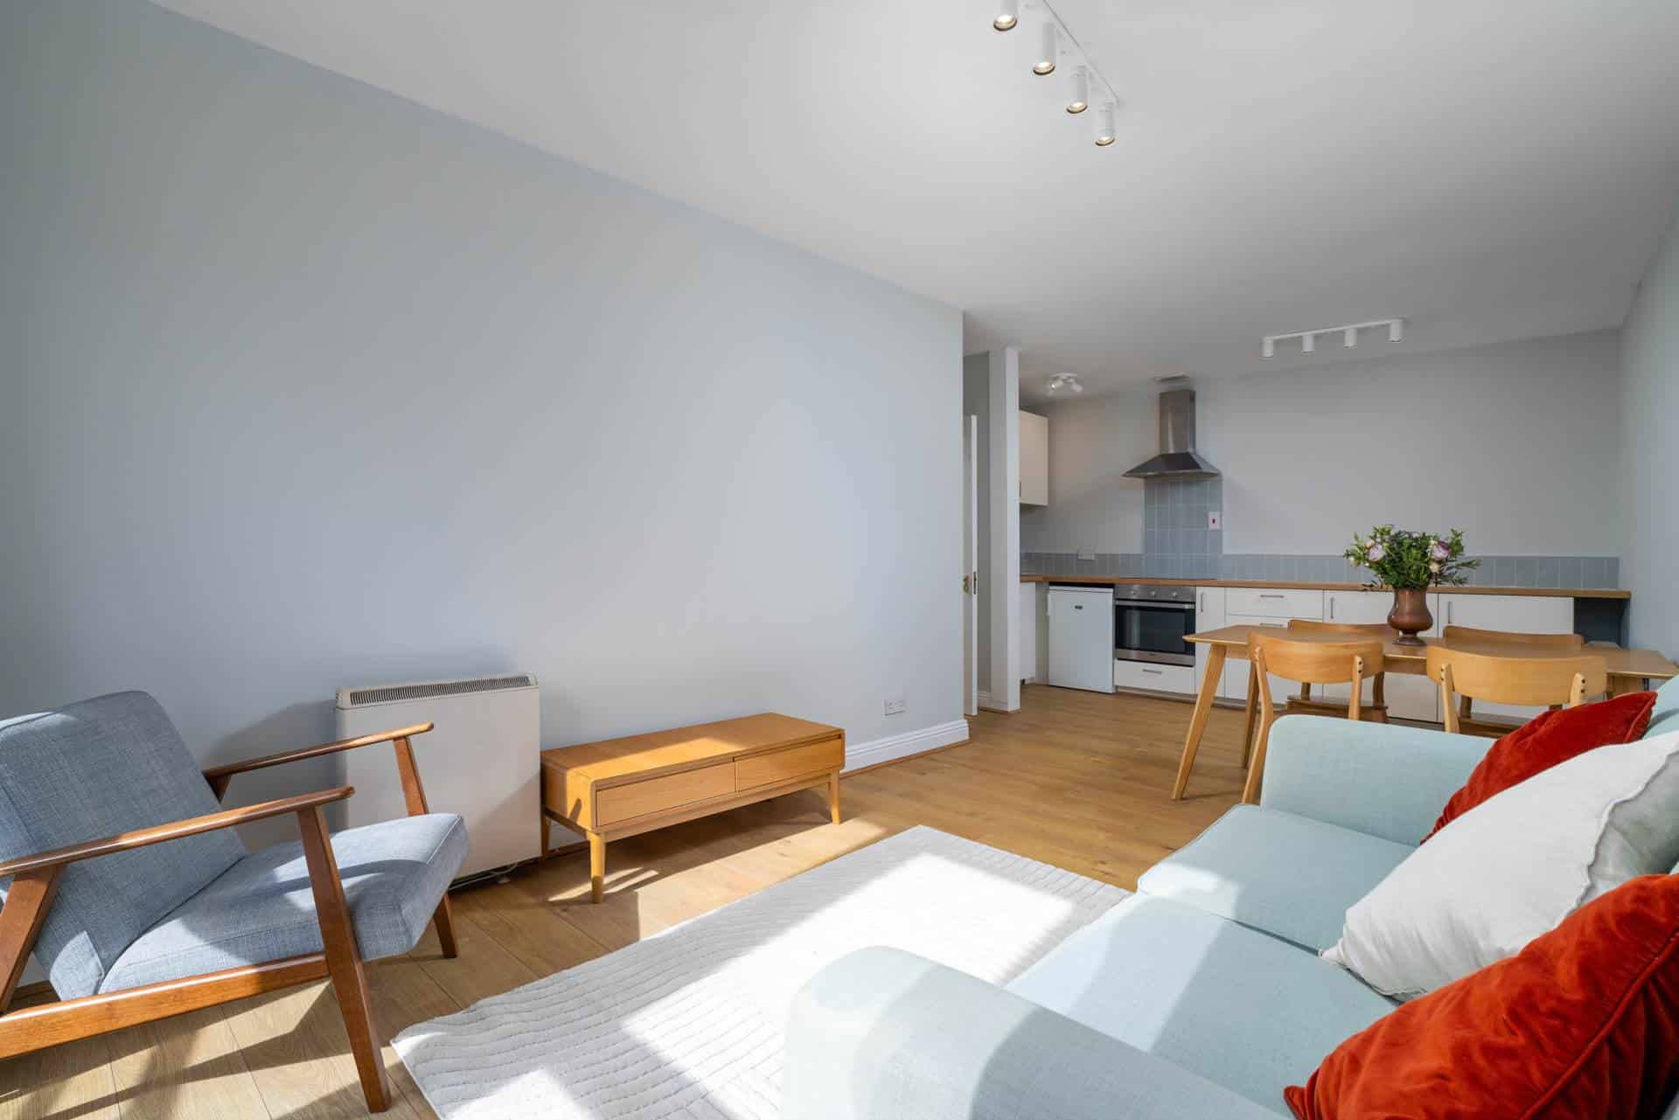
- Open plan living/dining with extended kitchen area.
- Designated parking space
- Central location
- Double glazed windows.
- Adjacent to St James Hospital/New Childrens Hospital
- Walking distance of Red LUAS line
- Approximately 700m/10-minute walk to Heuston Station
- Host of amenities & recreational facilities nearby.
Mason estates are delighted to bring to the market this stylish two-bedroom apartment securely located on the third floor with lift access and a designated parking space. Bow Bridge House is a mature gated development overlooking the River Camac and holds a wonderfully central location with a large range of amenities and excellent transport links practically on the doorstep. This bright and spacious apartment has been recently renovated and is presented in excellent walk-in ready condition. The property is sure to appeal to those looking for a well-positioned home, a professional or investor with its central location.
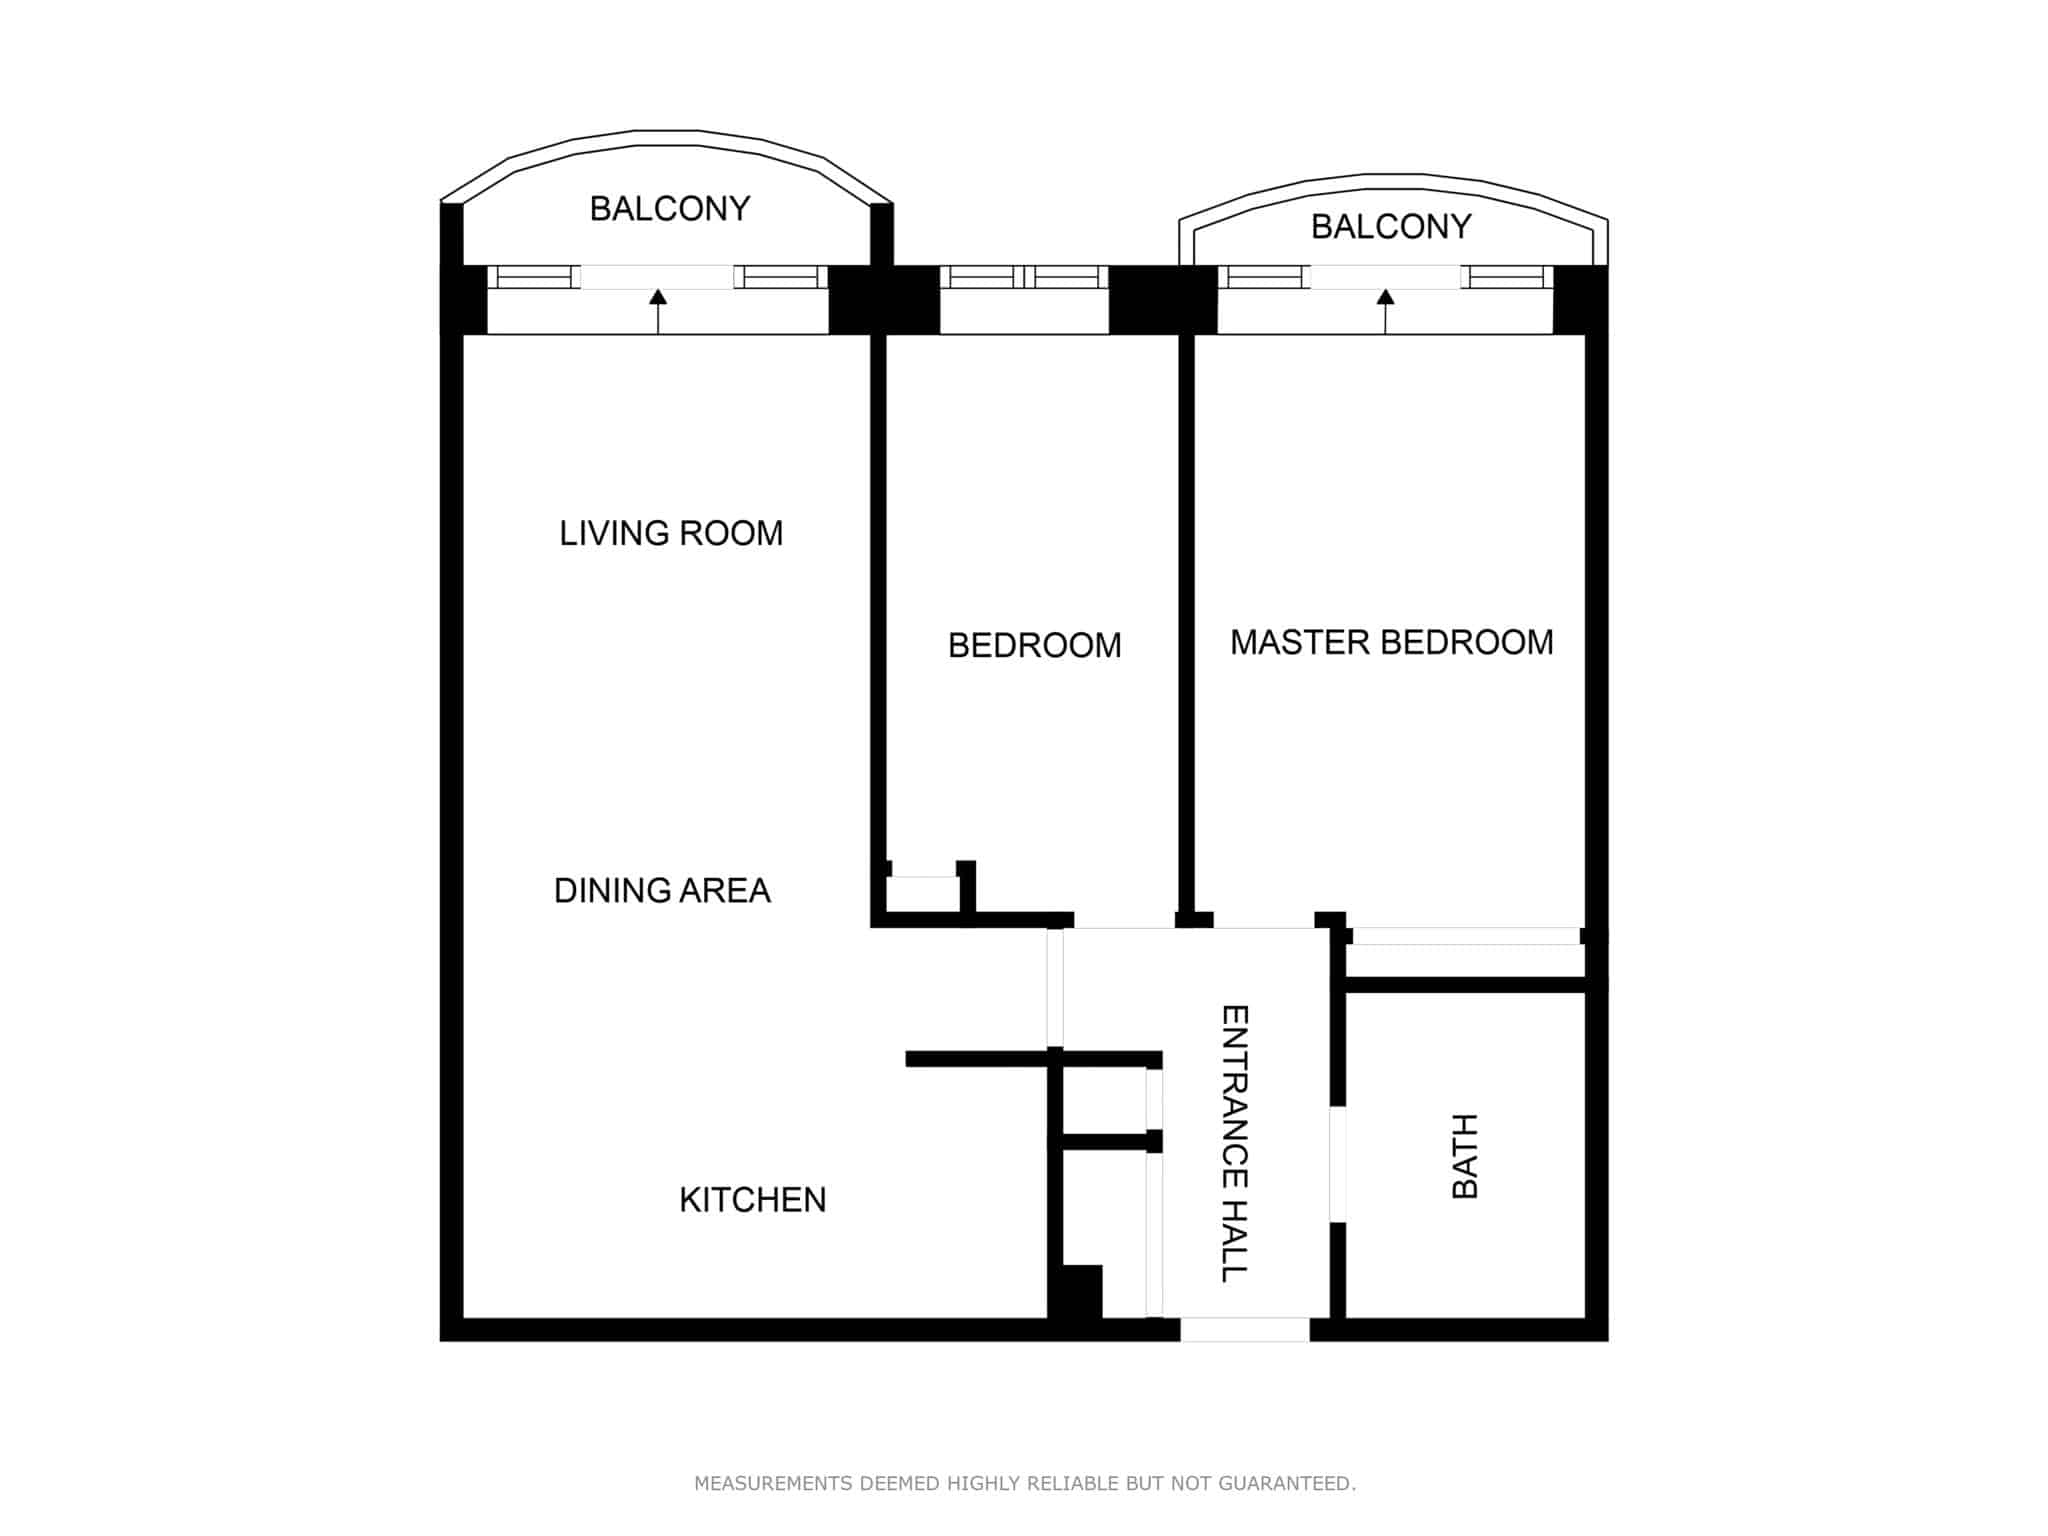
The spacious and light filled accommodation measuring circa 55sqm/592sq.ft, briefly comprises hallway with large storage press, open plan living/dining & extended kitchen area with `Juliette` style balcony, two bedrooms, master with `Juliette` style balcony, bathroom with newly installed electric shower.
Ideally positioned in this favoured location on the doorstep of the City Centre. Within walking distance of St James`s/New Childrens Hospital, Guinness storehouse, Royal Hospital Kilmainham, Heuston Station and the Red LUAS line (Hueston/St James`s). Just around the corner is a large range of amenities at Heuston South Quarter including a Supervalu store, Insomnia coffee shop, fitness centre and creche. Excellent recreational facilities with Phoenix Park and Memorial Gardens within easy reach.
ACCOMMADATION
Total Floor Area: 55sq.m (592sq.ft.,) approx.
ENTRANCE HALL: 2.76m x 0.88m + 1.00m x 0.88m
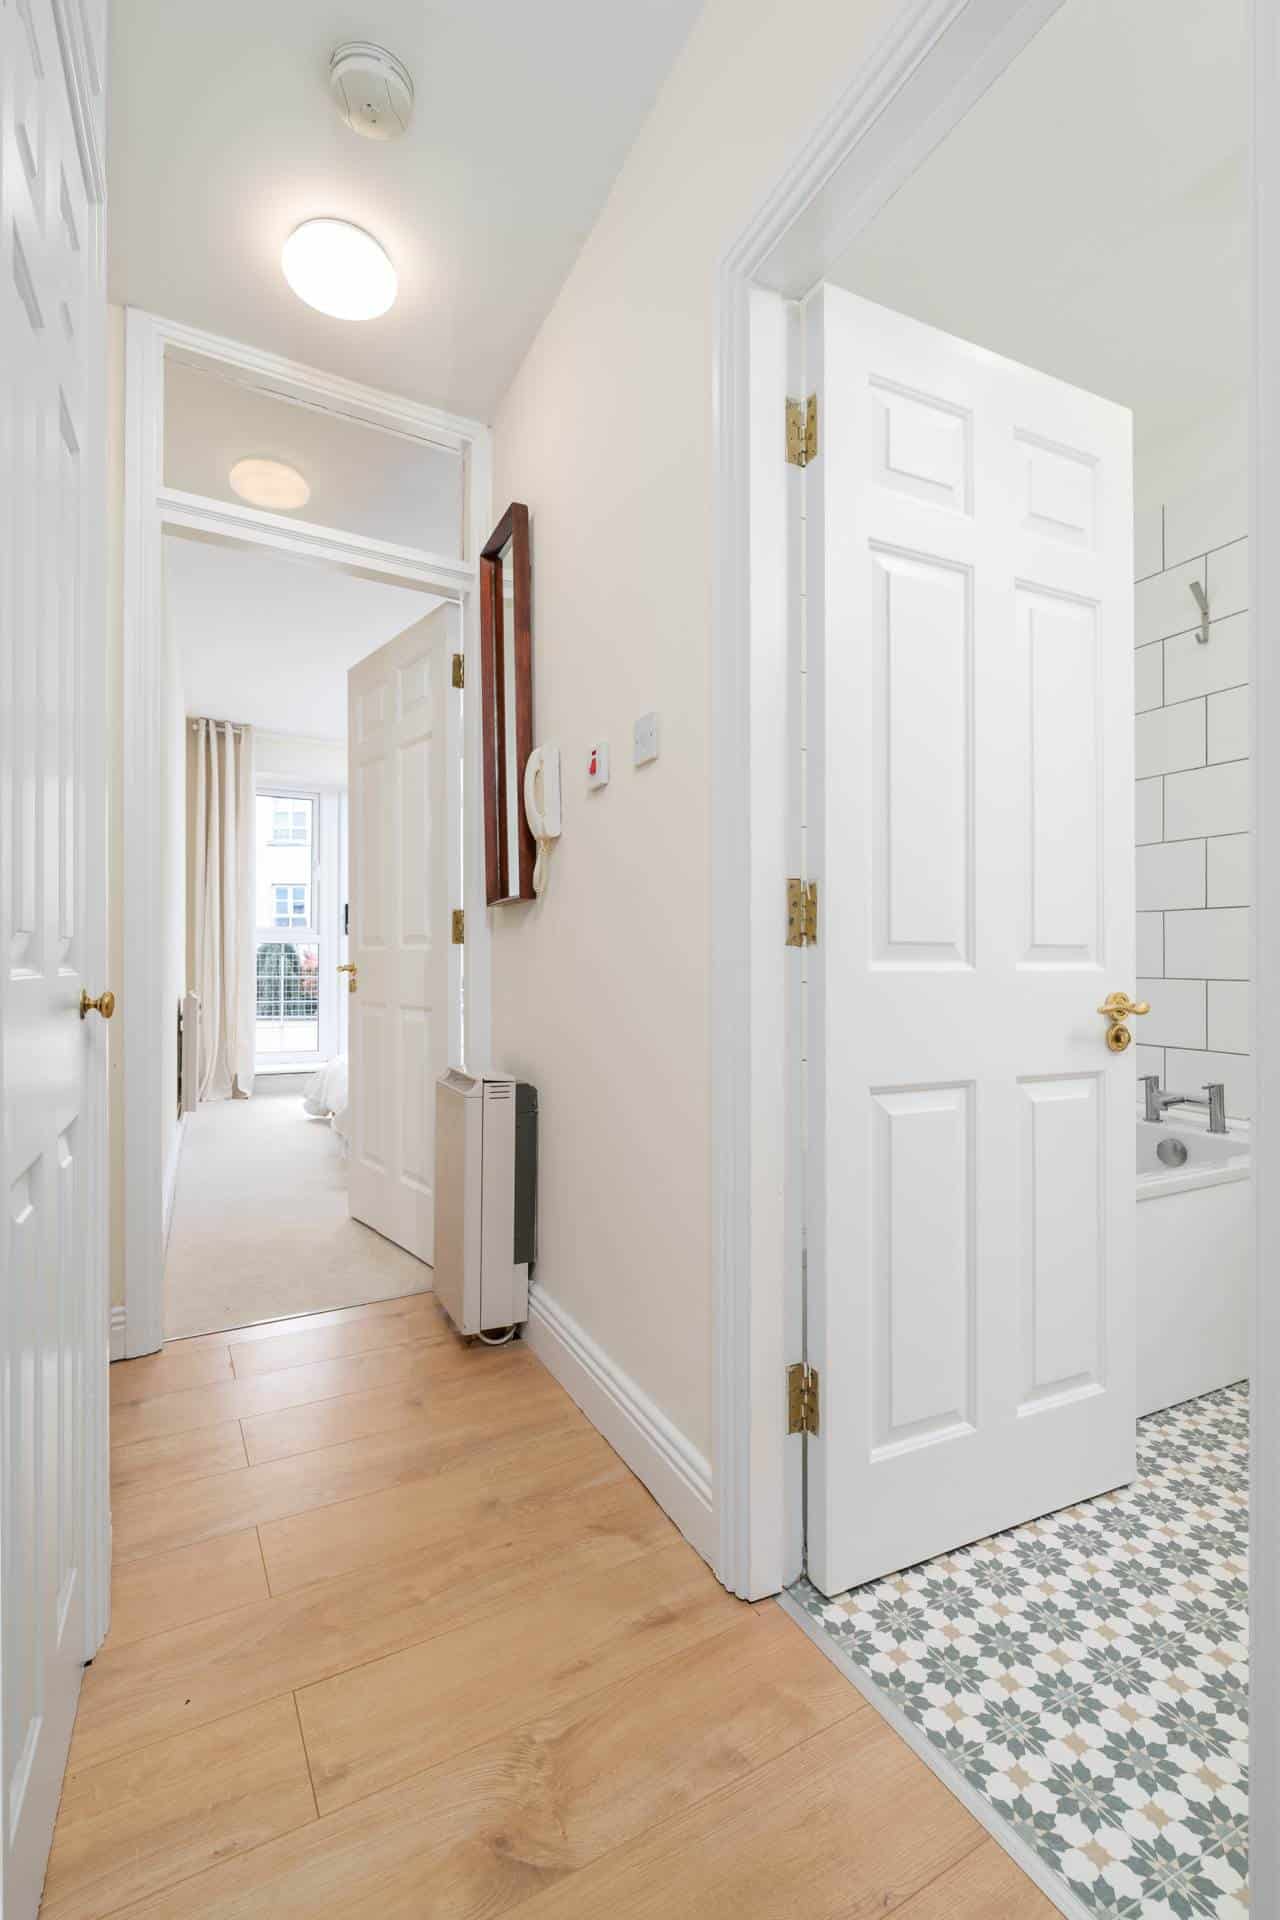
L-Shaped entrance hallway with hotpress, large storage press and laminate wood flooring.
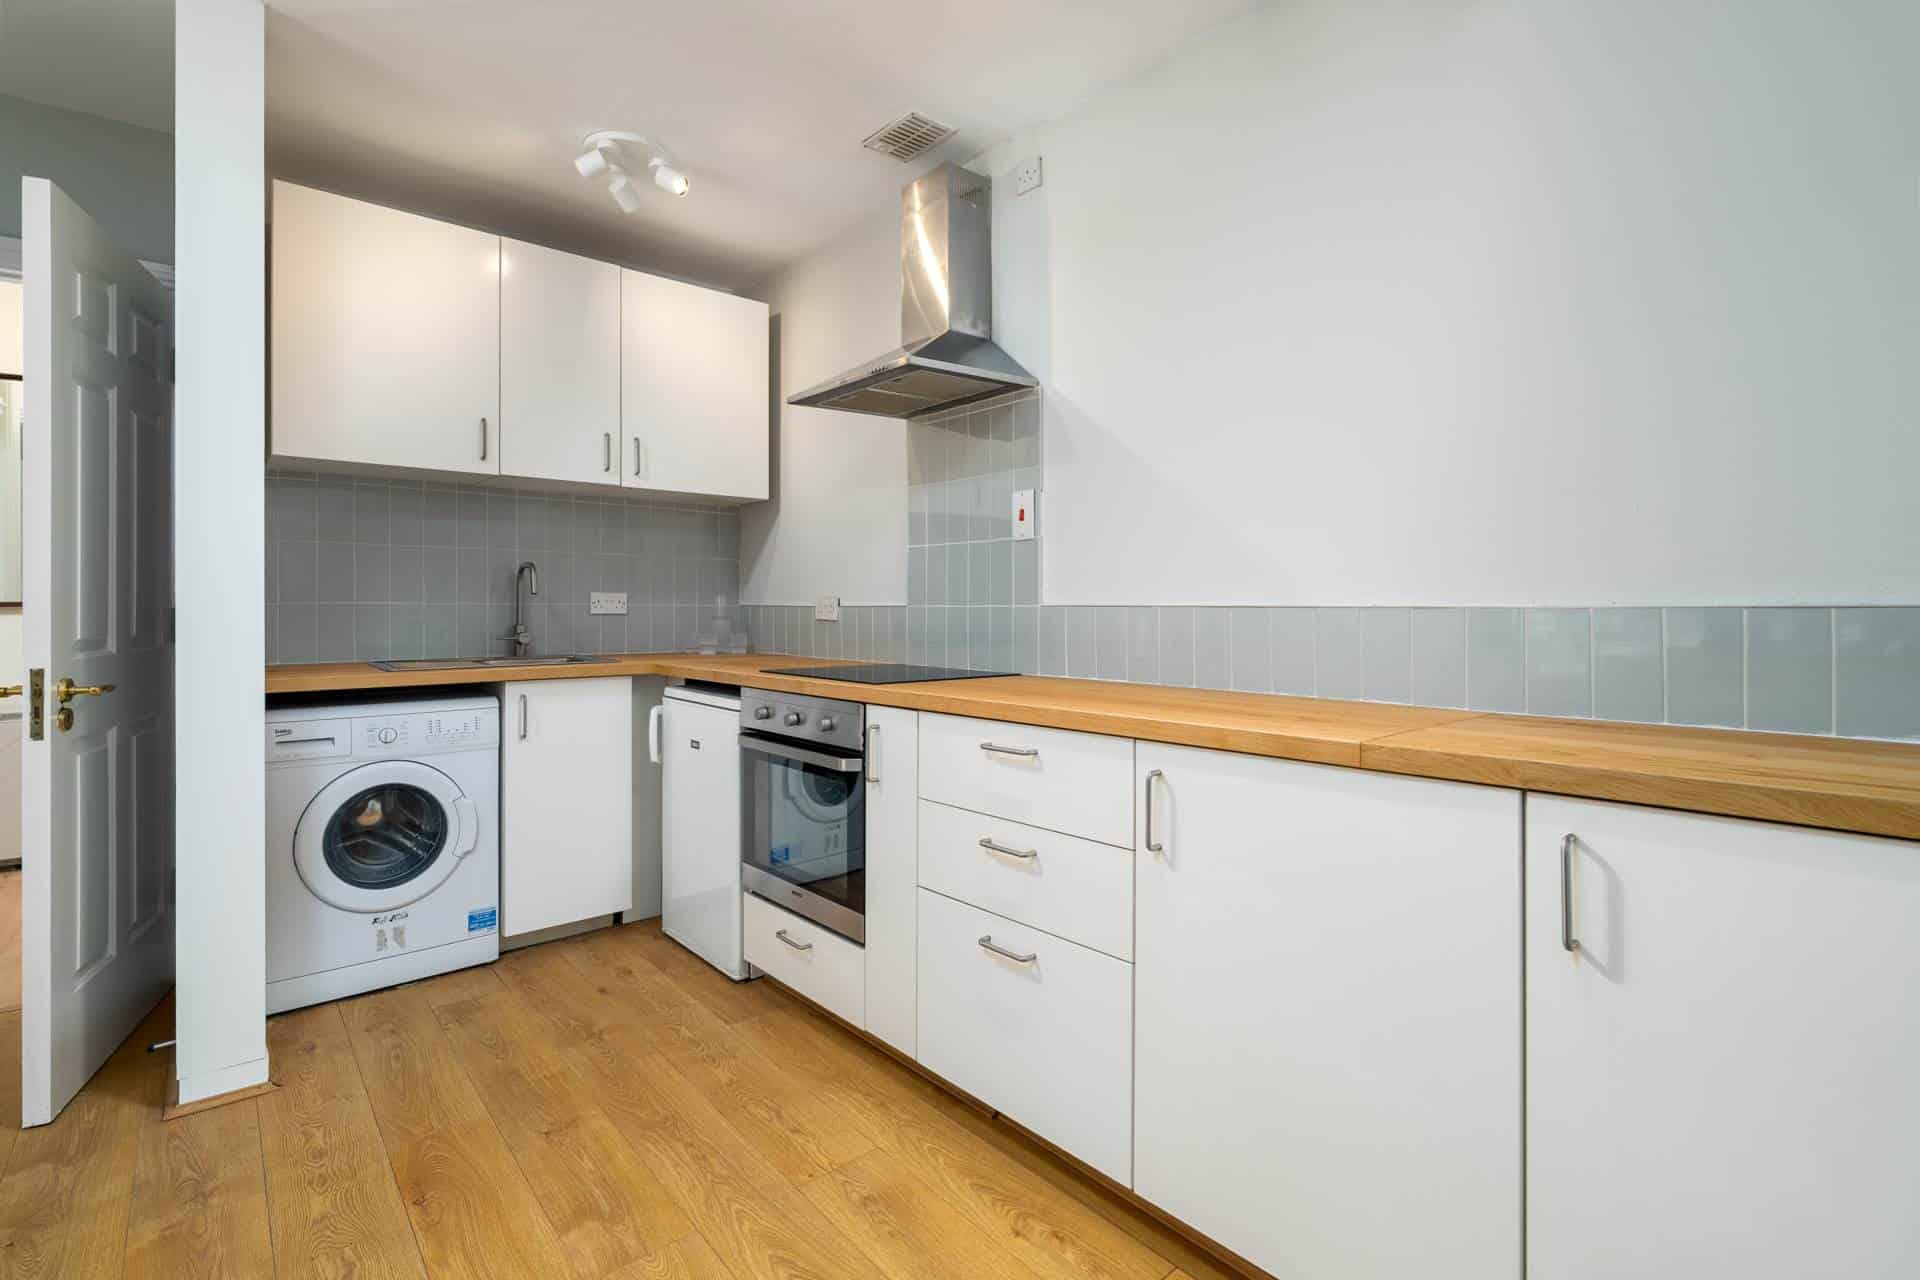
KITCHEN: 1.75m x 4.05m
Range of floor and wall mounted units, tiled splashback, new electric hob, electric oven and extractor hood. stainless steel sink, plumbed for washing machine. undercounter fridge/freezer, quality laminate wood flooring. Open plan to
LIVING/DINING ROOM: 5.10m x 2.87m
Bright and spacious open plan reception room, laminate wood flooring, TV point, large windows and door to `Juliette` style balcony,
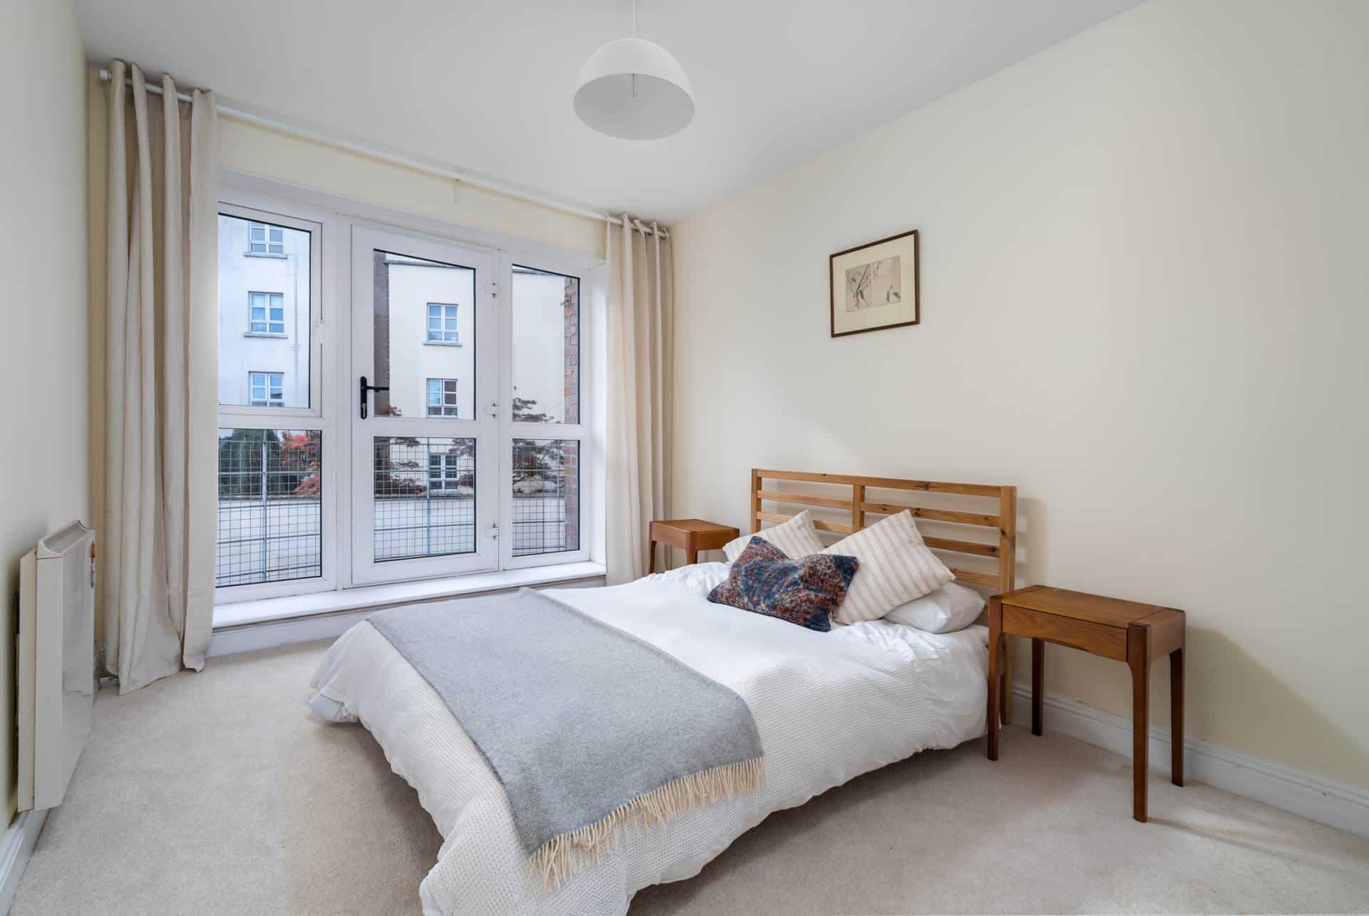
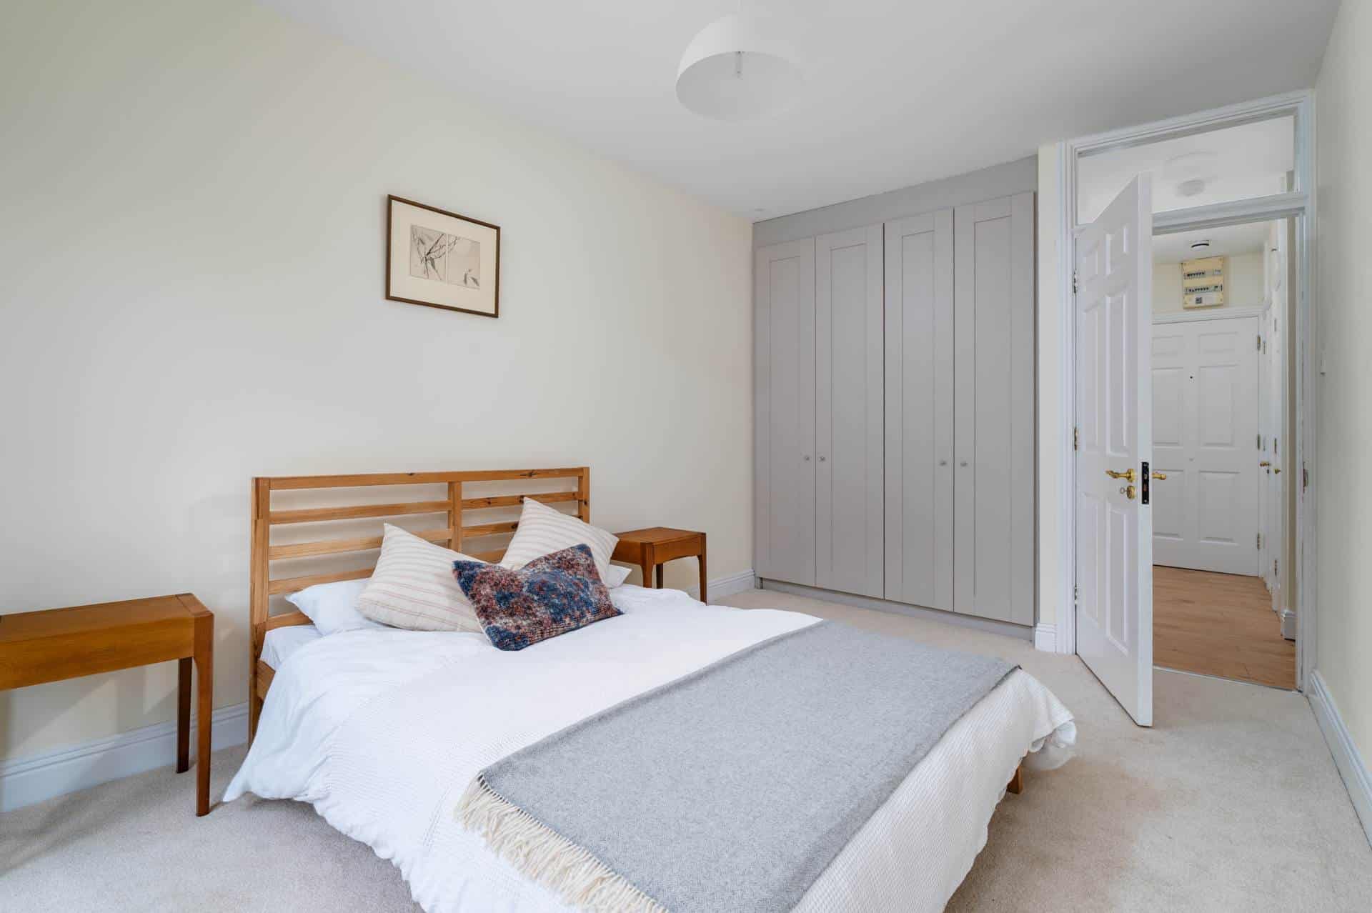
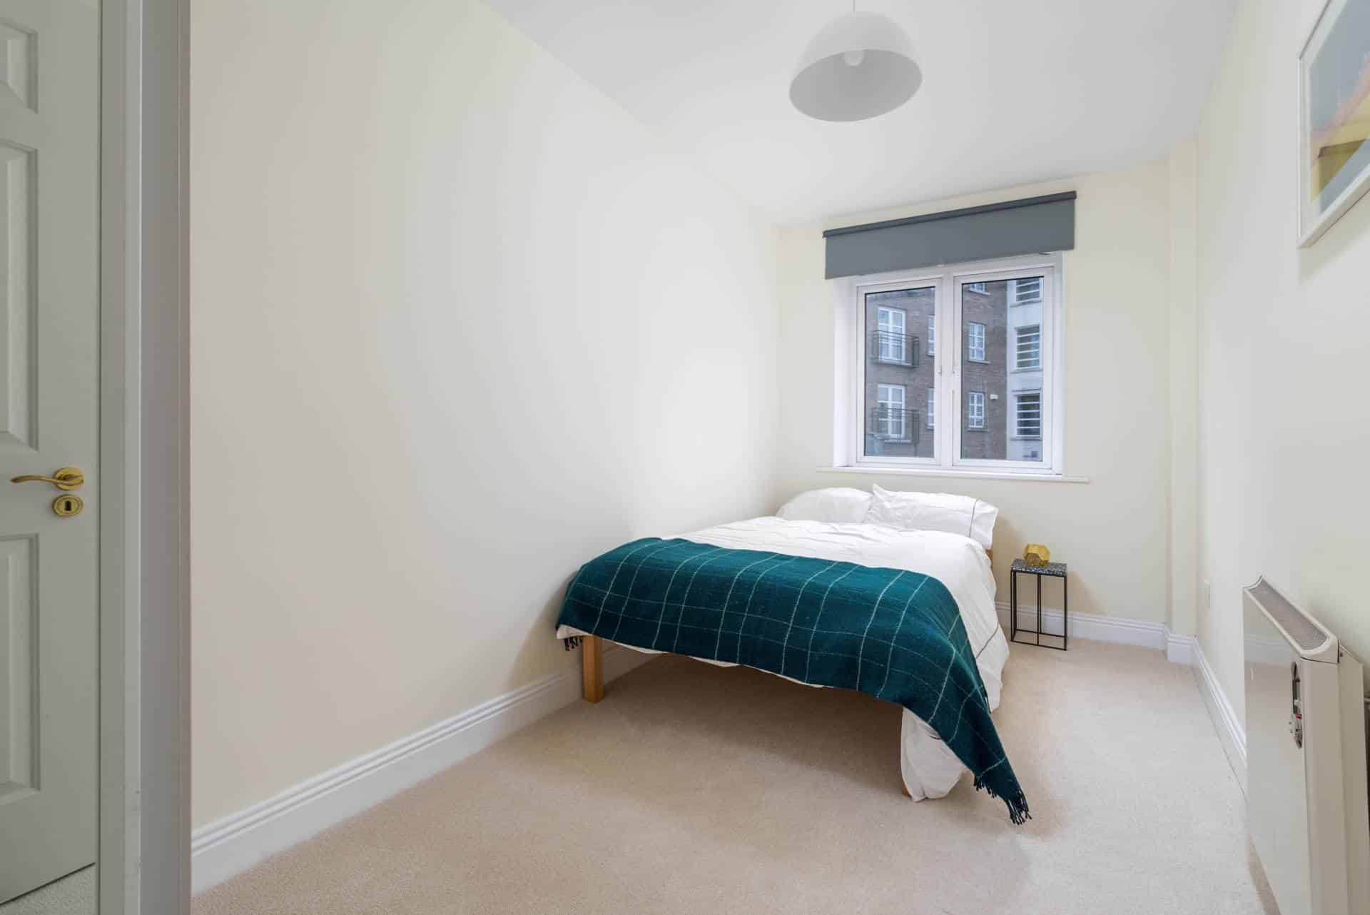
BEDROOM 1: 4.06m x 2.68m
Large double room with built-in wardrobes, carpet floor covering, window and door offering natural light and leading to `Juliet` style balcony.
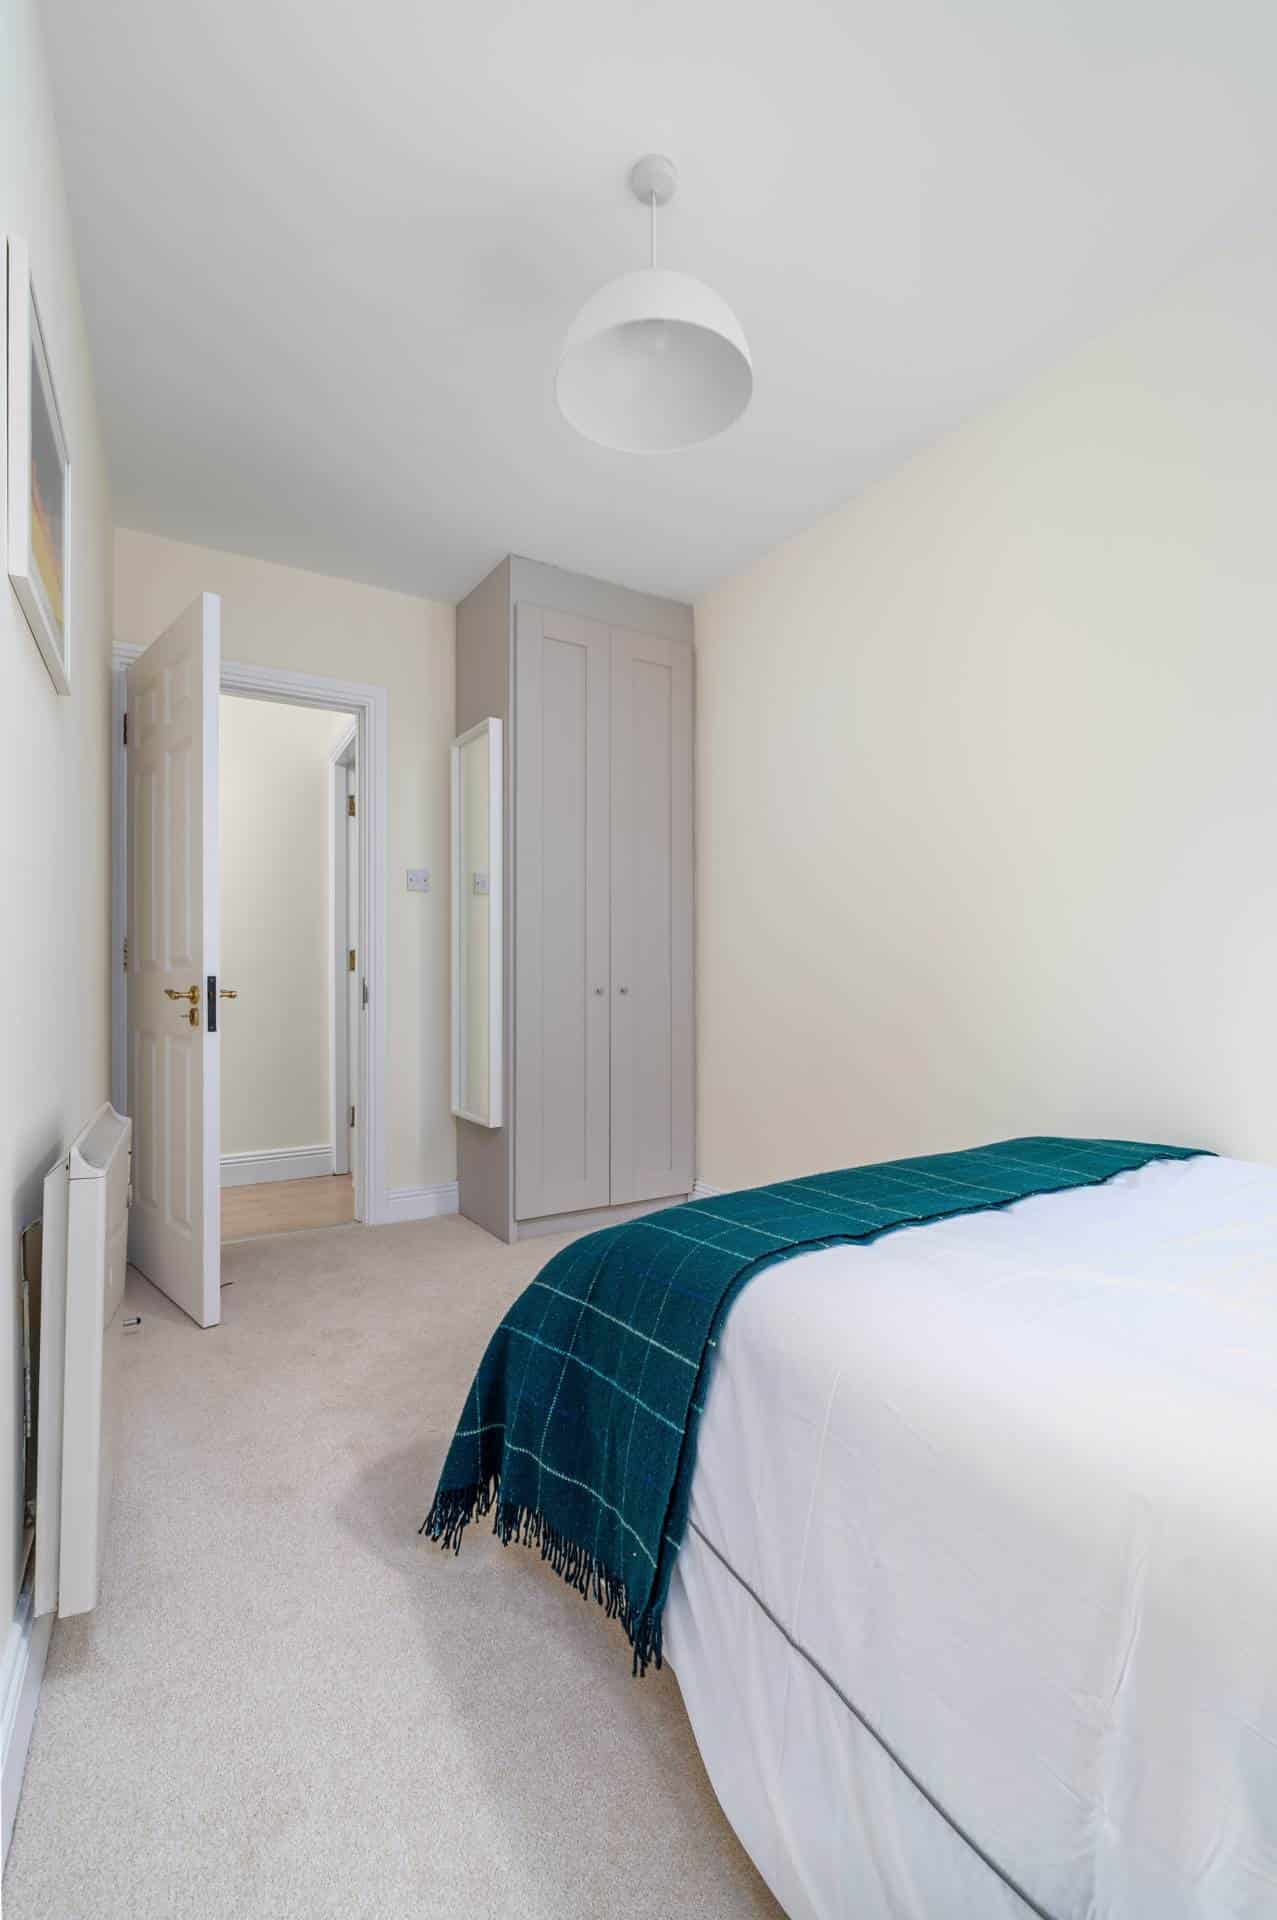
BEDROOM 2: 3.96m x 2.01m
Bright double room with built-in wardrobes, carpet floor covering.
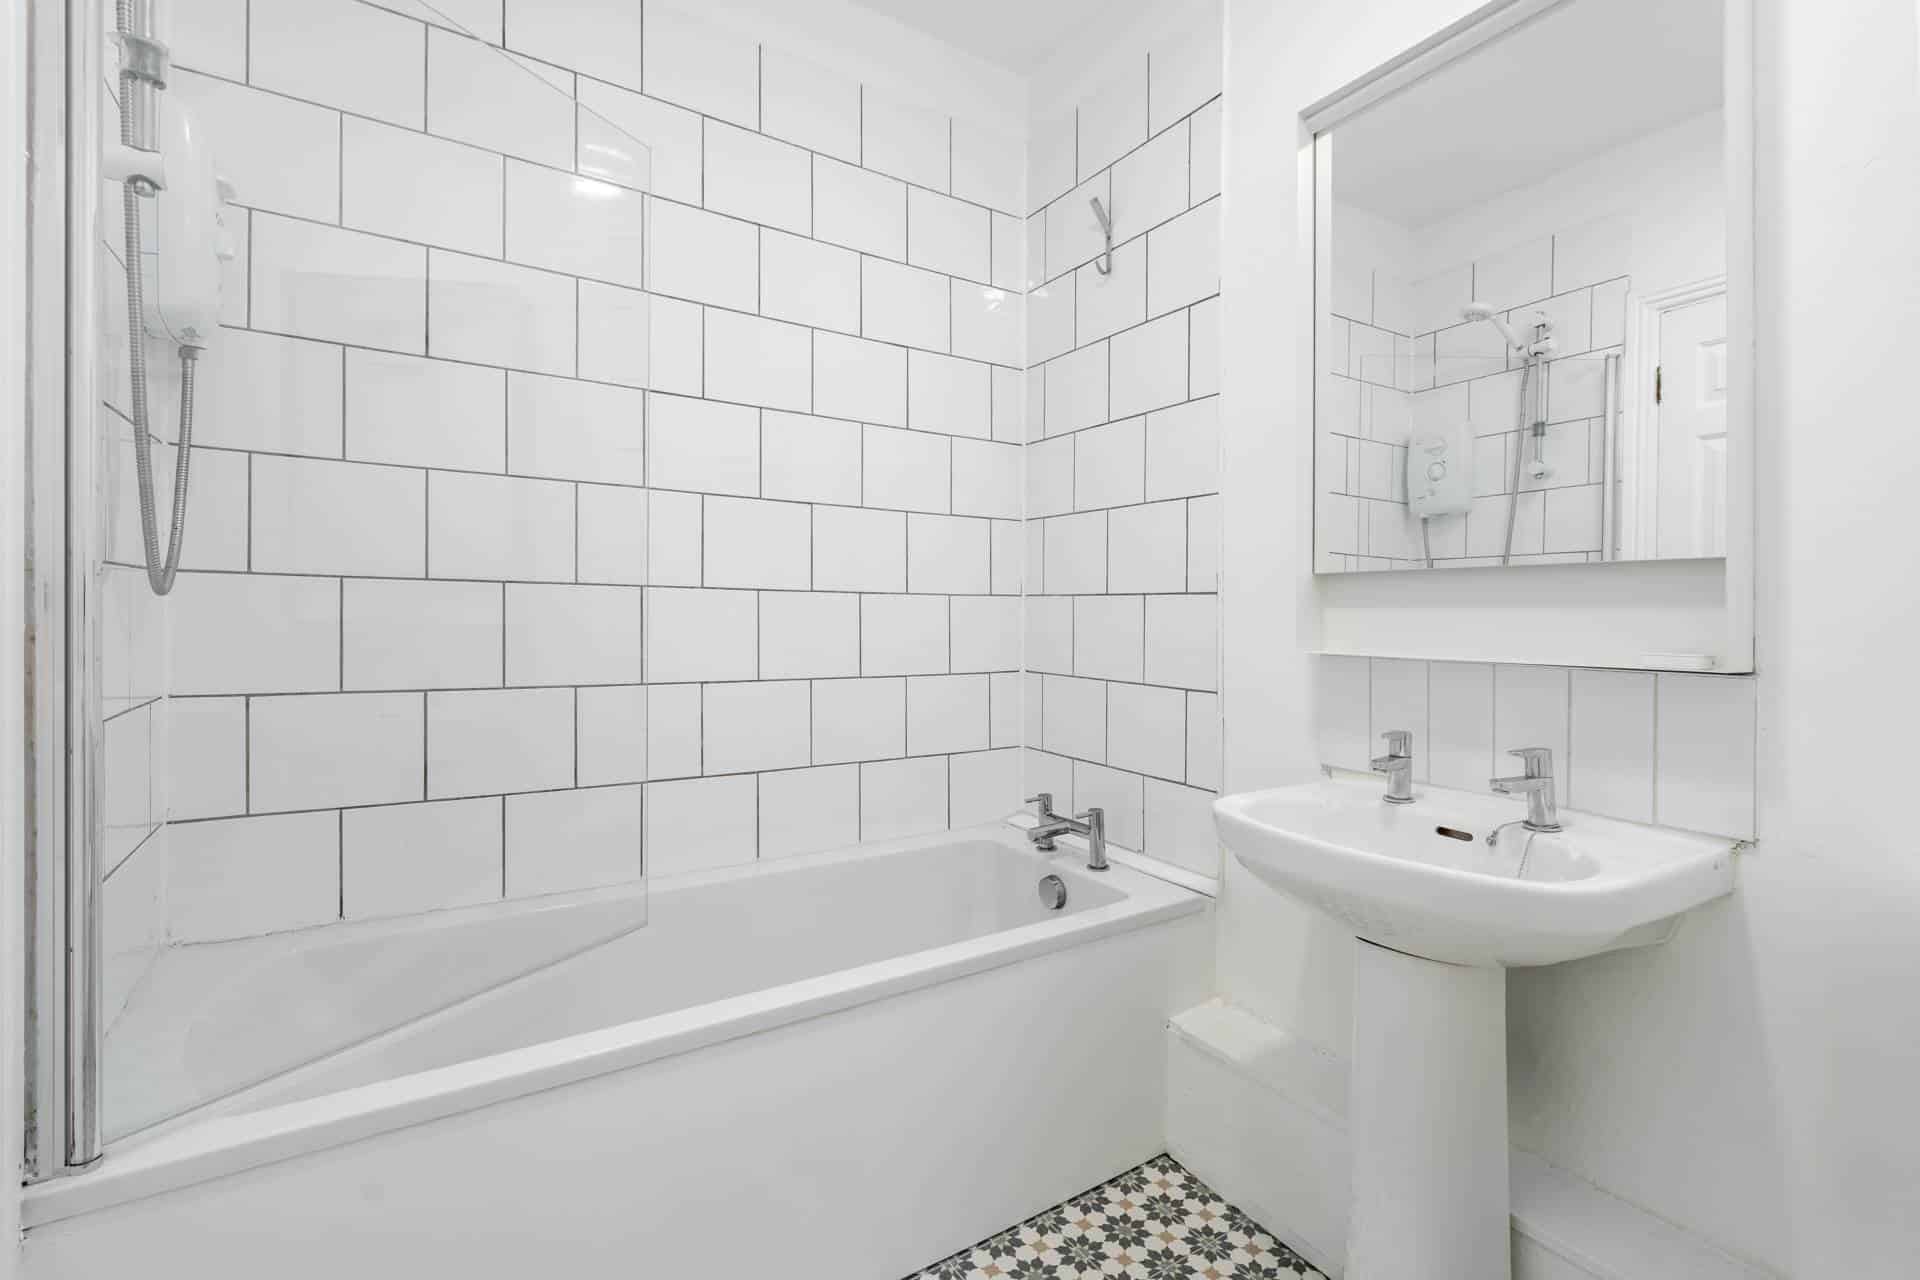
BATHROOM: 2.22m x 1.65m
Bath, newly added Electric Shower, glass shower screen, wash hand basin, w.c.. wall mounted lighted mirror, and partially tiled walls.
GENERAL POINTS: SERVICES: UTILITIES:
BER: C2, BER number: 107471245
Electric heating
Double glazed windows
One car space in gated parking area
TV point
Management Company: BPM property management
Service charge €2,179.48 p.a. (subject to change)
Last rent: €1,750p.m
Directions
EIRCODE: D08 KF84
(please note that if you are using Google maps, it does not always take you directly to the development try searching for `Bow Lane West` and you will find the apartments located beside Coopers Bar just beside the bridge over the River Camac).
Coming from the direction of the city centre, travelling out along Thomas Street onto James`s Street, keep right at the fork in the road (at Pearse Lyons Distillery) onto Bow Lane West where you will find the entrance to Bow Bridge House development on your left-hand side.
what3words /// jump.fund.flap
Notice
Please note we have not tested any apparatus, fixtures, fittings, or services. Interested parties must undertake their own investigation into the working order of these items. All measurements are approximate and photographs provided for guidance only.
Utilities
Electric: Unknown
Gas: Unknown
Water: Unknown
Sewerage: Unknown
Broadband: Unknown
Telephone: Unknown
Other Items
Heating: Electric Storage Heaters
Garden/Outside Space: No
Parking: Yes
Garage: No
BER: C2
BER No: 107471245
Energy Performance Indicator: 181.75 kWh/m2/yr

Other properties for sale in South Dublin

27 New Row Square, Christchurch, Dublin 8
2 bedroom
1 bathroom
61m²
€395,000


Apartment 144, Block D, Belfry Hall, Citywest
2 bedroom
2 bathroom
60m²
€275,000

5 Percy French Road, Walkinstown, Dublin 12
4 bedroom
2 bathroom
123m²
€565,000
Apartment 20, 61 Cork Street, Dublin 8
2 bedroom
1 bathroom
67m²
€385,000
122 Errigal Road, Drimnagh, Dublin 12
3 bedroom
1 bathroom
78m²
€395,000

3 Frankfort Park, Dundrum, Dublin 14
3 bedroom
3 bathroom
171m²
€925,000
6 Reginald Street, Dublin 8
2 bedroom
1 bathroom
56m²
€495,000

85 Beechwood Avenue Lower, Ranelagh, Dublin 6
6 bedroom
6 bathroom
173m²
€975,000
5 Ophaly Court, Dundrum, Dublin 14
3 bedroom
1 bathroom
83m²
€695,000
Apartment 38, The Rowan, Rockfield, Dundrum, Dublin 16
2 bedroom
2 bathroom
71m²
€475,000

30 Rathlyon Park, Firhouse, Dublin 24
2 bedroom
1 bathroom
67m²
€425,000
85 Quinn`s Road, Shankill
3 bedroom
2 bathroom
105m²
€650,000

112 Saint Columbanus` Road, Milltown, Dublin 14
2 bedroom
1 bathroom
66m²
€495,000

Apartment 35, Block C, Lansdowne Valley Apartments, Slievebloom Road, Dublin 12
1 bedroom
1 bathroom
41m²
€245,000