



62 Rosemount Estate, Dundrum, Dublin 14

3 bedroom
1 bathroom
84m²
€545,000
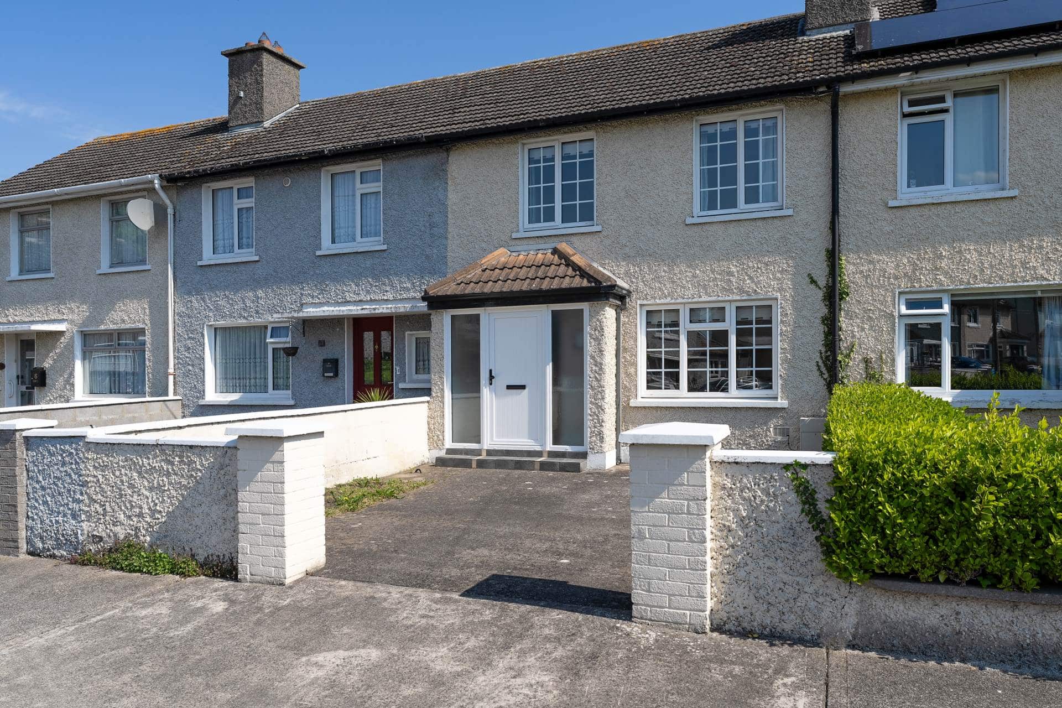
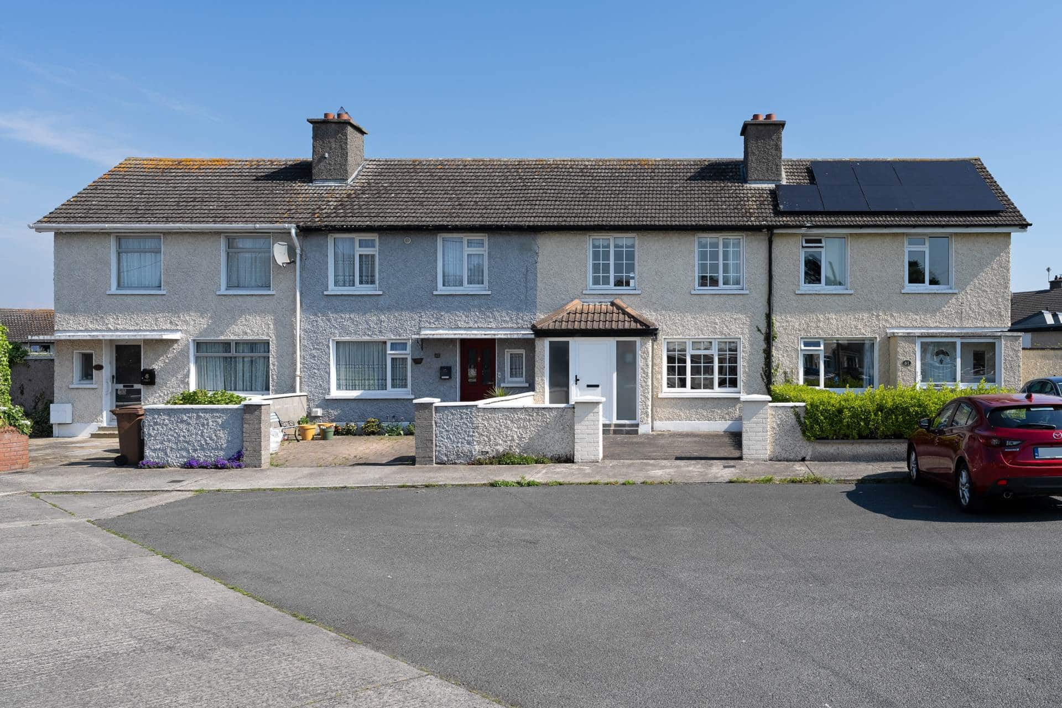
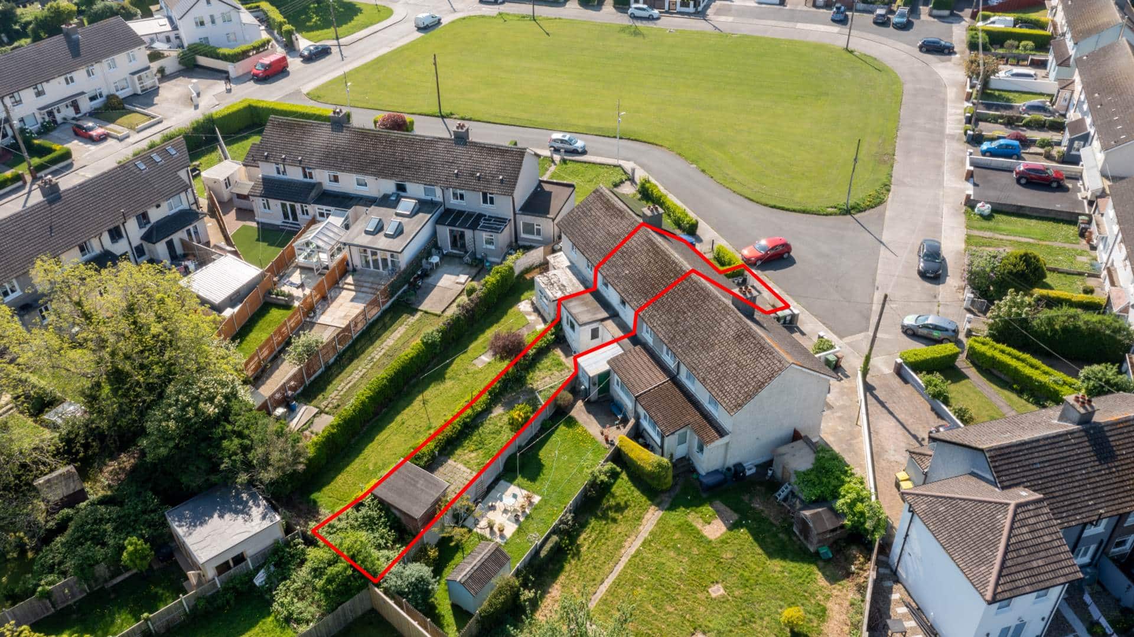
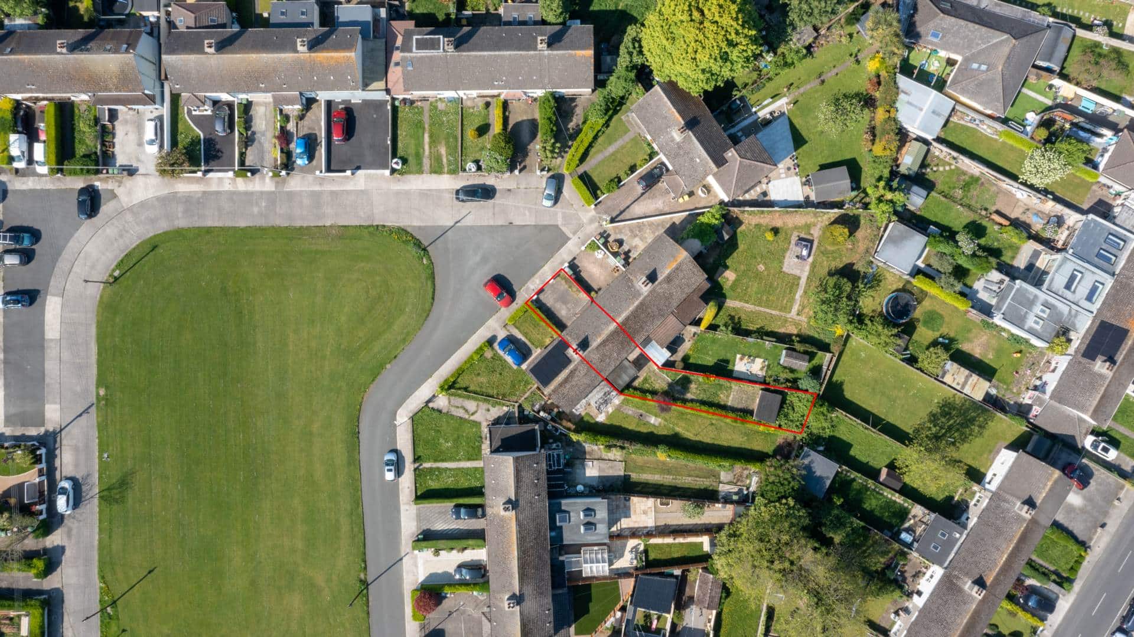
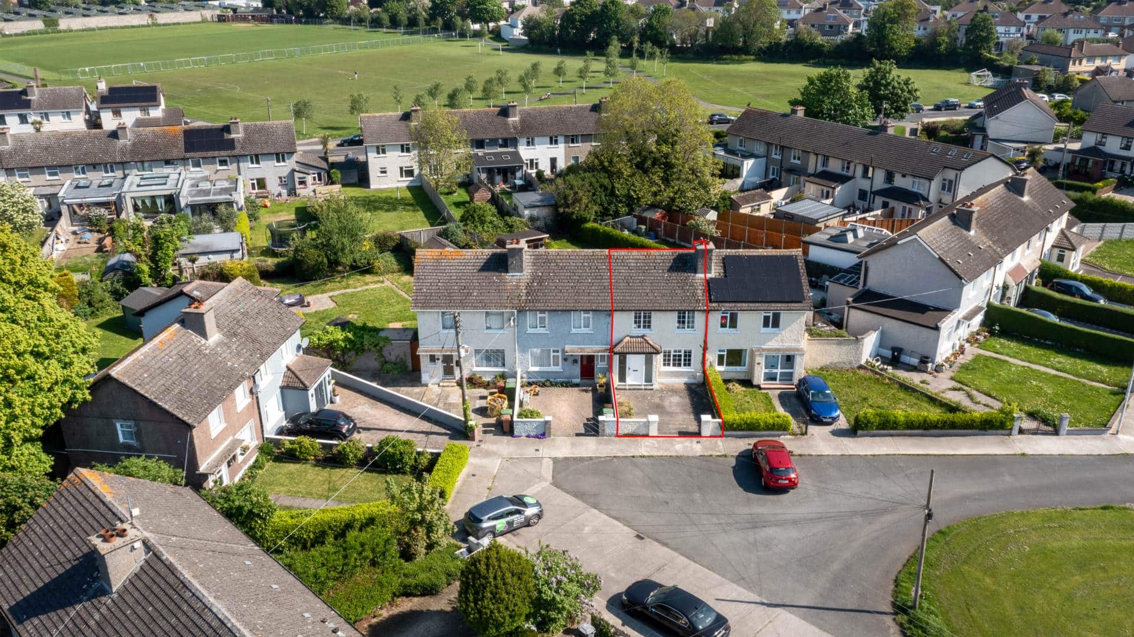
Mason Estates take great pleasure in presenting to the market, 62 Rosemount Estate. This is a wonderfully located, extended three-bedroom terrace house with off-street parking for two cars, ample on-street parking and good size garden to the rear. Ideally positioned in a quiet enclave of family homes, beautifully positioned within the development overlooking a green area as well as being close to Rosemount Green recreational grounds. It is a terrific family location due to its convenience to an array of amenities including the LUAS| at Dundrum.
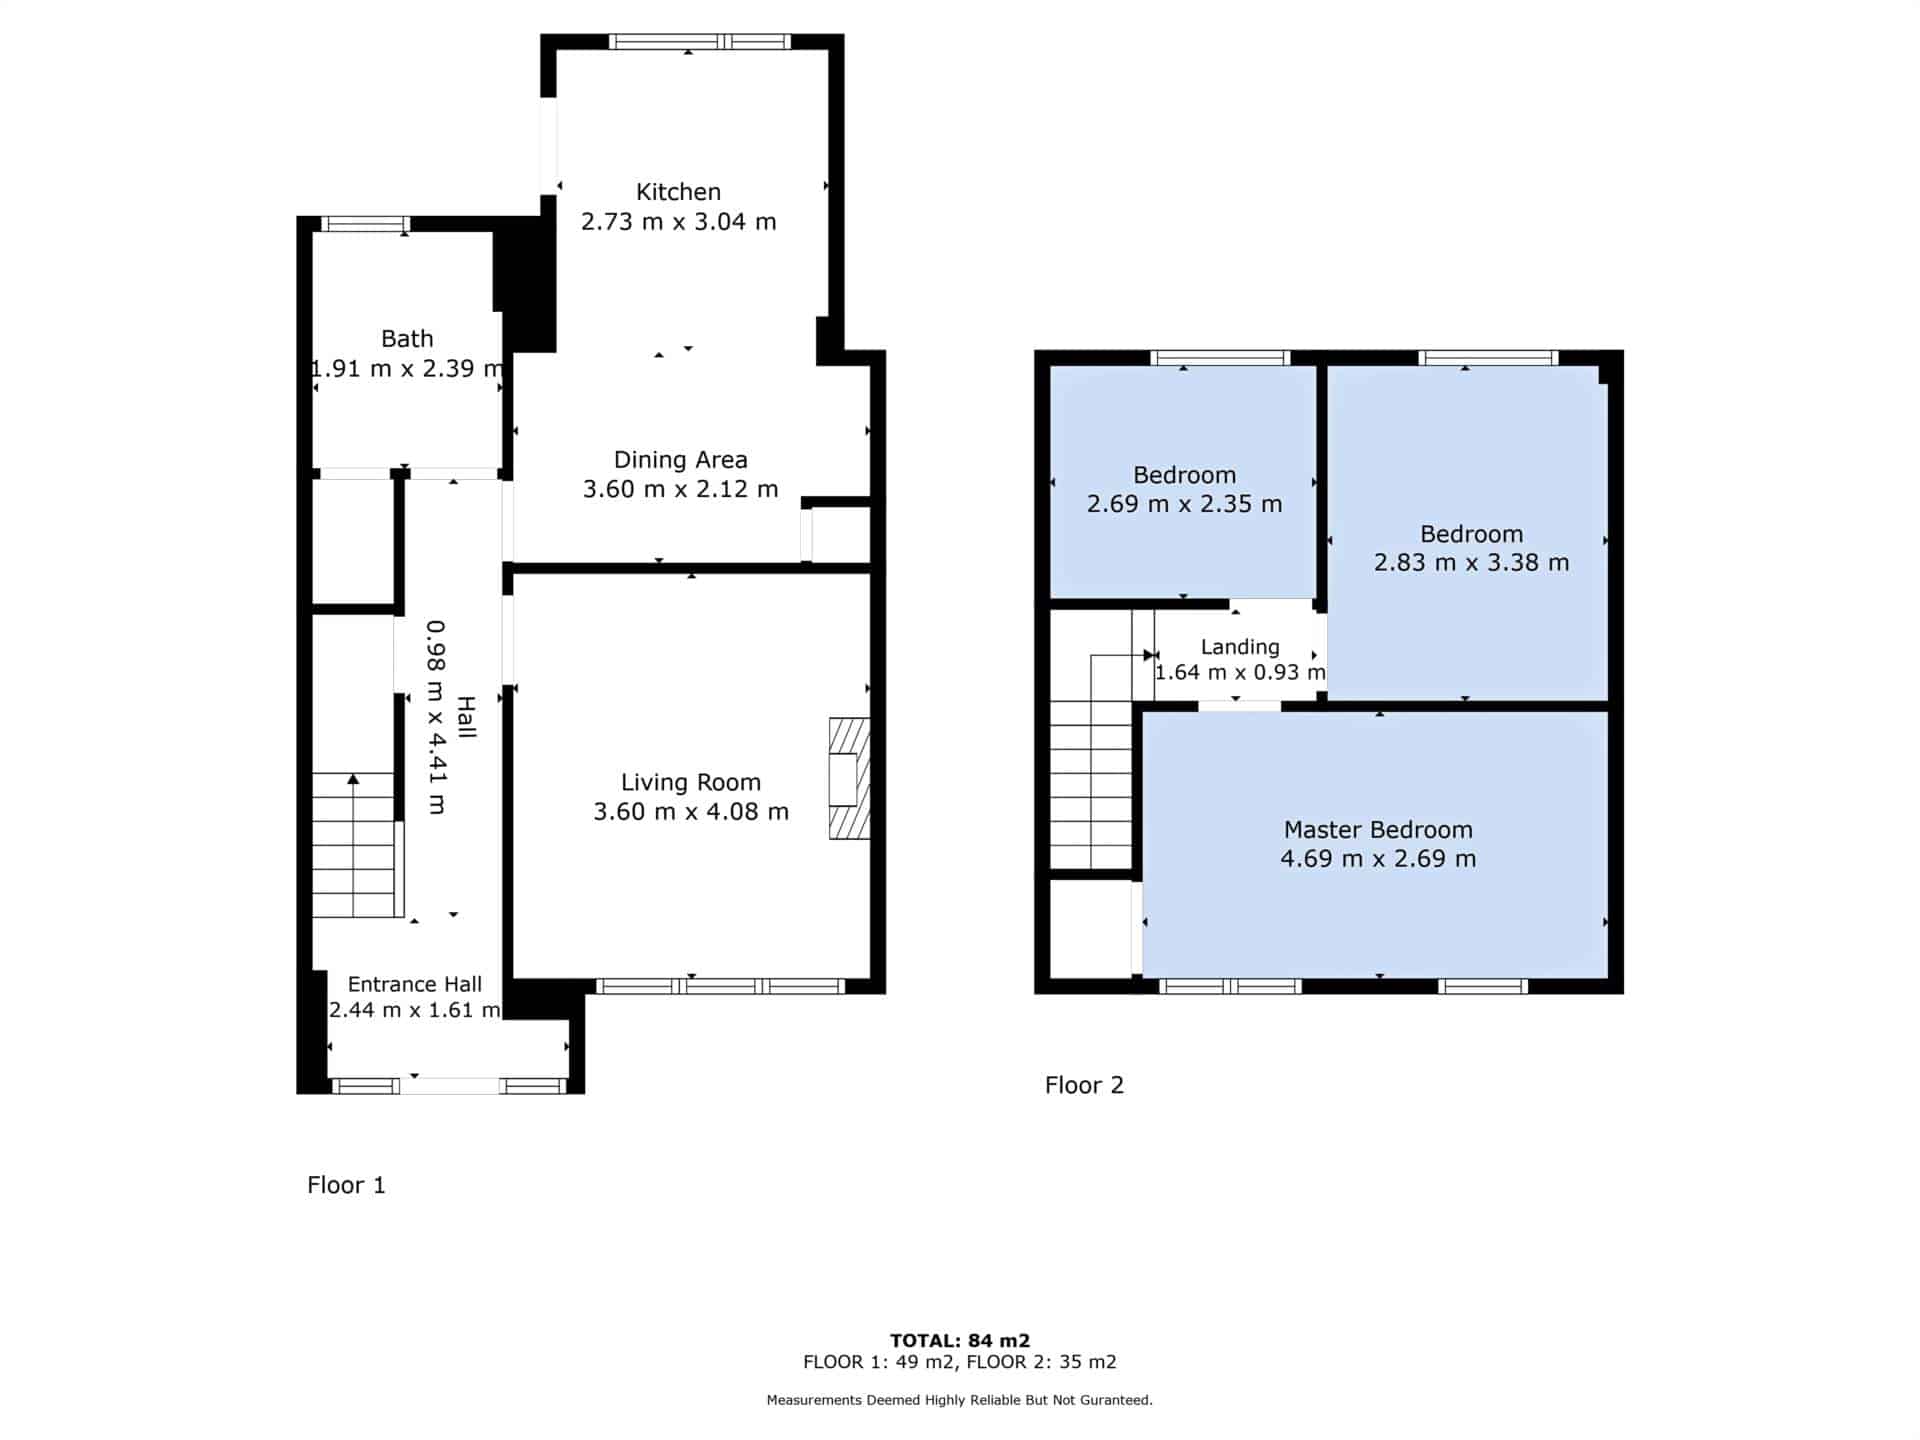
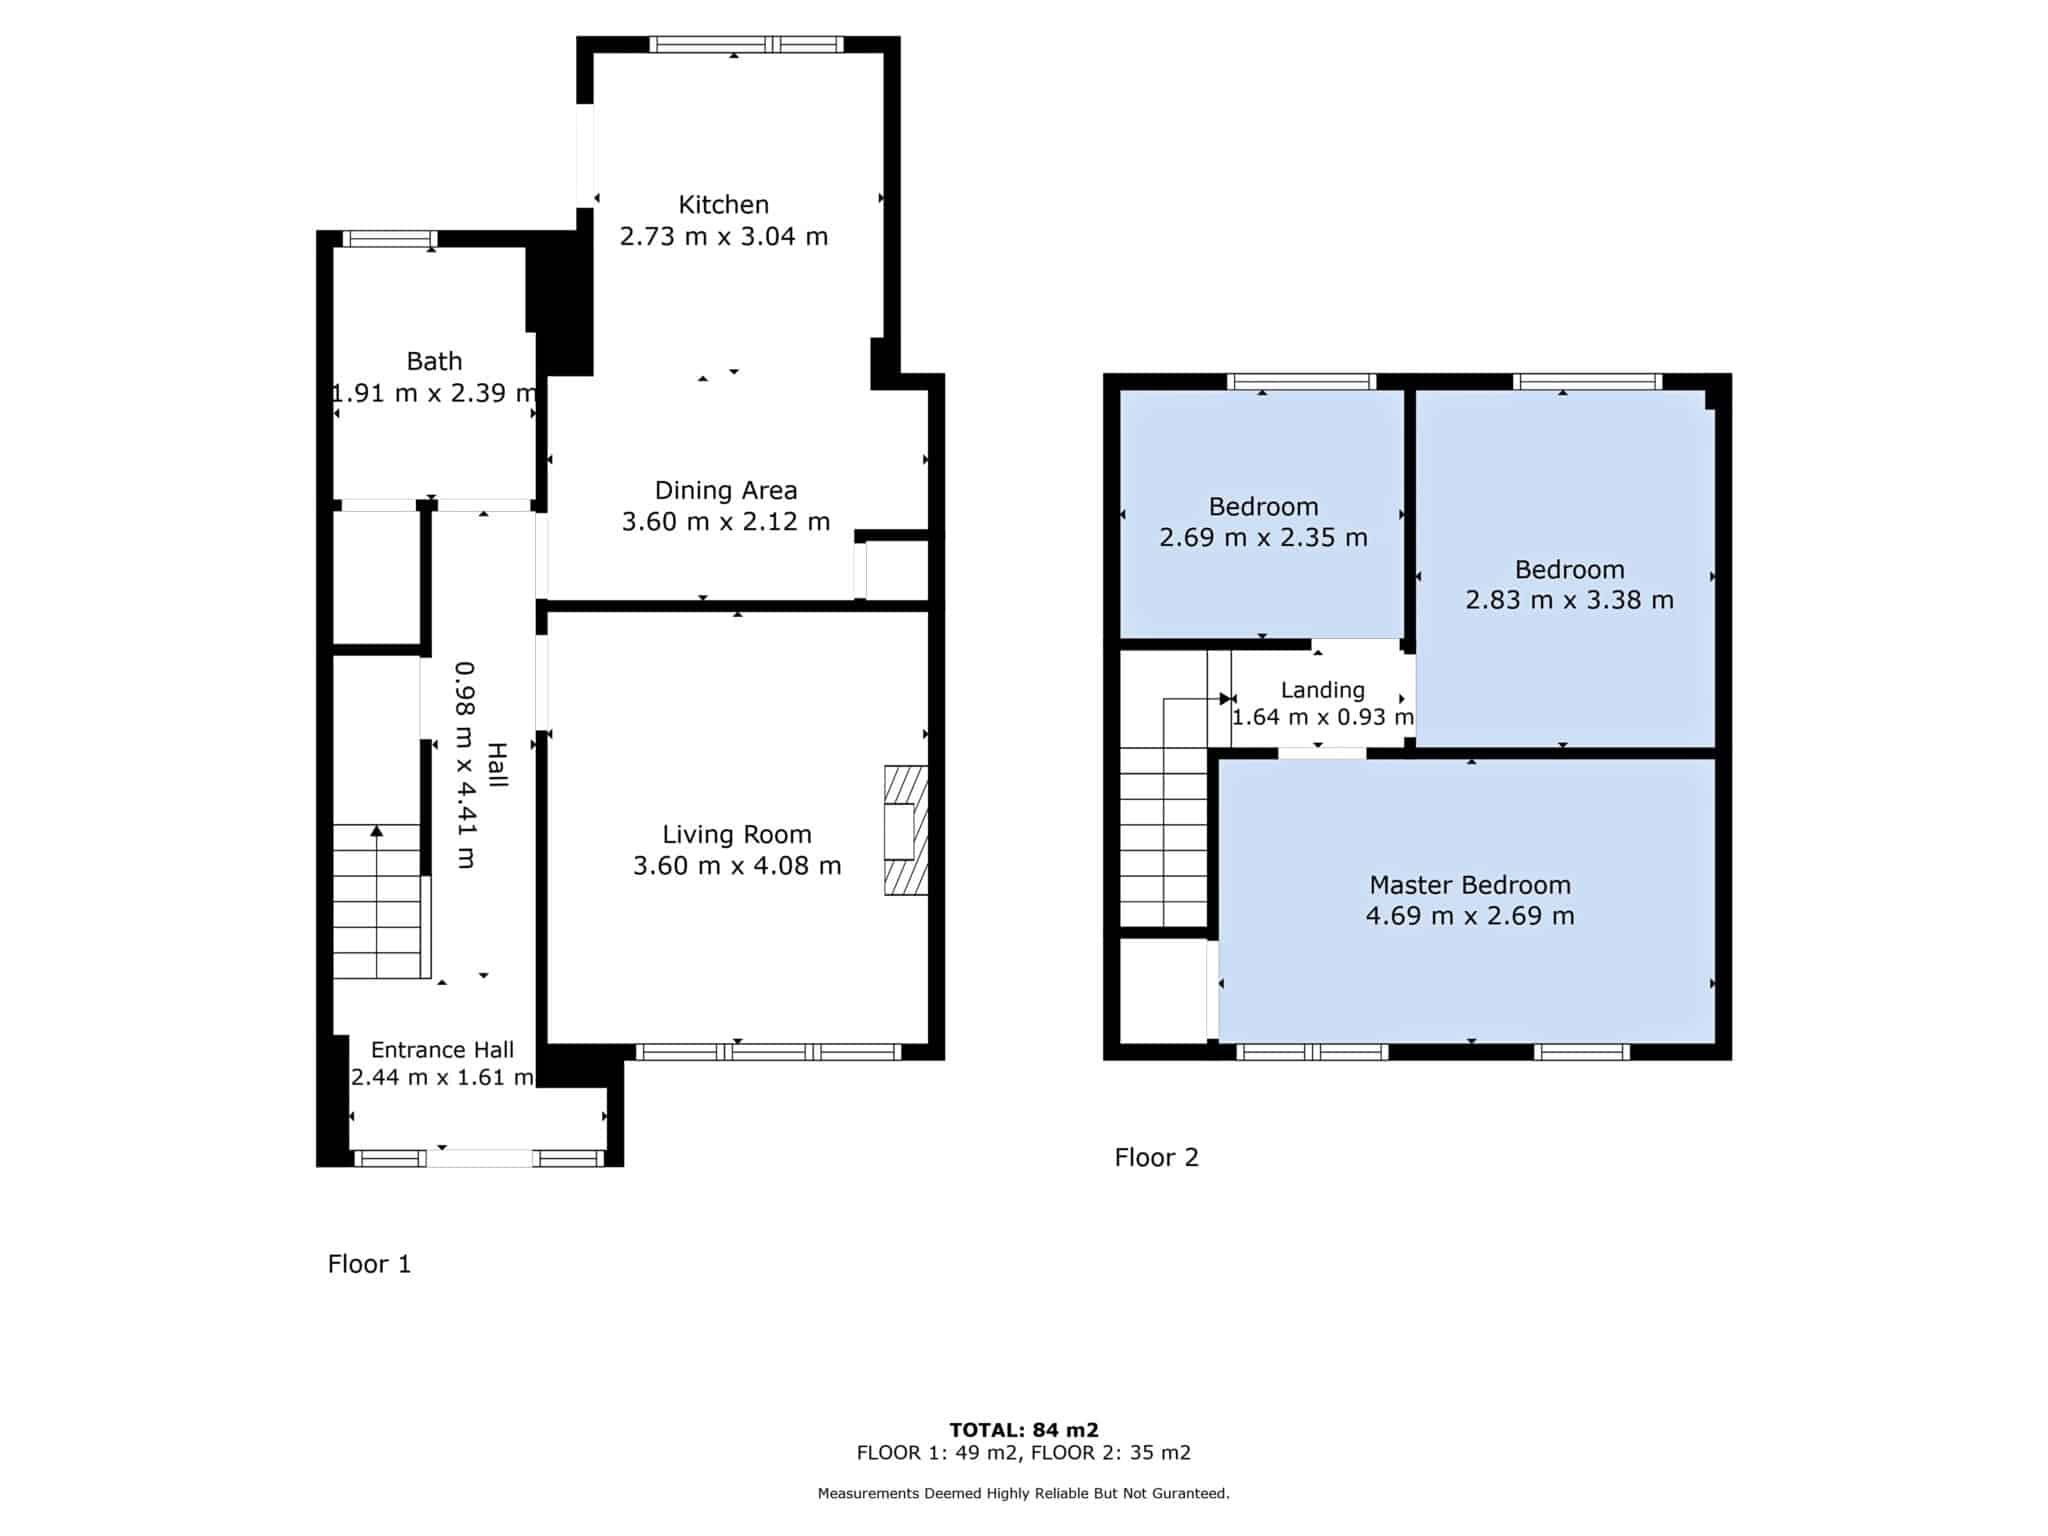
In brief, the accommodation comprises of an extended entrance hall, a well-proportioned sitting room to the front overlooking green space, spacious kitchen/dining room overlooking the rear garden and bathroom downstairs. Upstairs there are 3 bedrooms (two double and one single
The convenience of this location cannot be overstated. The LUAS at Dundrum is just a five-minute walk providing ease of access to the City Centre and beyond. Dundrum Village/Dundrum Town Centre are within a mere stroll. Some of Dublin`s premier schools are in the locality Our Lady`s Grove, the new Educate Together, Mount Anville, Holy Cross, Mount Anville, Wesley College to name but a few. University College Dublin is within walking distance. The M.50 is also easily accessible.
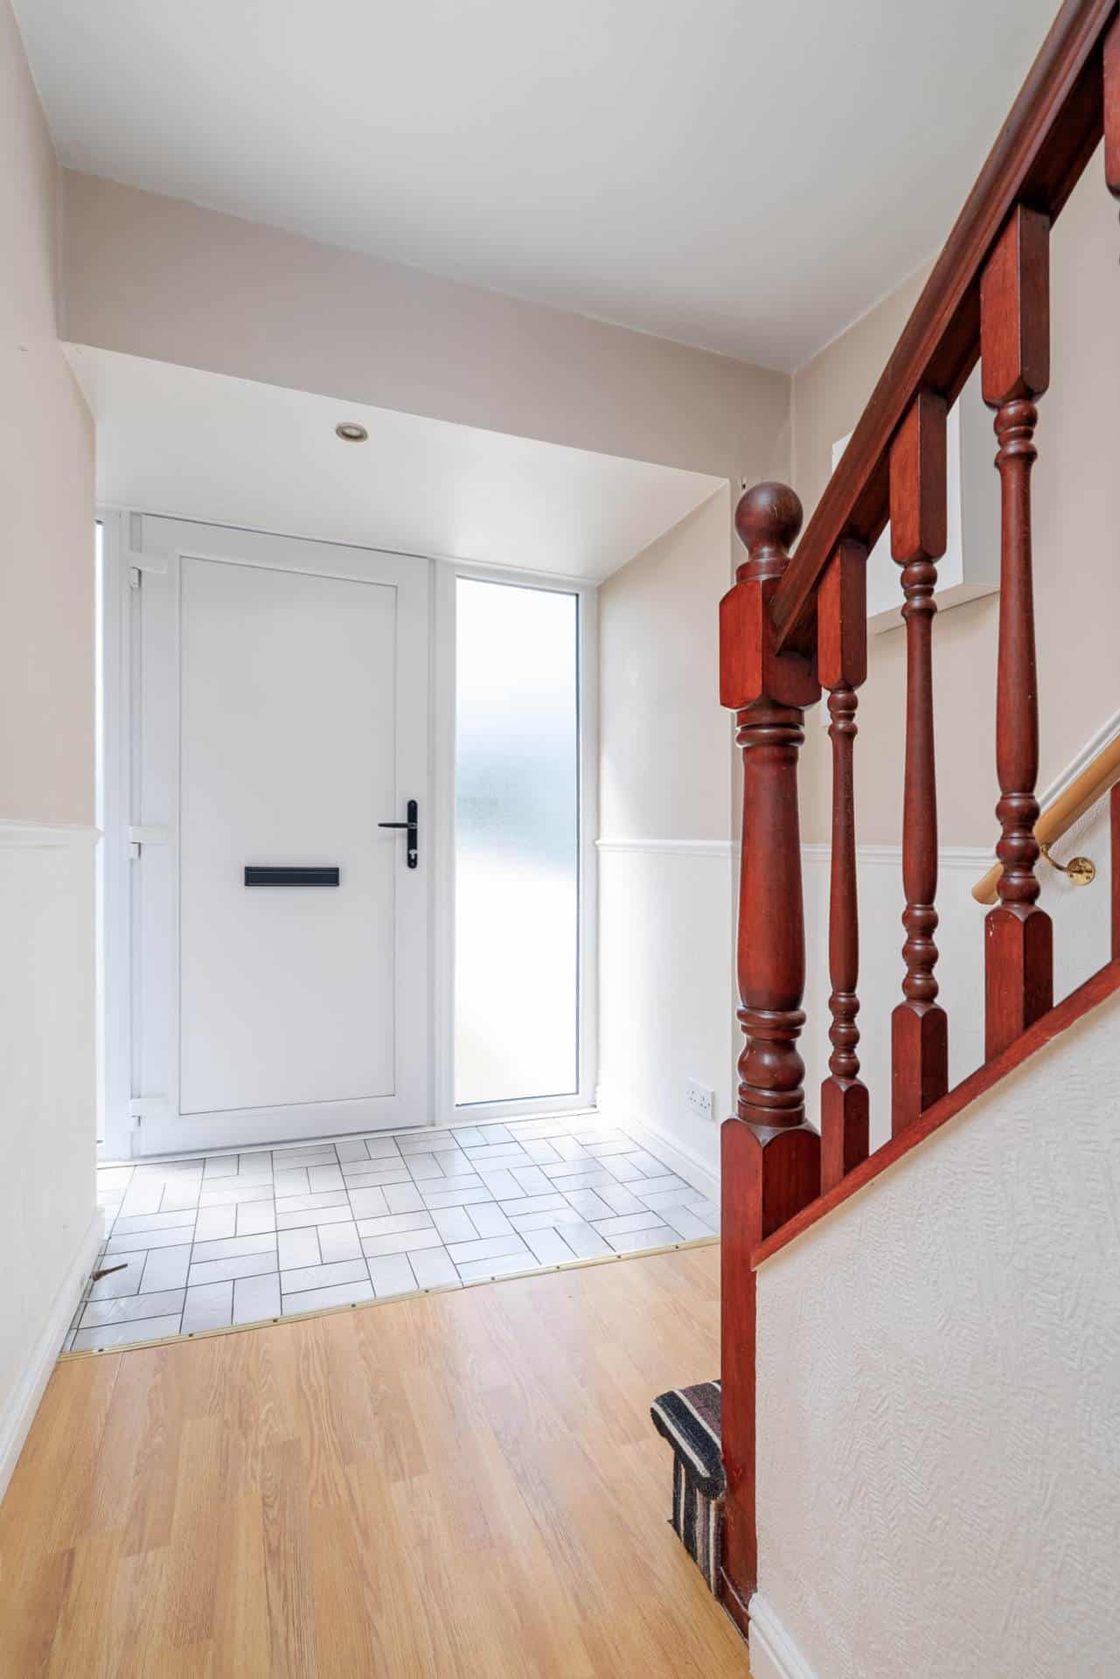
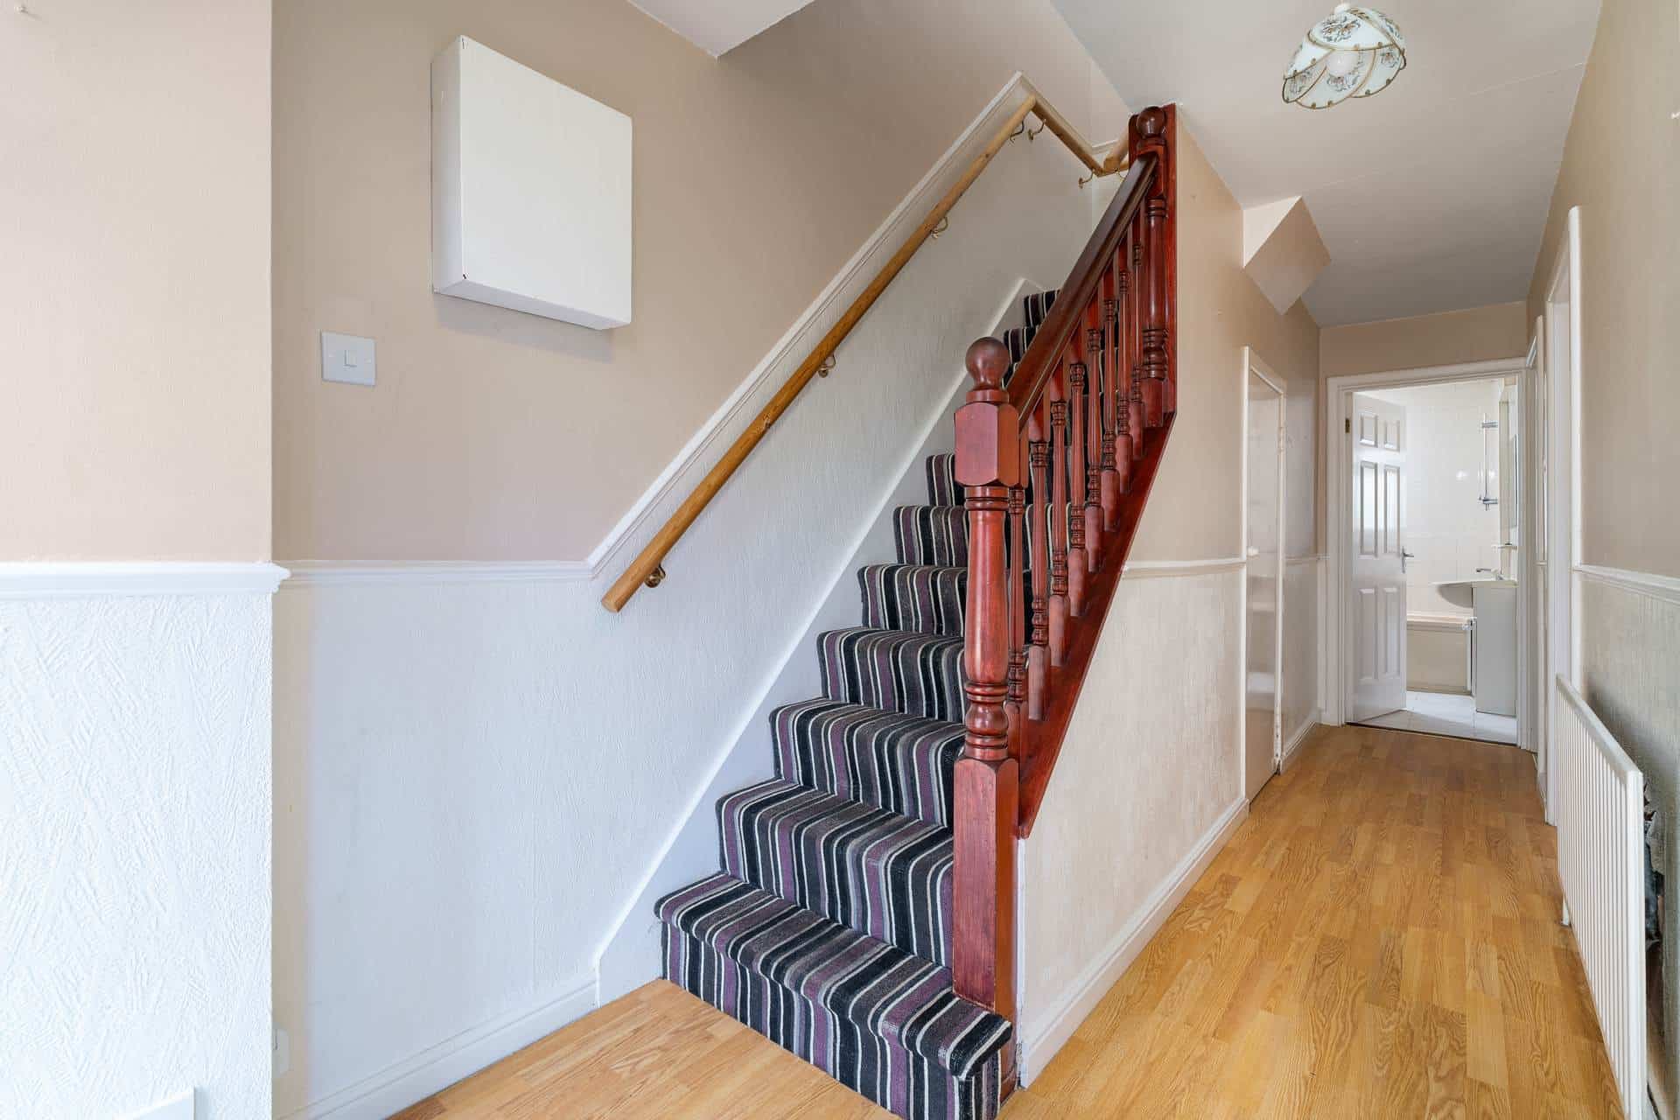
ENTRANCE HALL: 6.05m x 1.86m
Extended entrance hall with understairs storage.
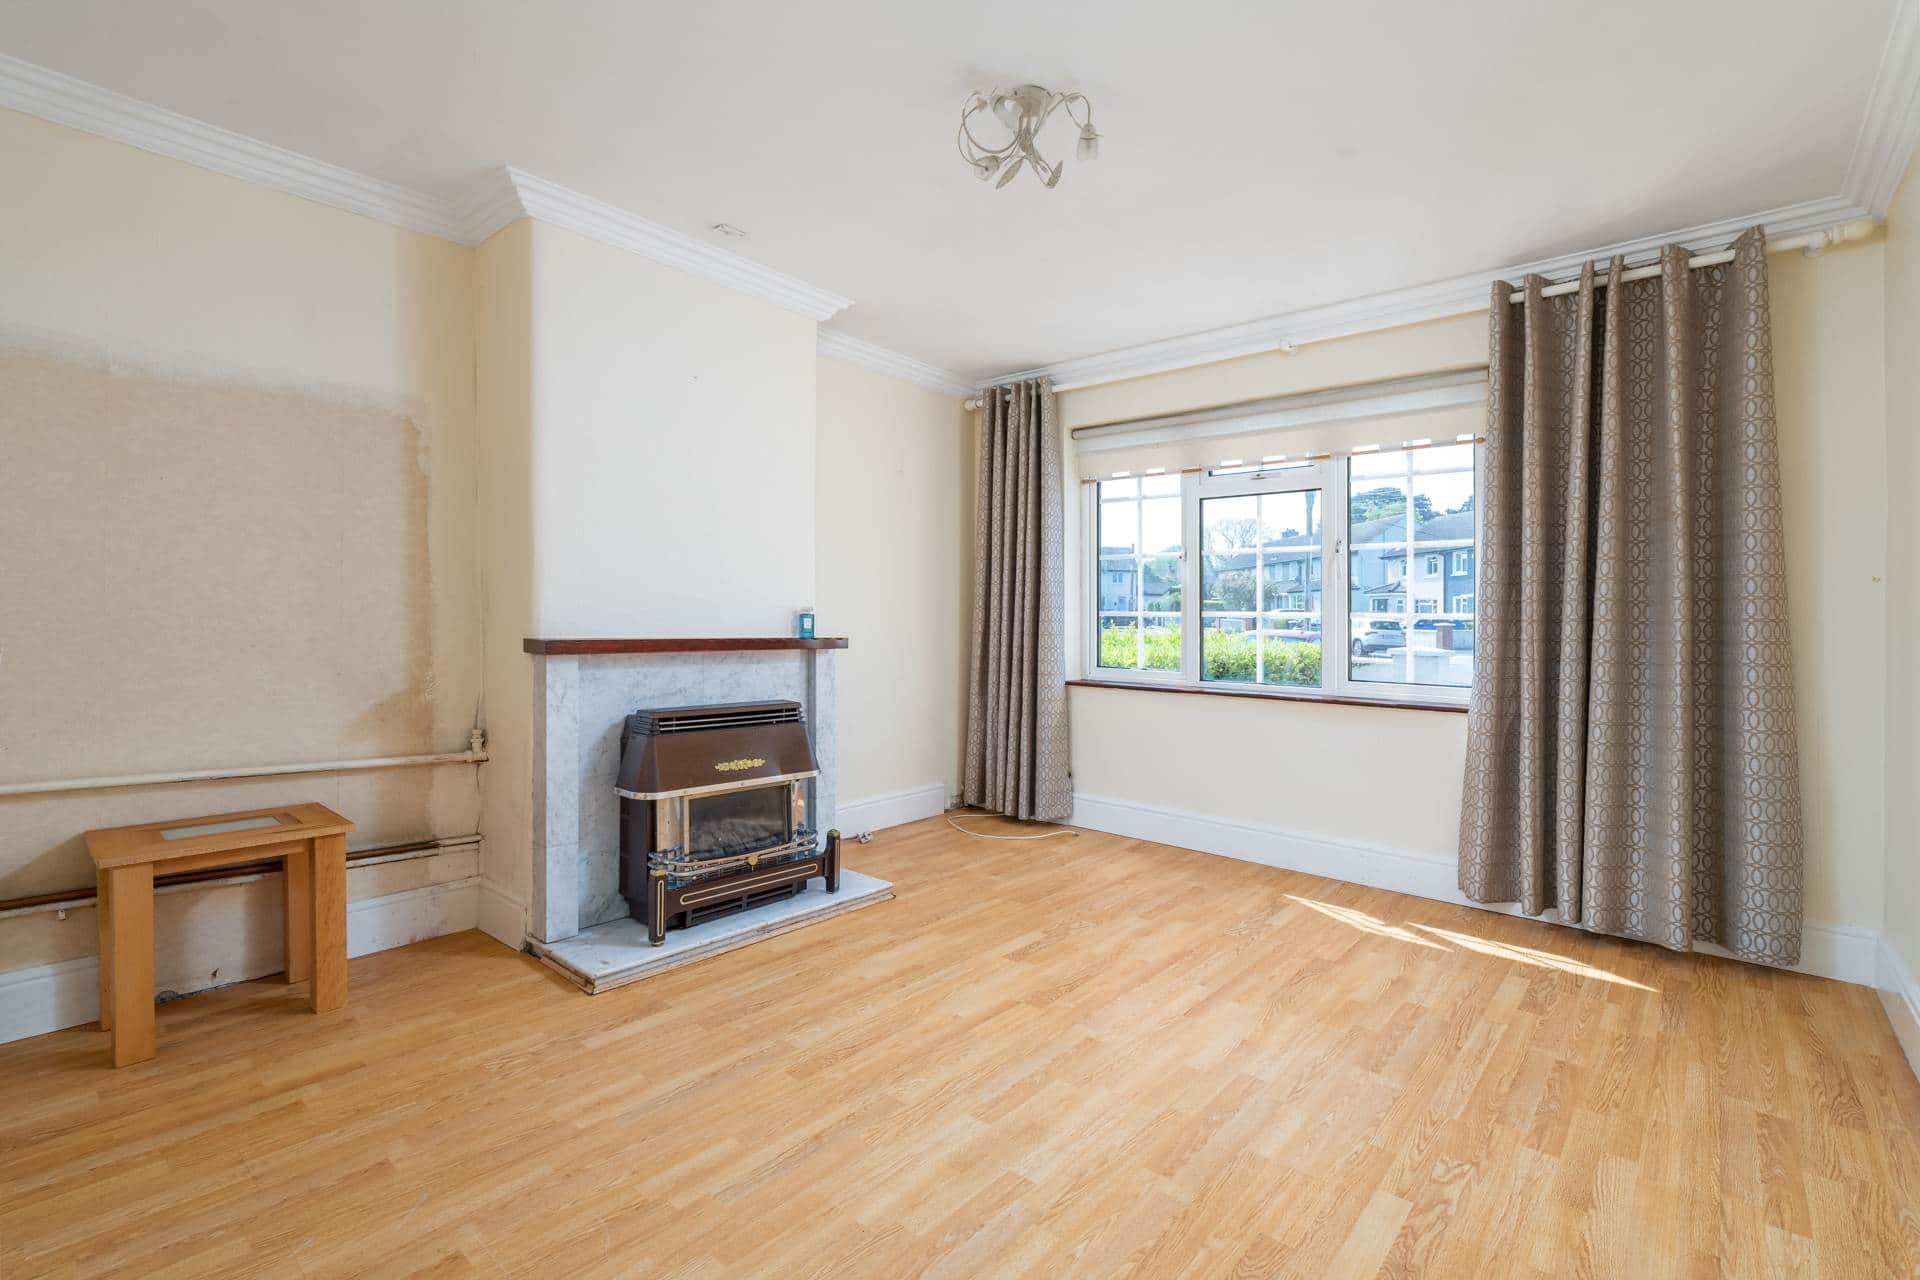
SITTING ROOM: 4.13m x 3.62m
Bright excellently proportioned room overlooking the green to the front, with open fireplace/fitted gas fire.
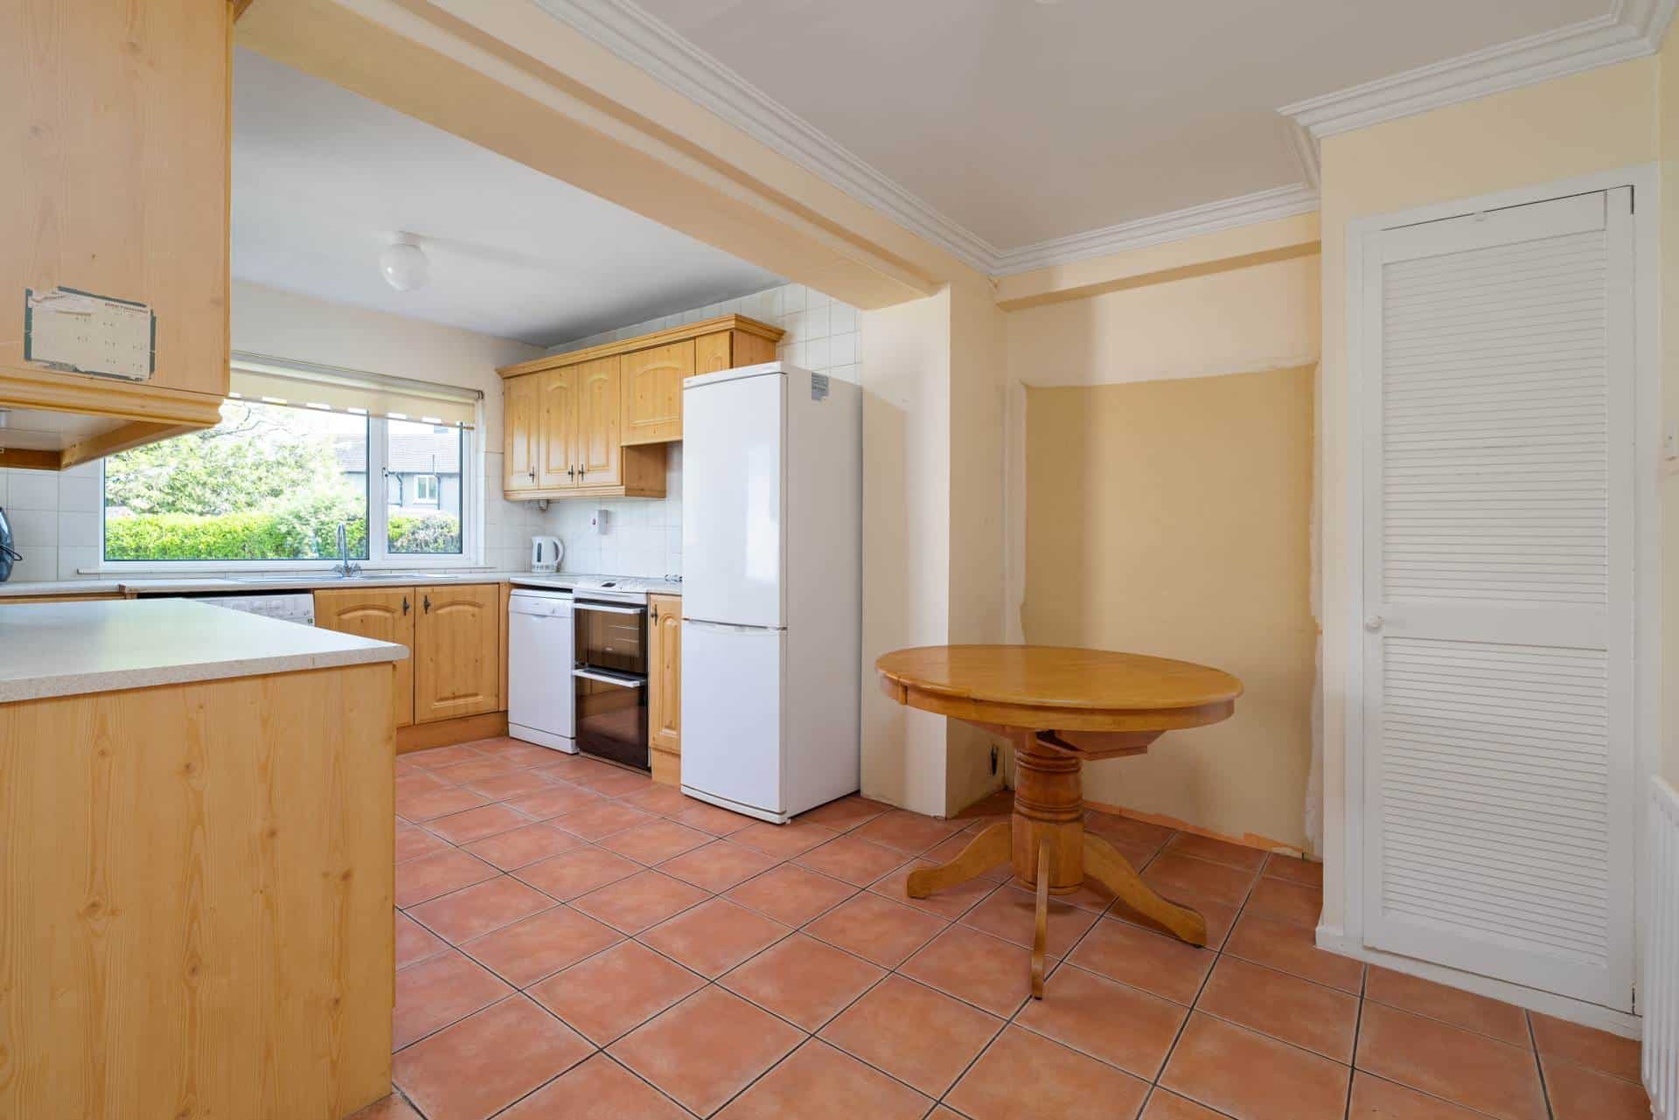
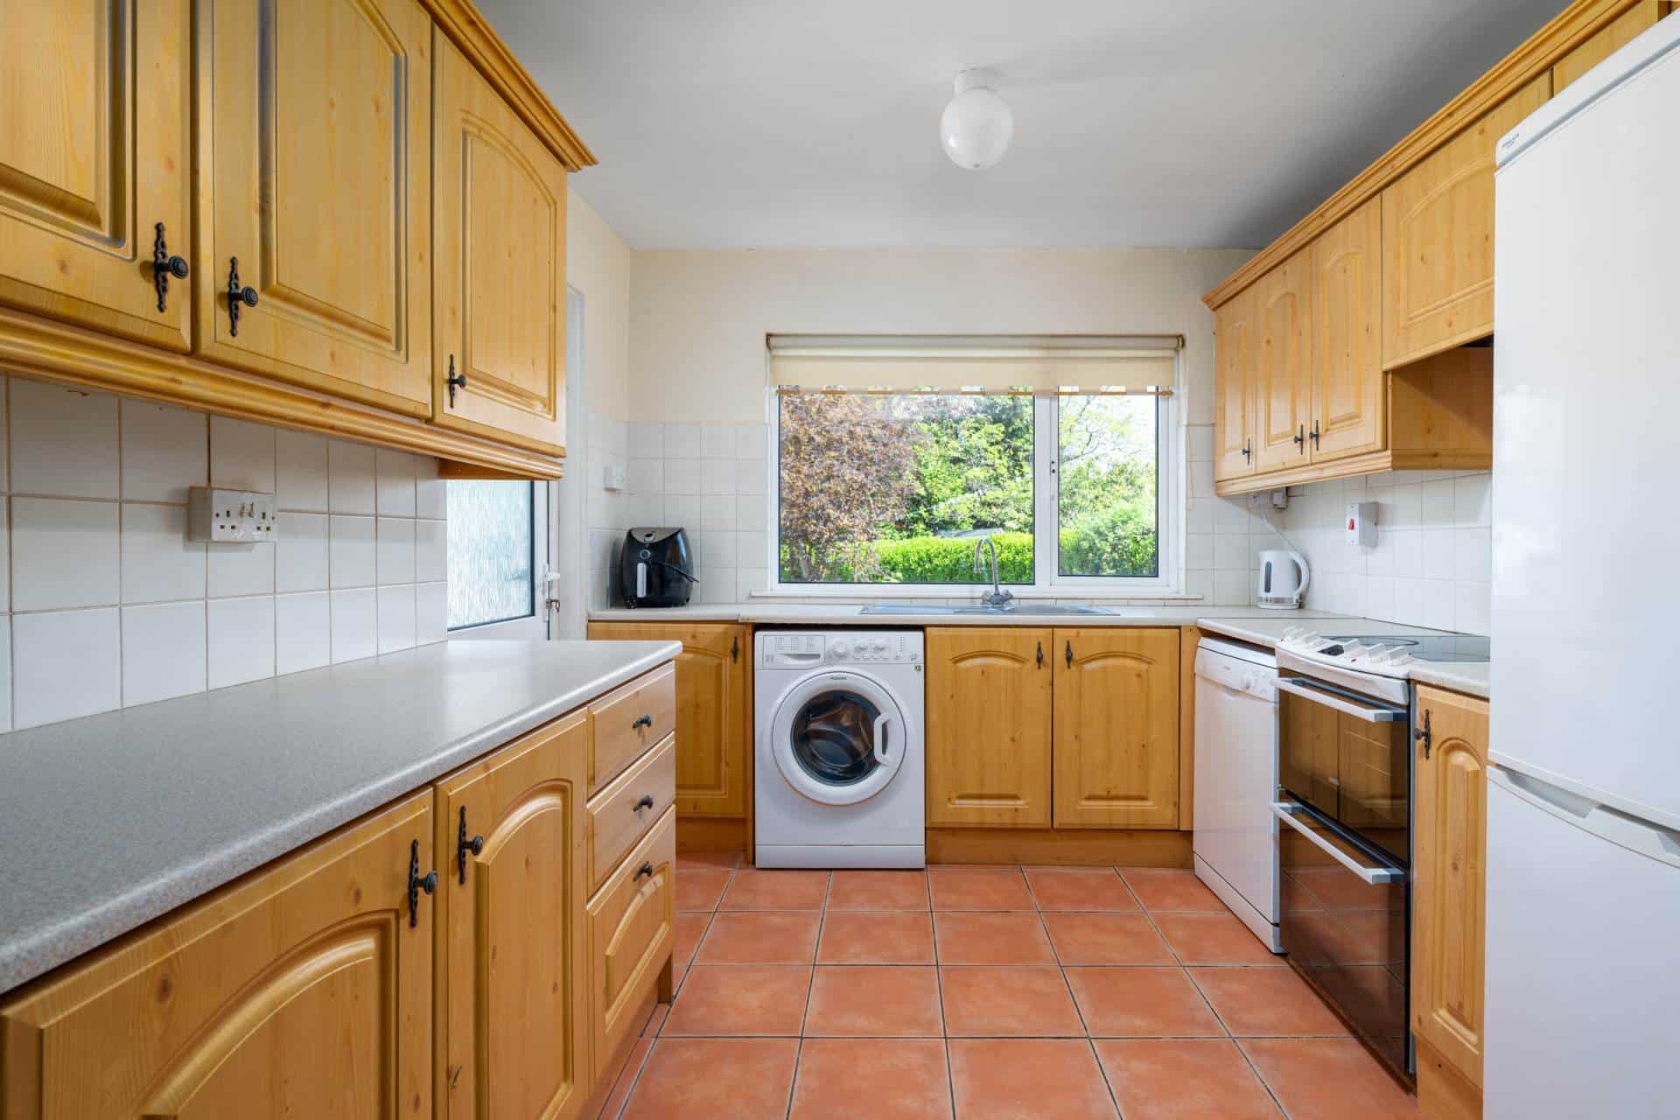
KITCHEN/DINING ROOM: 5.22m x 3.62m
With fitted wall and floor units, tiled splash-back and tiled floor.
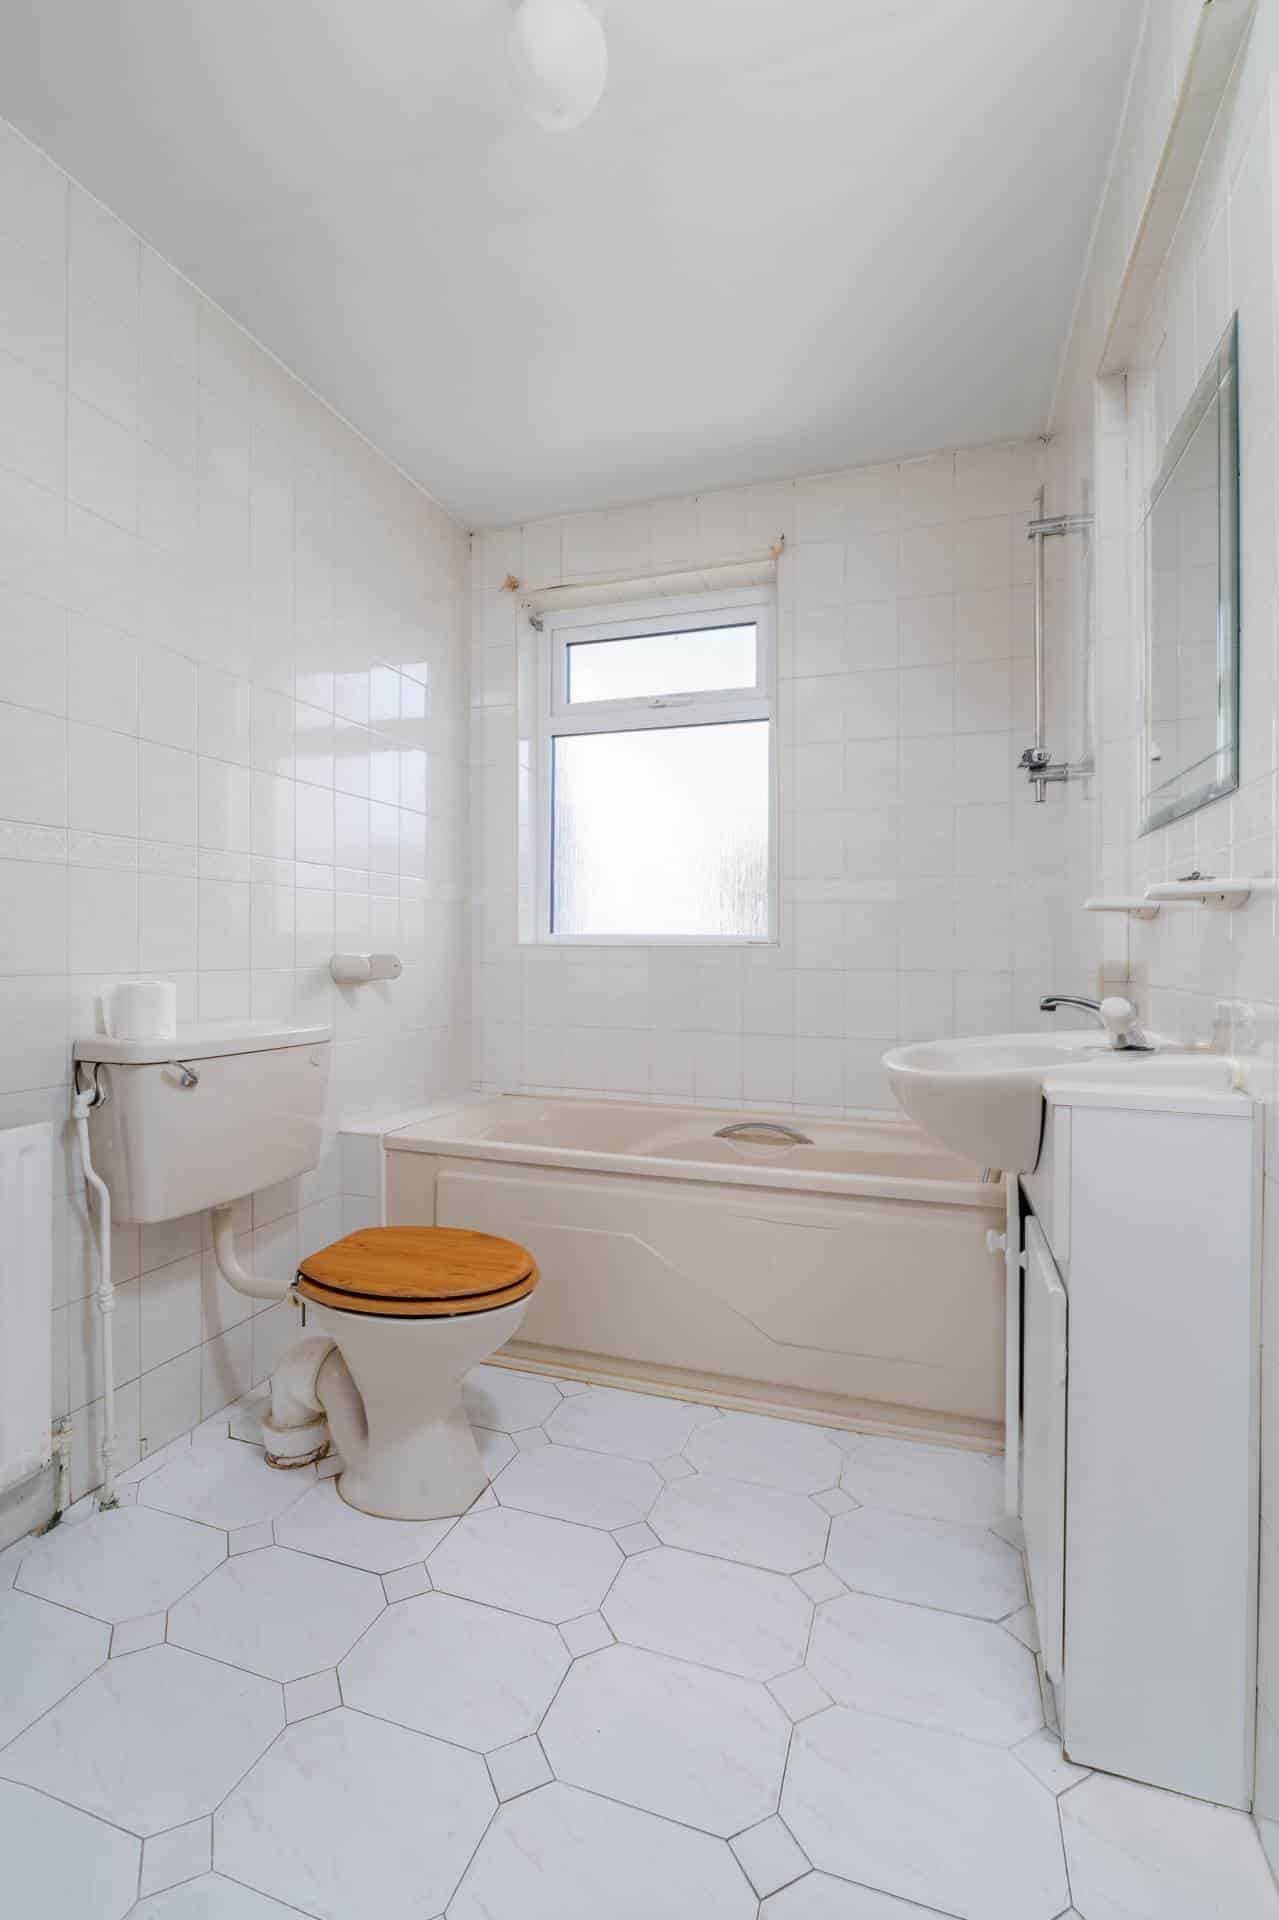
BATHROOM: 2.36m x 1.86m
With bath, w.c., w.h.b., walk-in storage press understairs.
FIRST FLOOR:
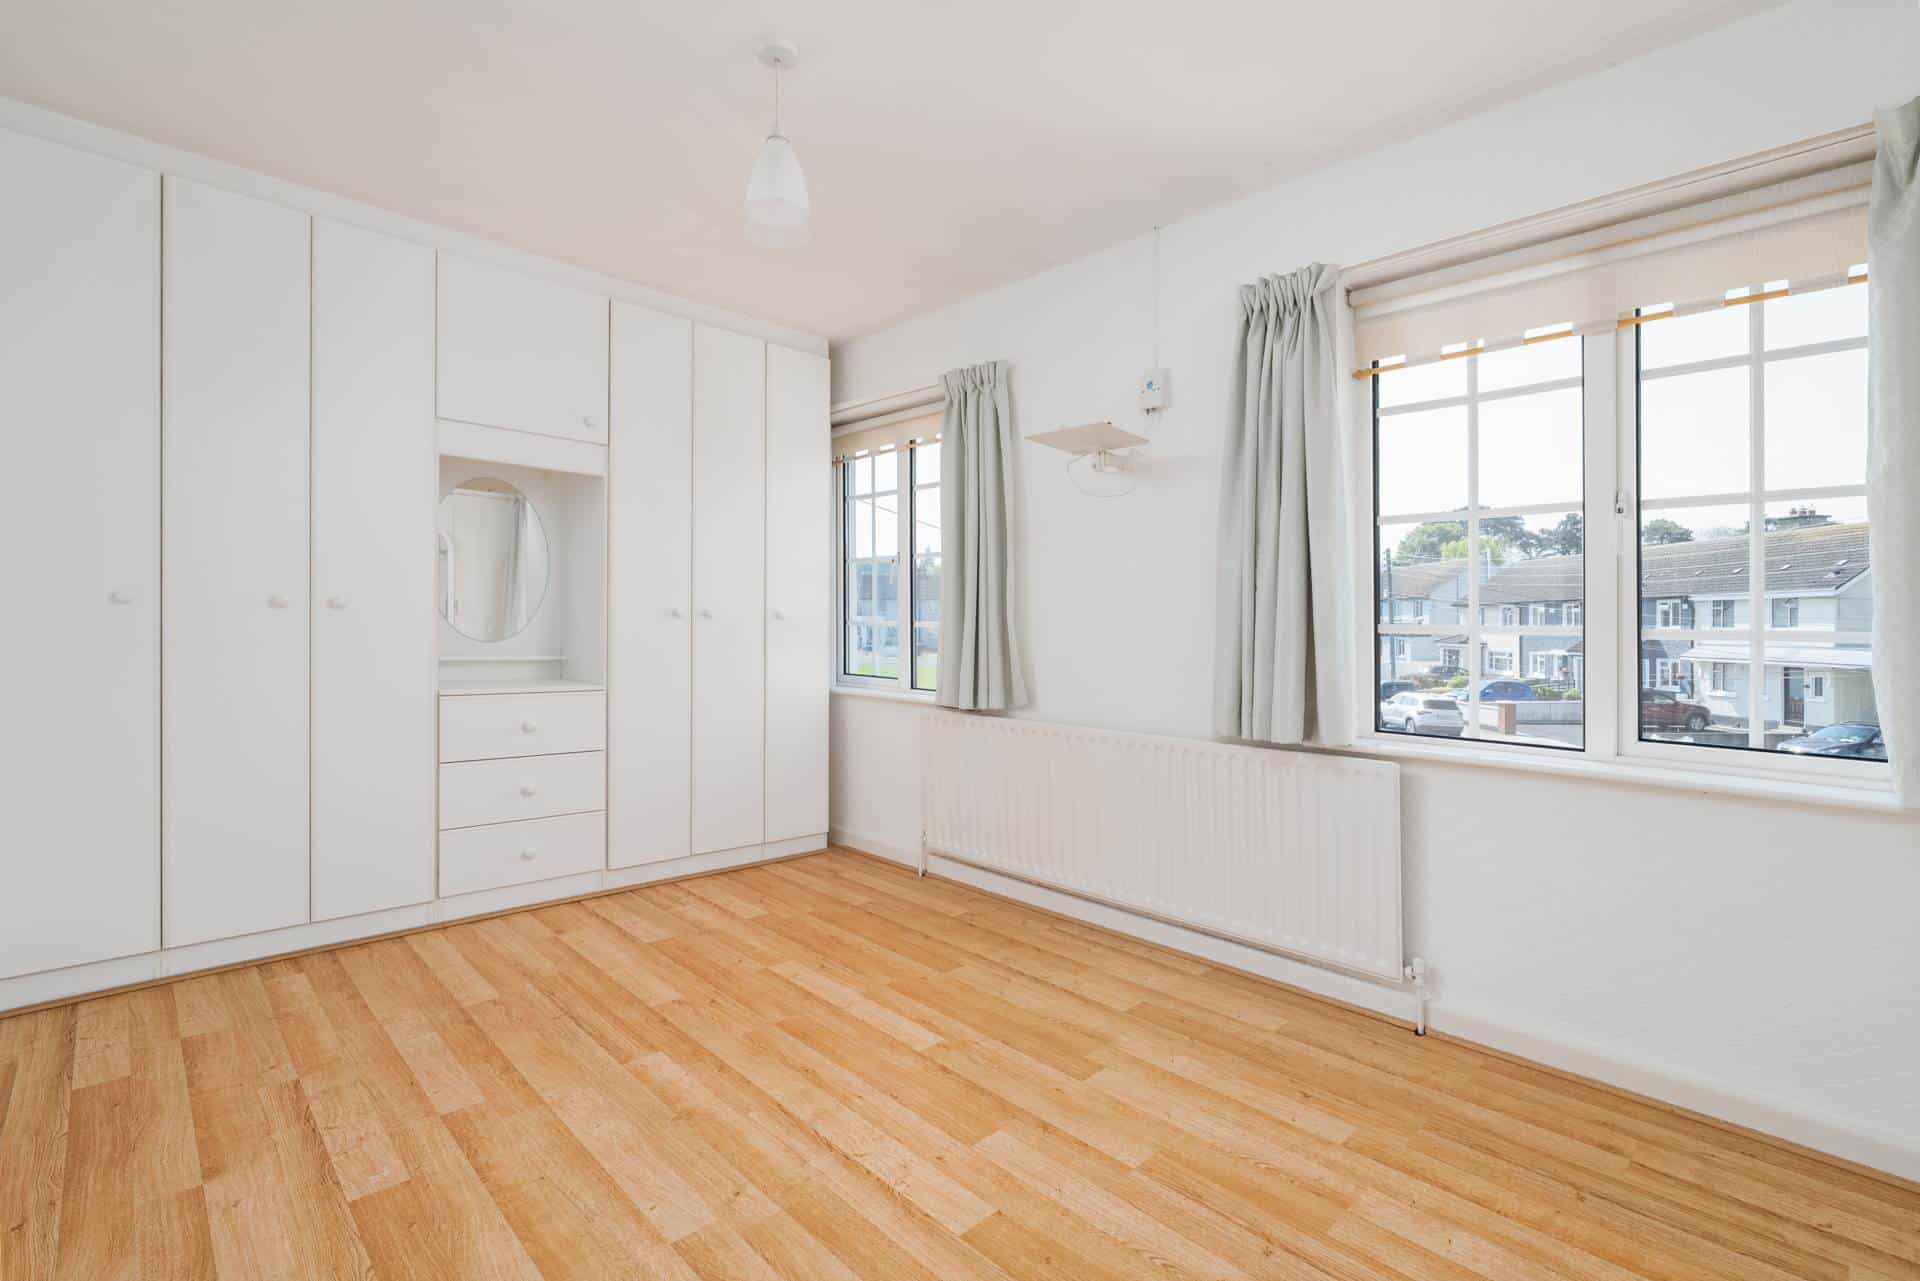
BEDROOM 1: 2.87m x 4.27m
Spacious double bedroom with two windows overlooking the green to the front. Built-in wardrobe and vanity unit. Separate storage closet.
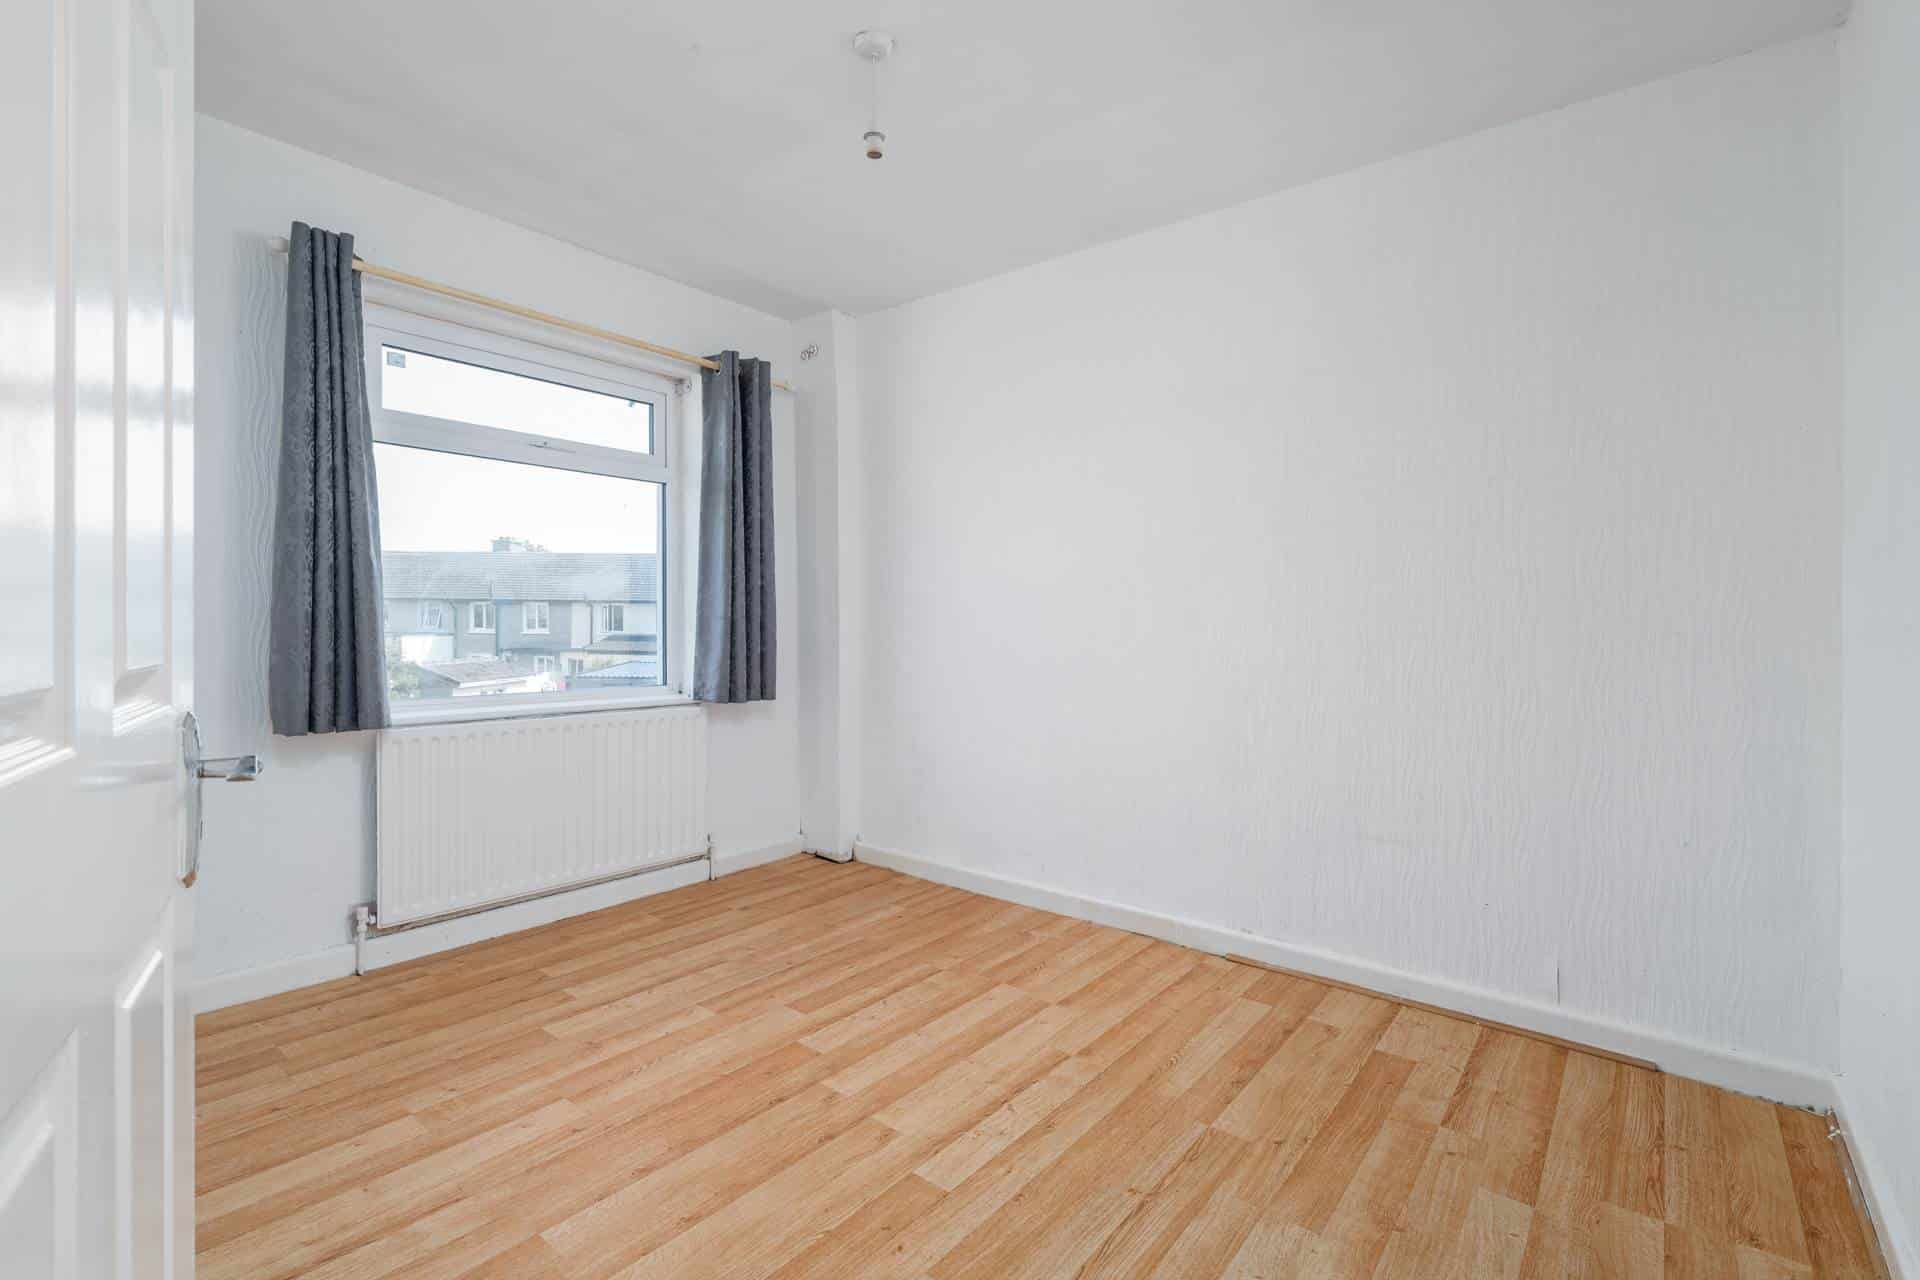
BEDROOM 2: 3.40m x 2.81m
Double bedroom located to the rear.
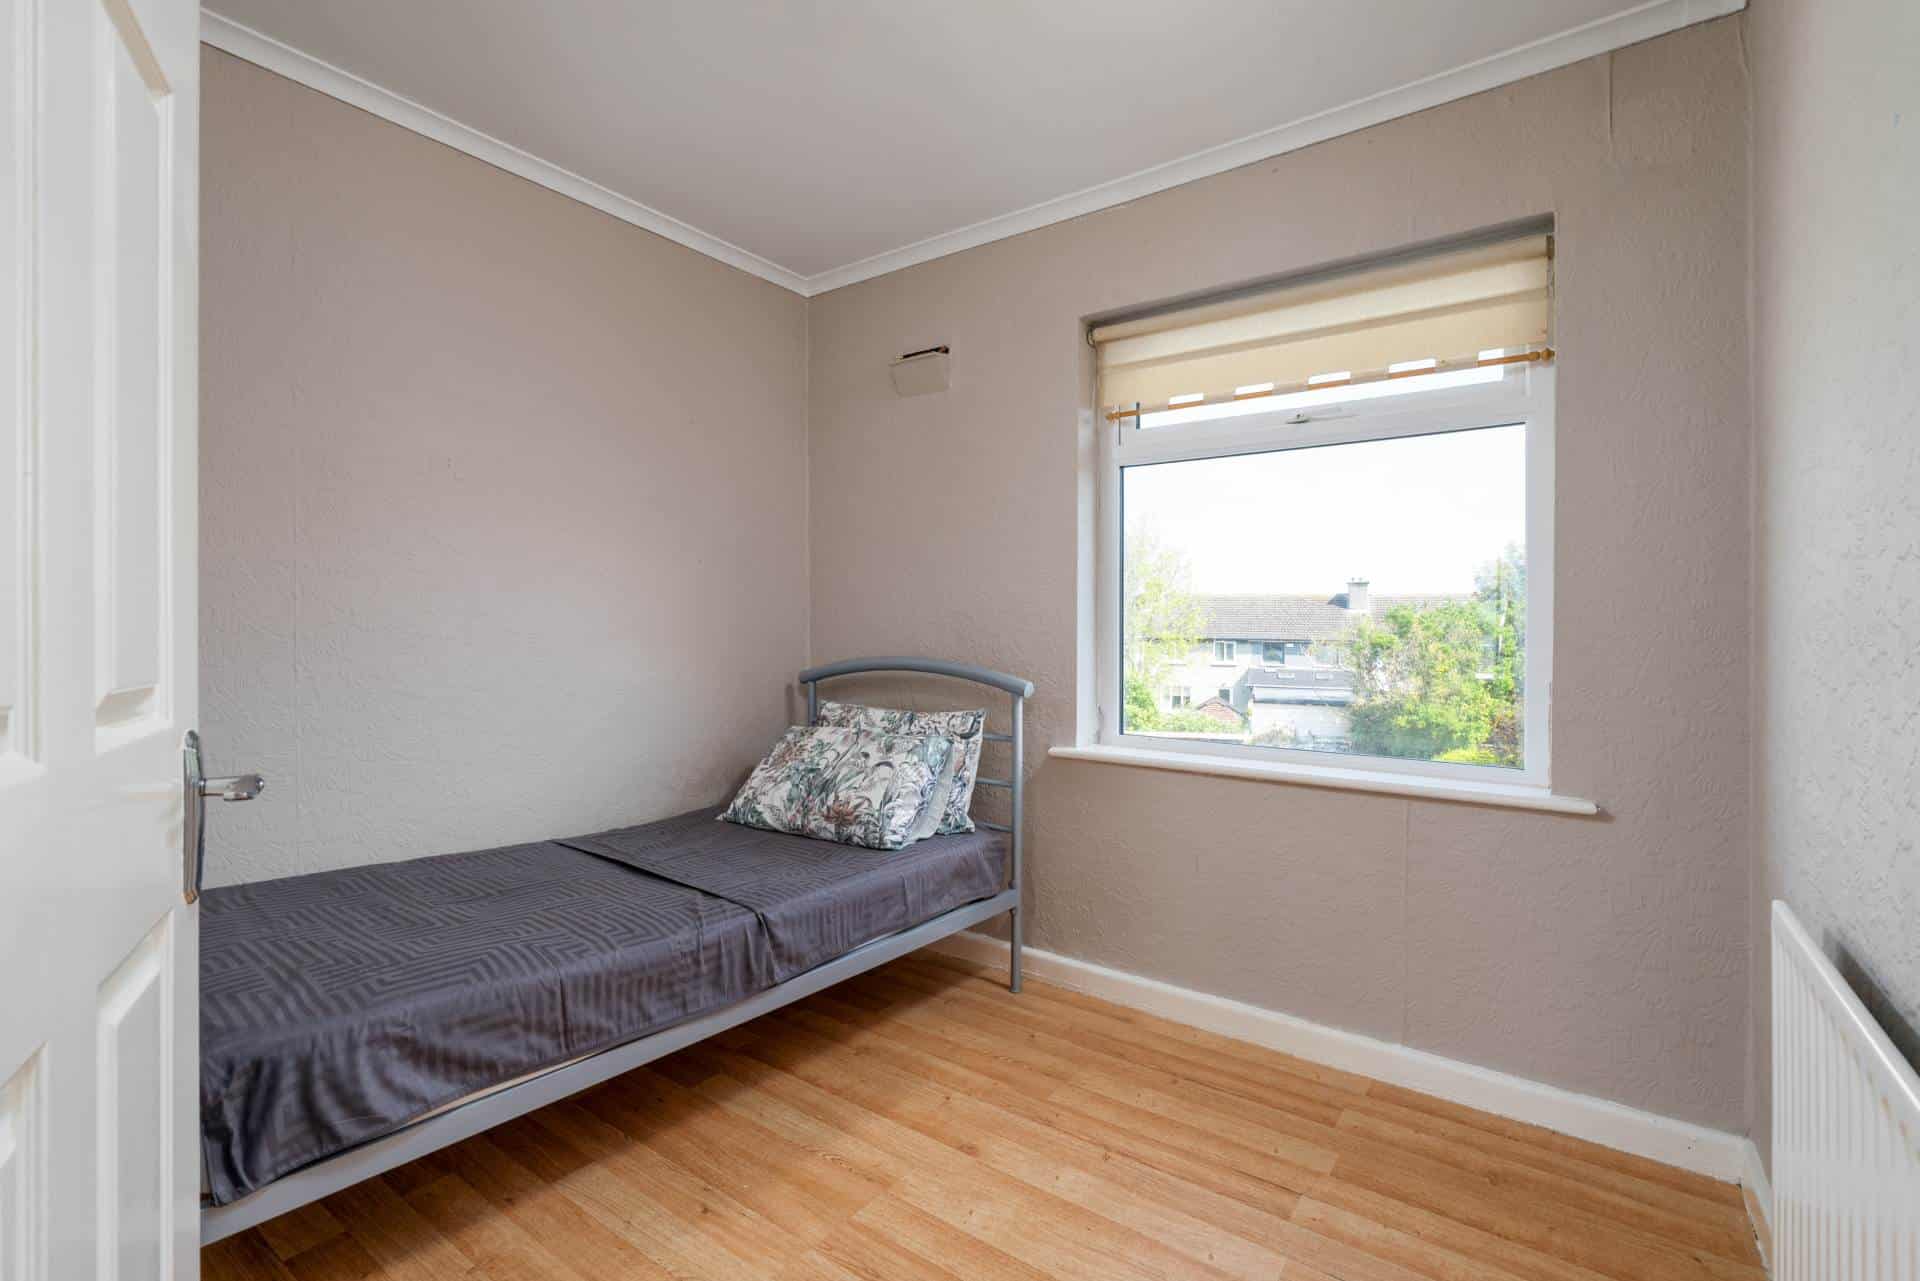
BEDROOM 3: 2.44m x 2.72m
Single bedroom located to the rear.
GARDENS:
Walled front garden with parking for 2 cars. Ample on-street parking.
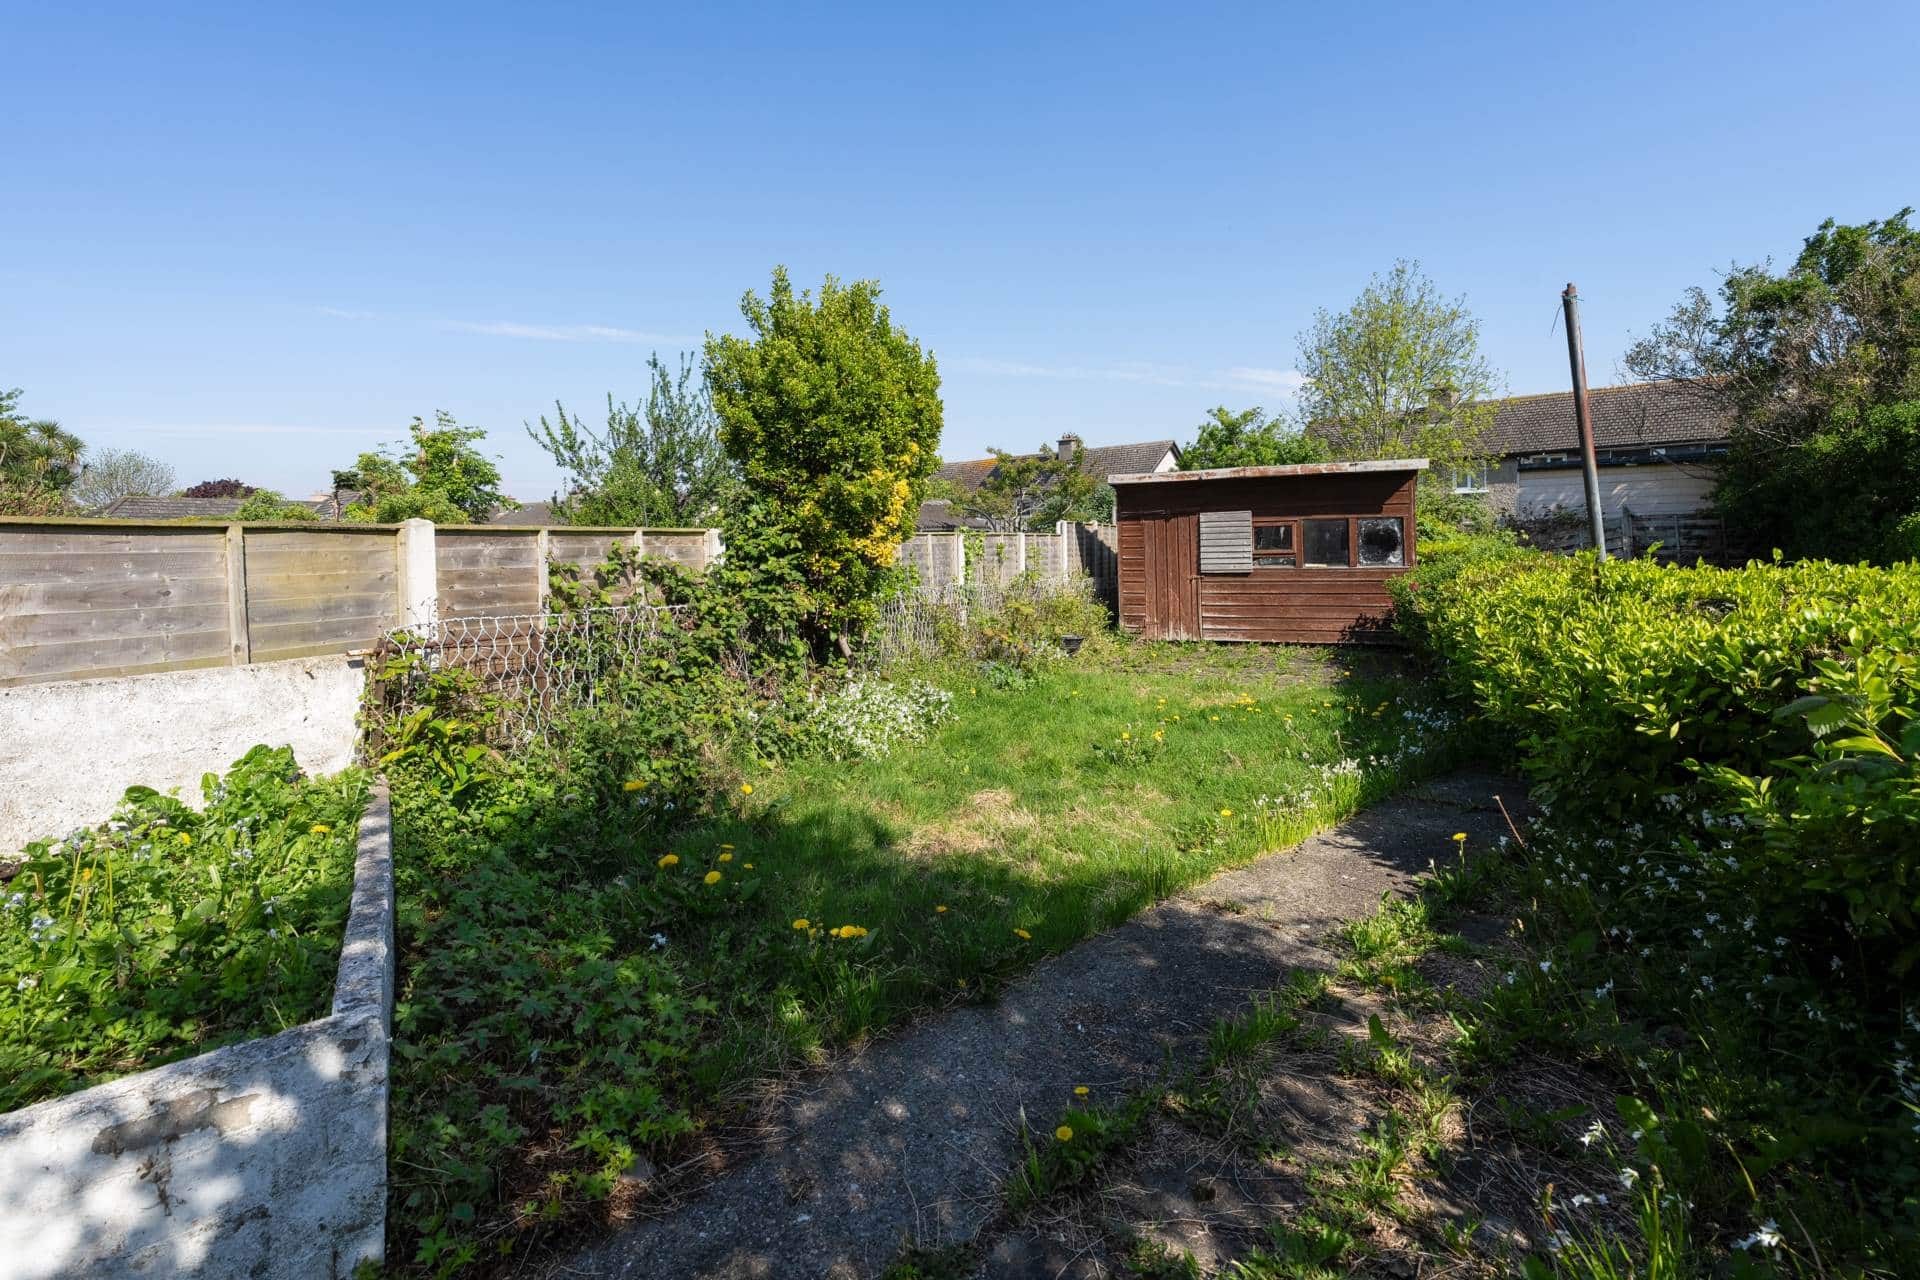
Large rear garden with timber storage shed
GENERAL POINTS: SERVICES: UTILITIES
Gas fired central heating
Double glazed windows
Notice
Please note we have not tested any apparatus, fixtures, fittings, or services. Interested parties must undertake their own investigation into the working order of these items. All measurements are approximate and photographs provided for guidance only.
BER: F
BER No: 118426873
Energy Performance Indicator: 415.55 kWh/m2/yr

Other properties for sale in South Dublin

27 New Row Square, Christchurch, Dublin 8
2 bedroom
1 bathroom
61m²
€395,000


Apartment 144, Block D, Belfry Hall, Citywest
2 bedroom
2 bathroom
60m²
€275,000

5 Percy French Road, Walkinstown, Dublin 12
4 bedroom
2 bathroom
123m²
€565,000
Apartment 20, 61 Cork Street, Dublin 8
2 bedroom
1 bathroom
67m²
€385,000
122 Errigal Road, Drimnagh, Dublin 12
3 bedroom
1 bathroom
78m²
€395,000

3 Frankfort Park, Dundrum, Dublin 14
3 bedroom
3 bathroom
171m²
€925,000
6 Reginald Street, Dublin 8
2 bedroom
1 bathroom
56m²
€495,000

85 Beechwood Avenue Lower, Ranelagh, Dublin 6
6 bedroom
6 bathroom
173m²
€975,000

5 Ophaly Court, Dundrum, Dublin 14
3 bedroom
1 bathroom
83m²
€695,000
Apartment 38, The Rowan, Rockfield, Dundrum, Dublin 16
2 bedroom
2 bathroom
71m²
€475,000

30 Rathlyon Park, Firhouse, Dublin 24
2 bedroom
1 bathroom
67m²
€425,000
85 Quinn`s Road, Shankill
3 bedroom
2 bathroom
105m²
€650,000
112 Saint Columbanus` Road, Milltown, Dublin 14
2 bedroom
1 bathroom
66m²
€495,000

Apartment 35, Block C, Lansdowne Valley Apartments, Slievebloom Road, Dublin 12
1 bedroom
1 bathroom
41m²
€245,000