


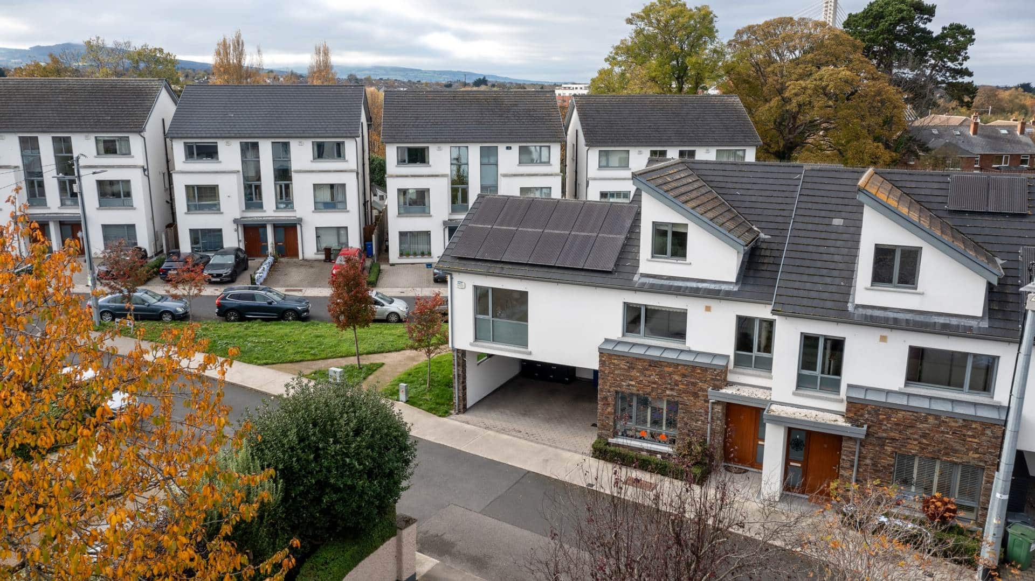
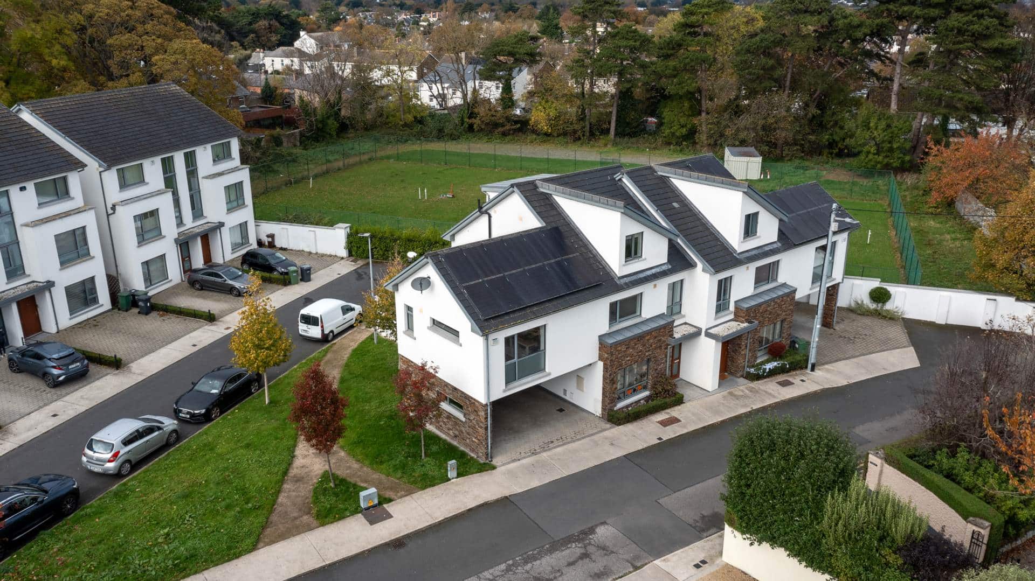
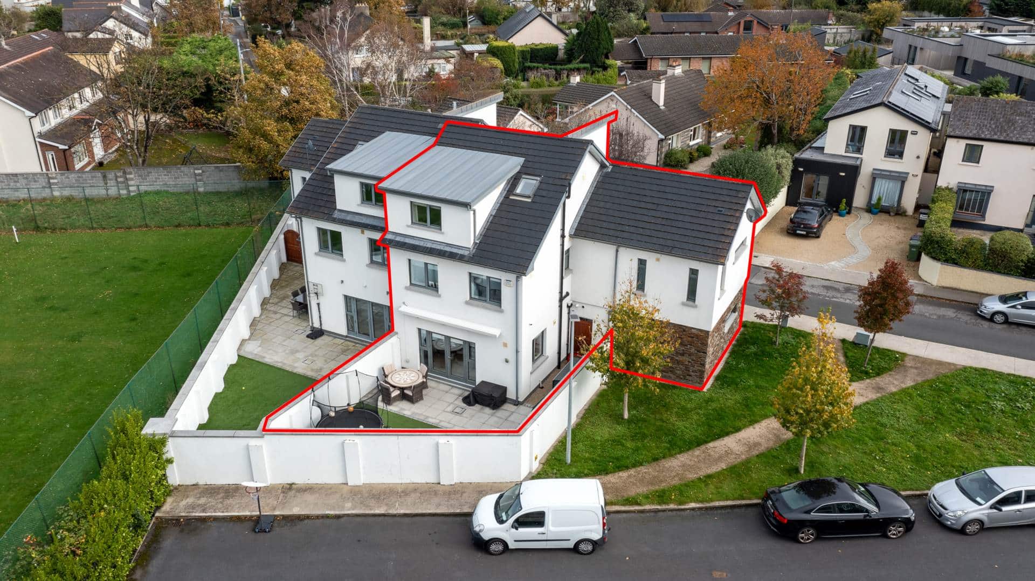
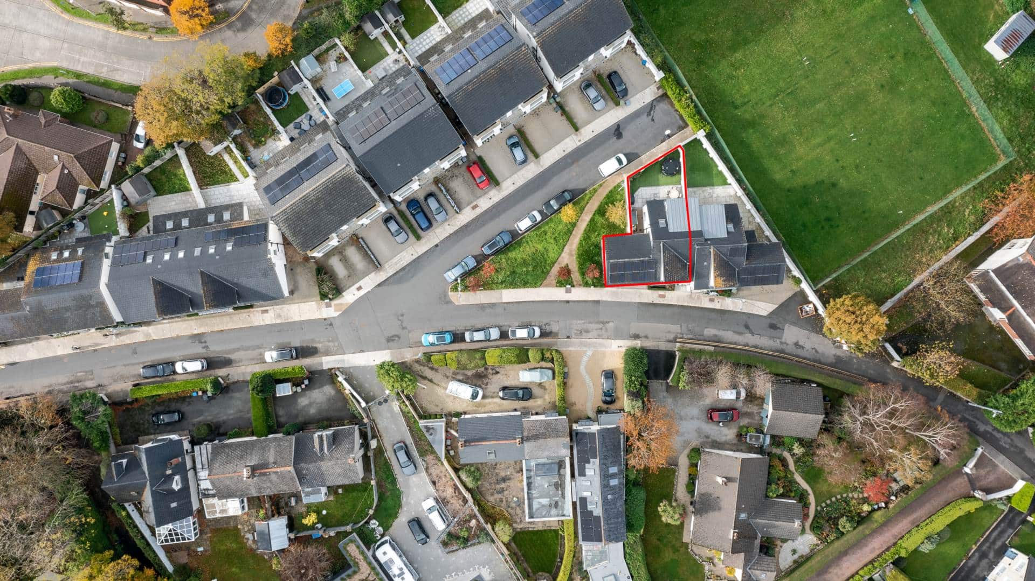
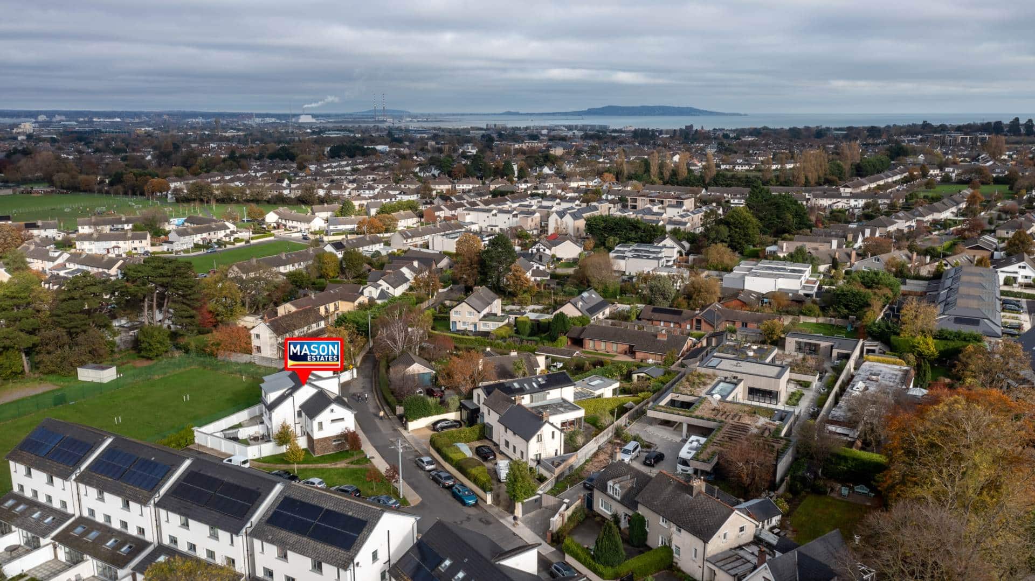
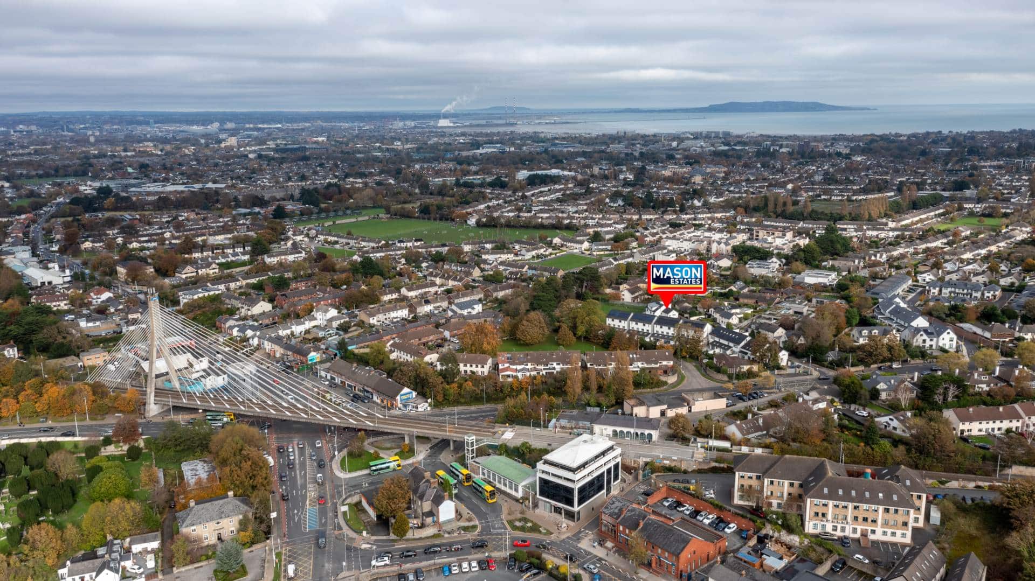

12 Taney Green, Taney Road, Dundrum, Dublin 14

5 bedroom
2 bathroom
182m²
€1,100,000
- Modern family home with all mod cons built in 2015
- Presented in excellent condition
- Superb A2 BER
- Alarmed with CCTV
- Excellent location close to all local amenties
- Five-minute walk to Dundrum Luas
- Excellent local schools and amenities
- West facing back garden
- Quiet cul-de-sac
- Off-street parking for 2 cars
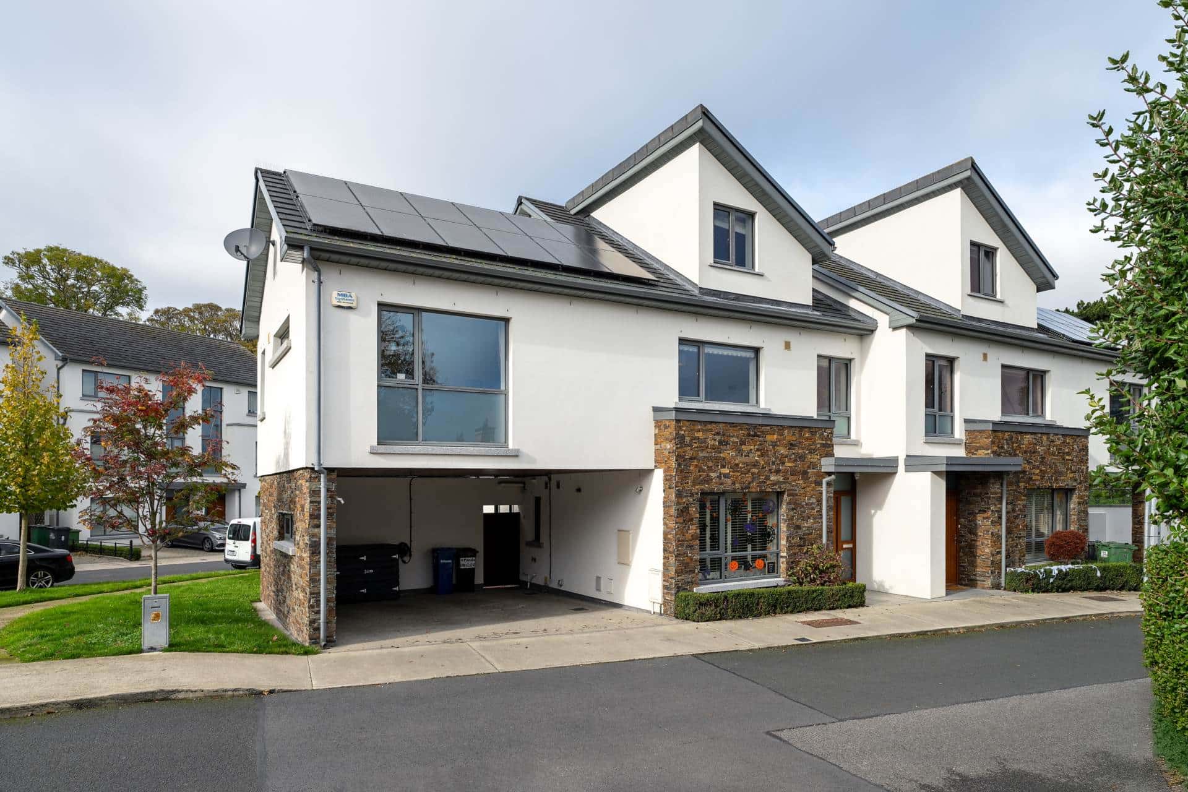
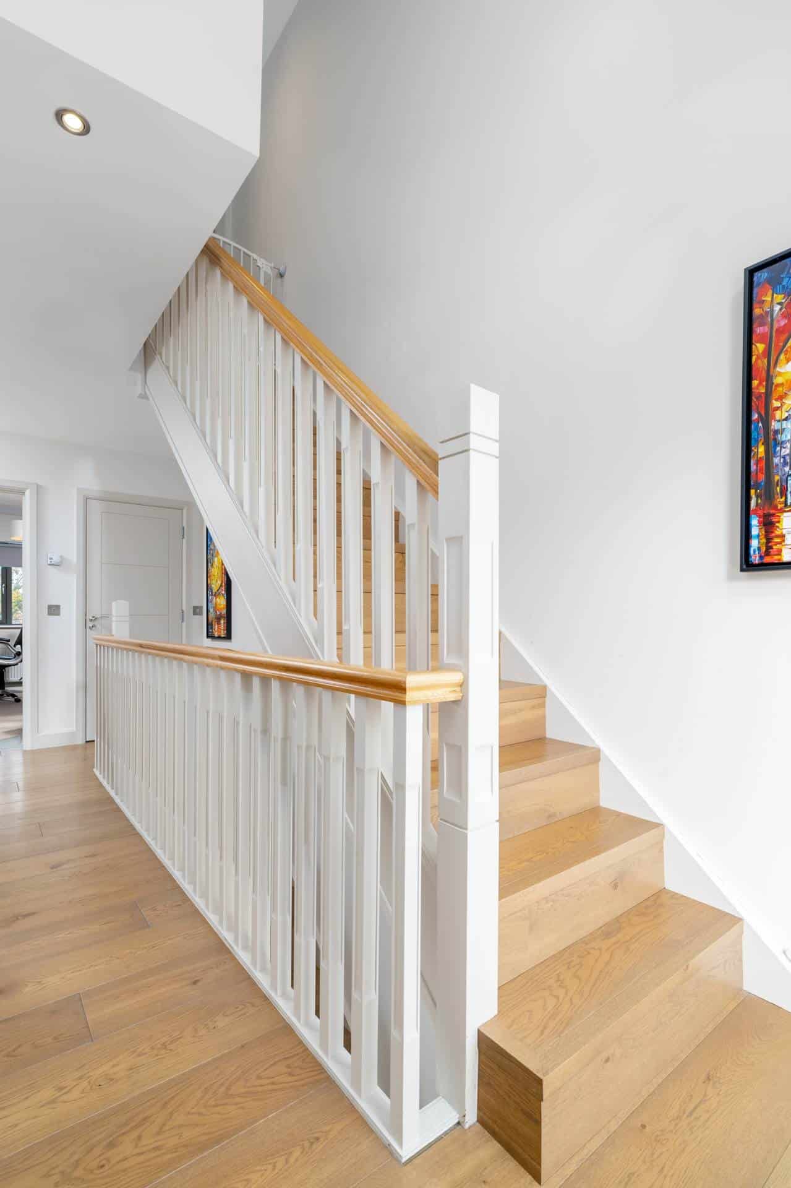
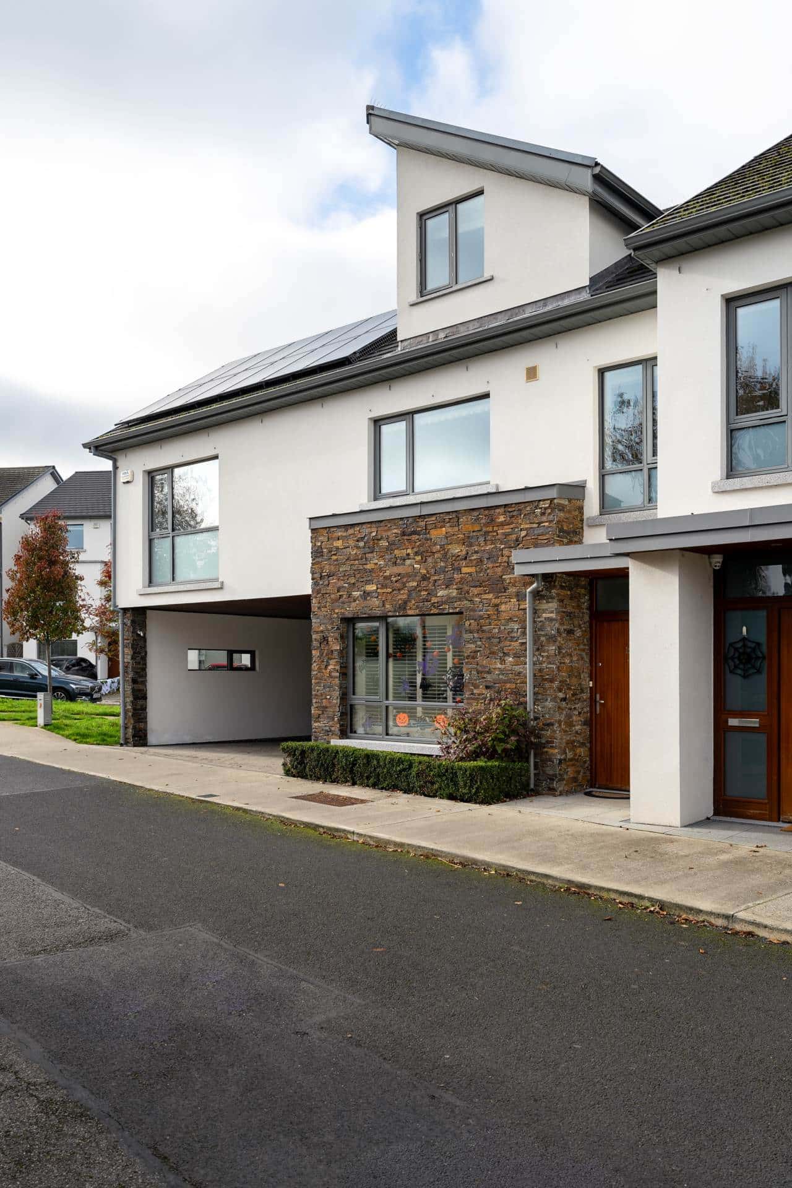
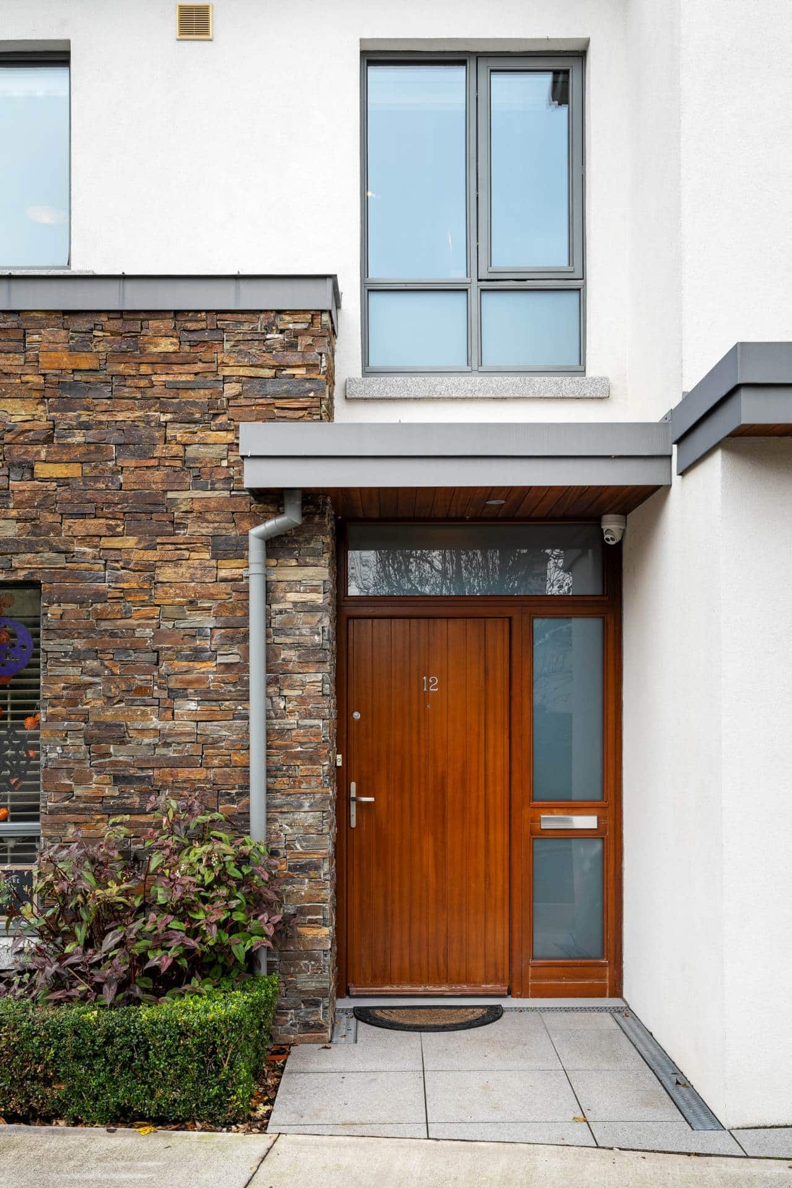
12 Taney Green is a stunning A-Rated five-bedroom semi-detached house superbly laid out over three floors, and coming to the market in excellent condition. Built in 2015 to the very highest standard, the property has been lovingly maintained by the current owners, which includes the addition of elegant Amalfi Real Oak engineered flooring which is a stylish addition to this bright airy home.
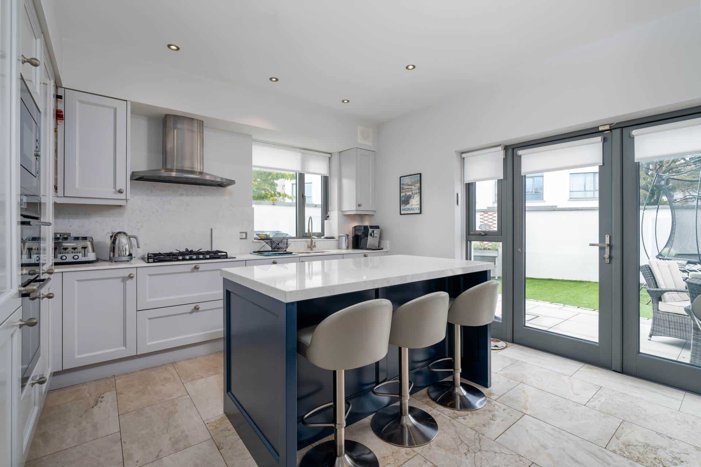
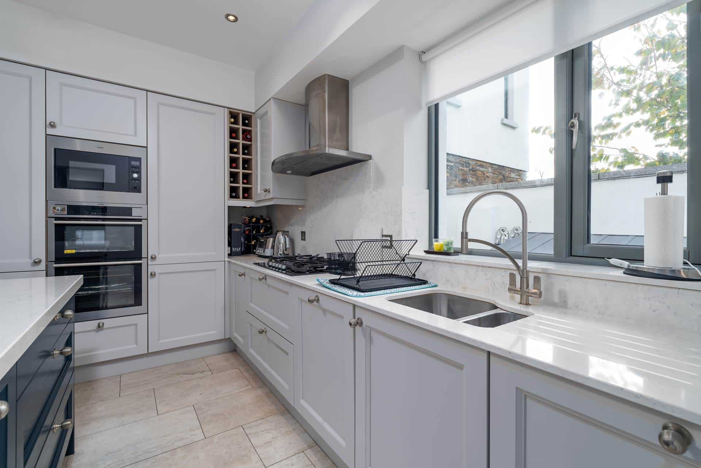
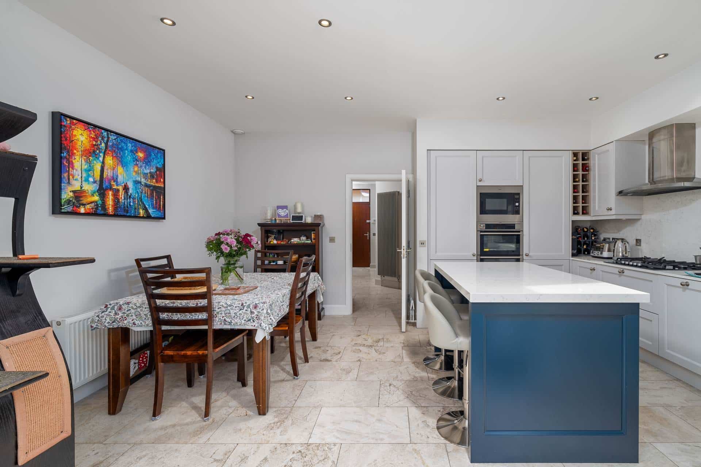
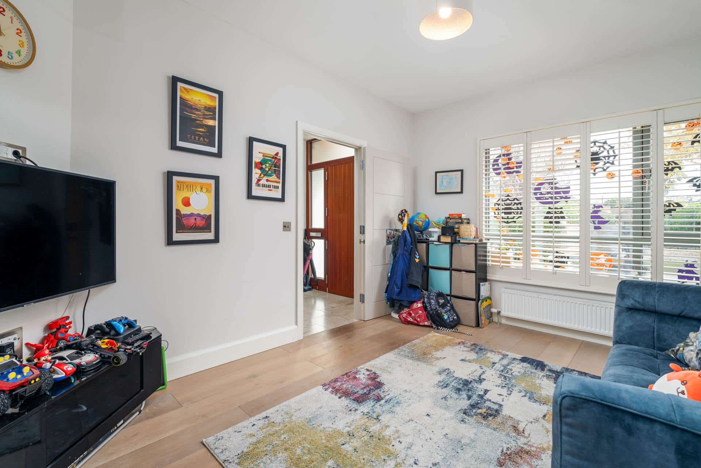
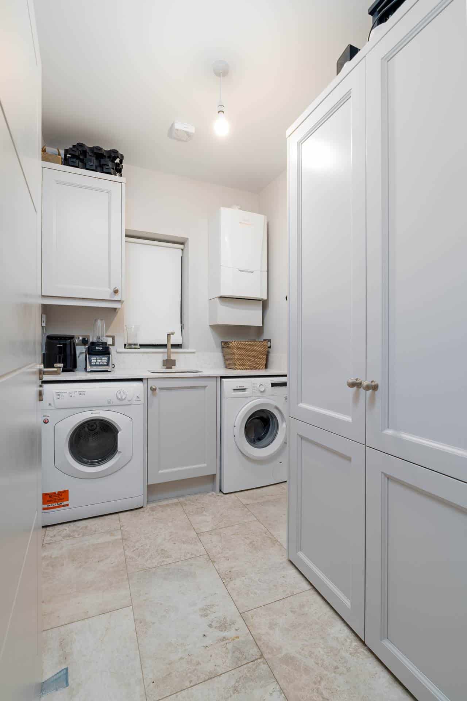
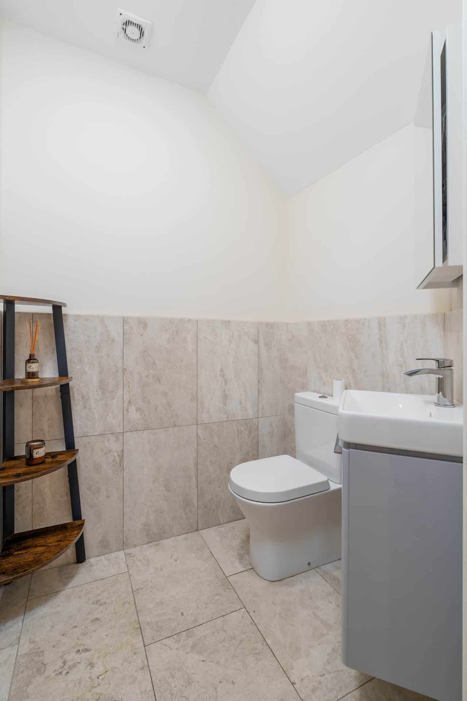
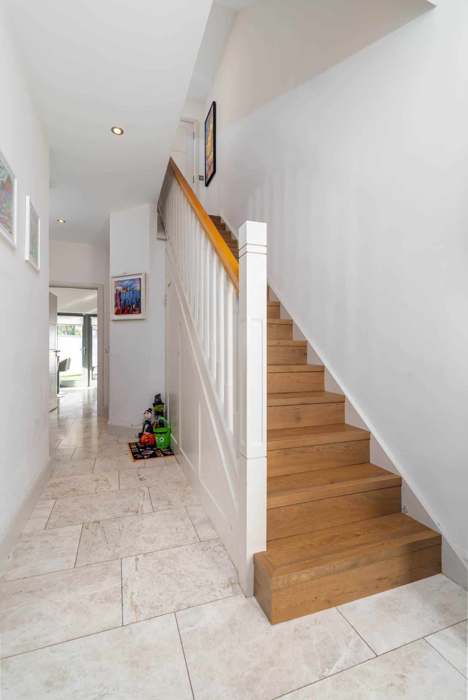
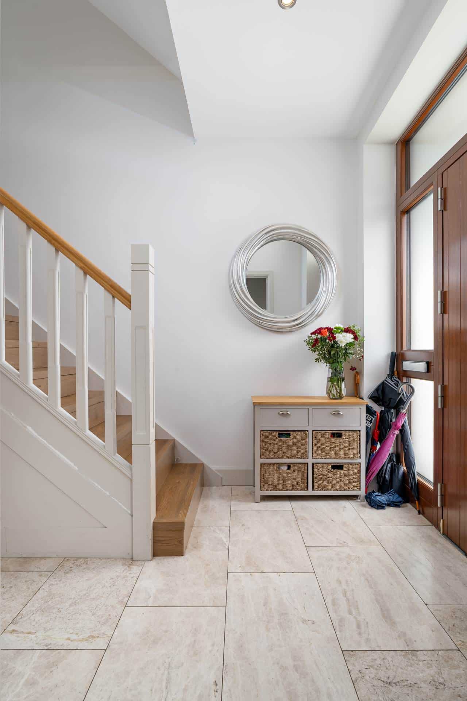
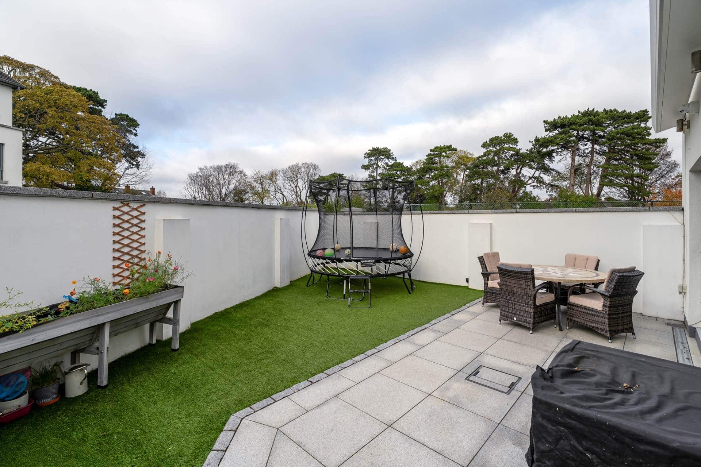
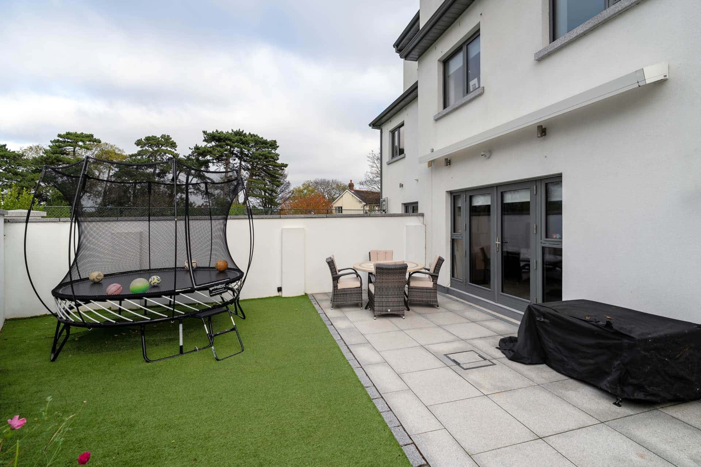
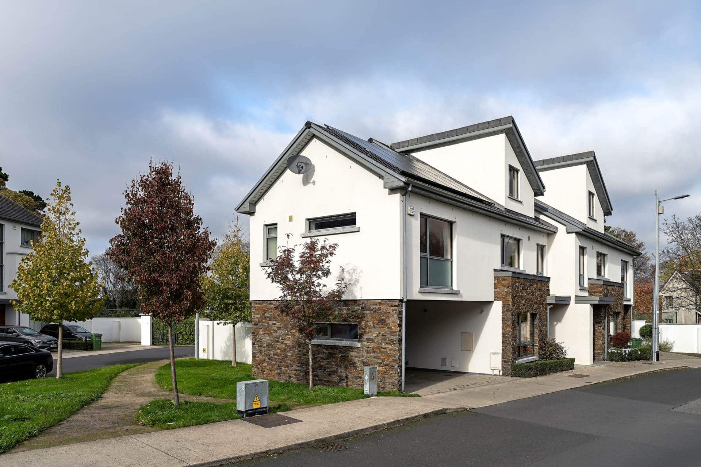
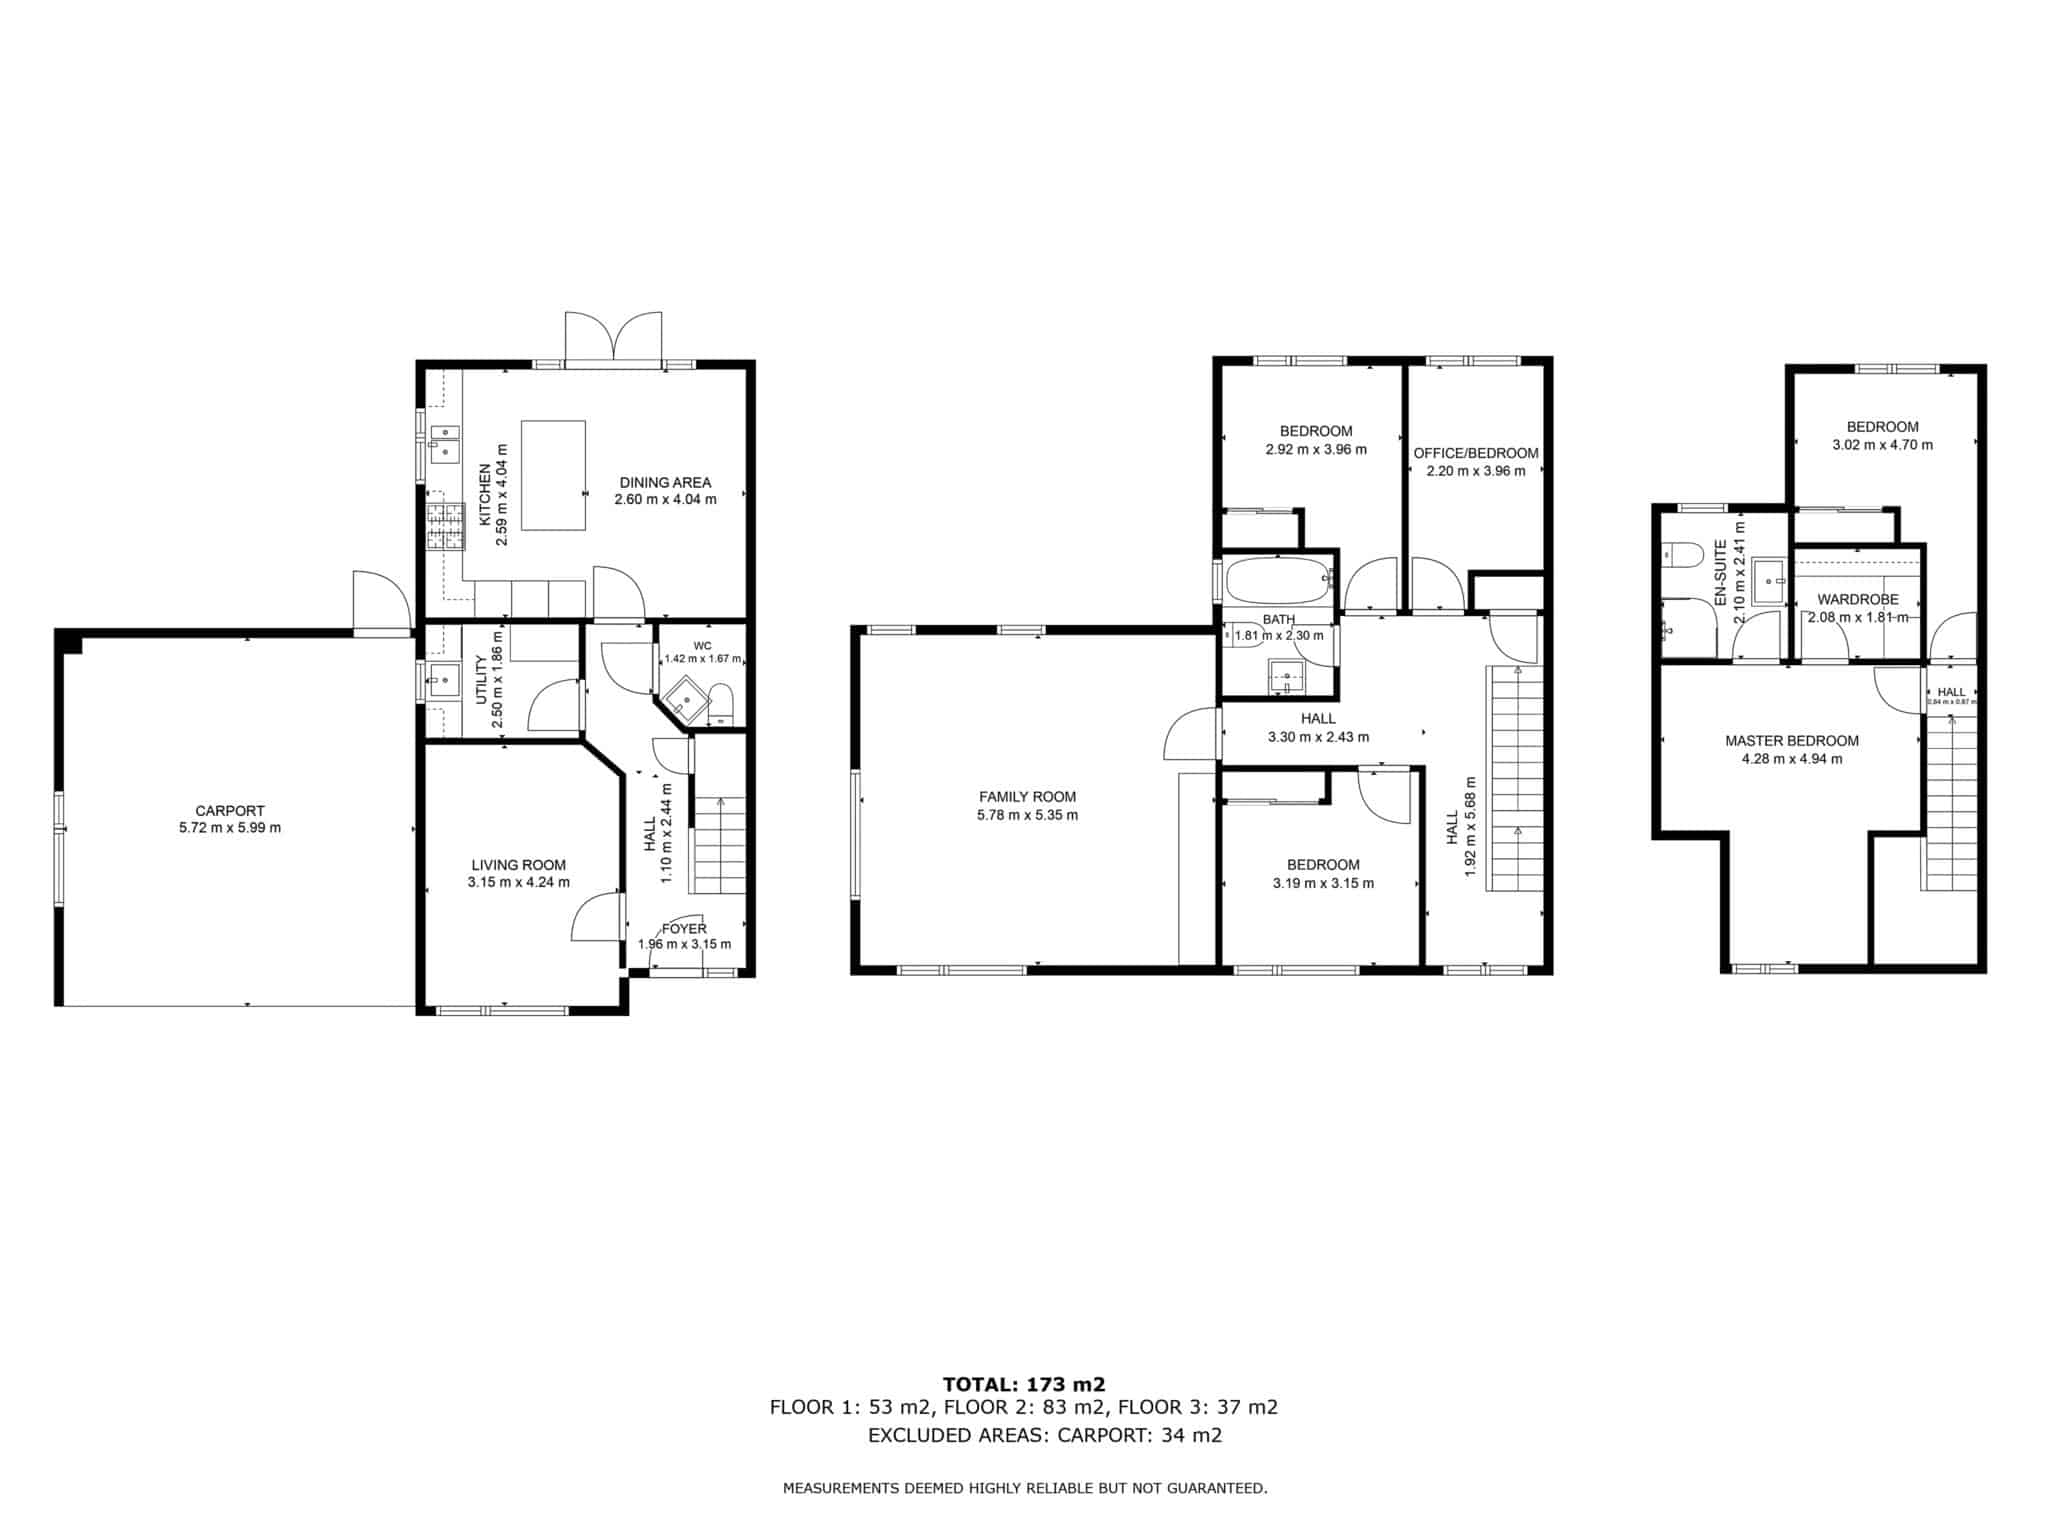
The house is accessed through a welcoming hallway, with stunning cappuccino marble tiles running through most of the ground floor. There is subtle understairs storage, and the guest WC with floor and wall tiles, and ample storage. On the left is the front living room with engineered wooden flooring, striking wooden shutters and a large window, creating a bright living space. Moving through the house is the utility room with storage, the Ideal energy efficient gas boiler, a sink, and it is plumbed for a washing machine and a dryer. The comms cabinet is also located here. At the rear of the house is the bright west facing kitchen/dining room that with its large French doors and dual aspect provides a spacious cooking and dining area. The modern kitchen has elegant marble countertop, a large island with room for stools and under-counter storage, an integrated AEG double oven and microwave, a double sink with draining tray, a large gas hob, and comes with all mod cons. The double doors lead out to the sun kissed low maintenance back garden that is a mixture of patio and artificial grass. There is a Pratic awning over the back door with integrated and adjustable LED strip lighting, and a side passage that opens into the car port. The car port has off-street parking for two cars, an electric car charging point, space for an outdoor storage unit and the bins, and could potentially be closed off to provide secure parking/storage if required.
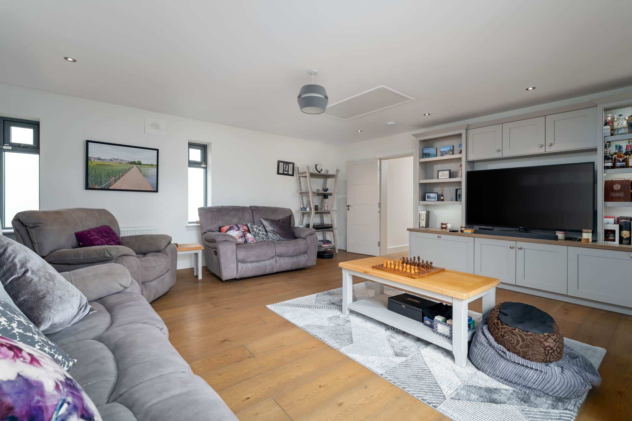
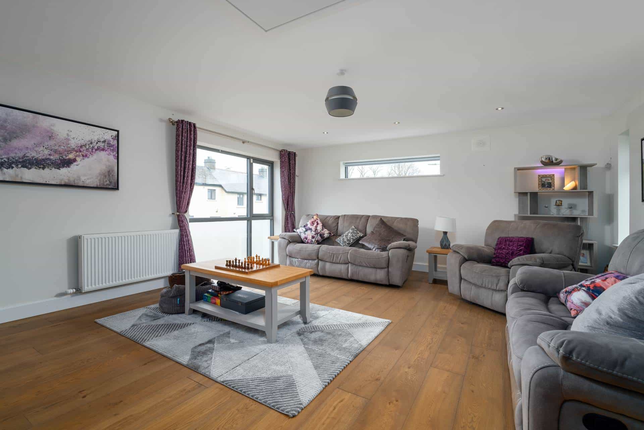
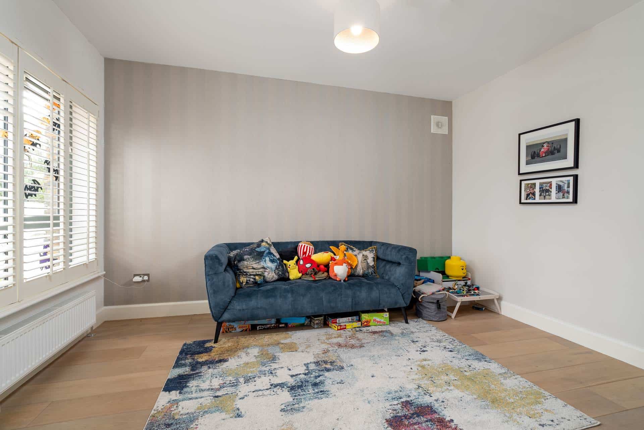
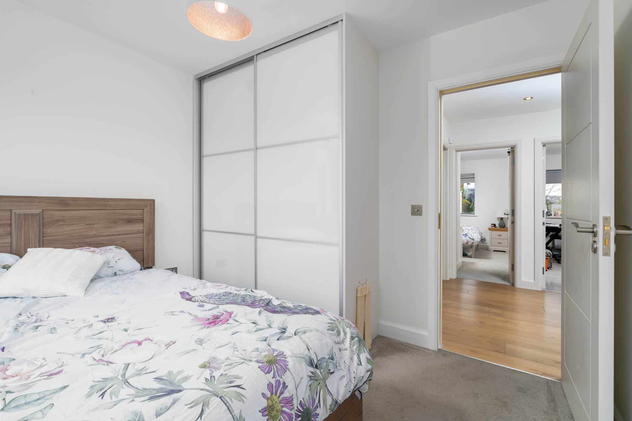
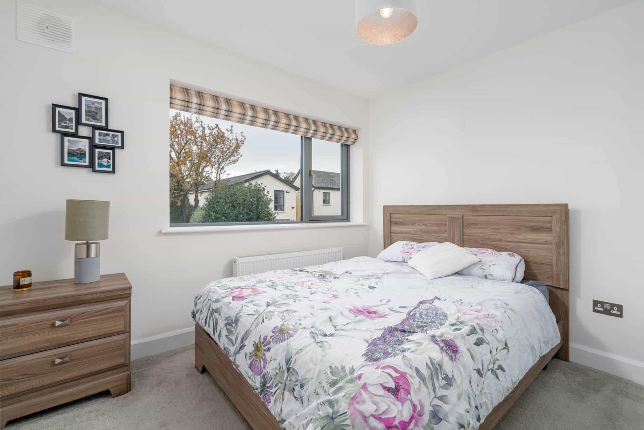
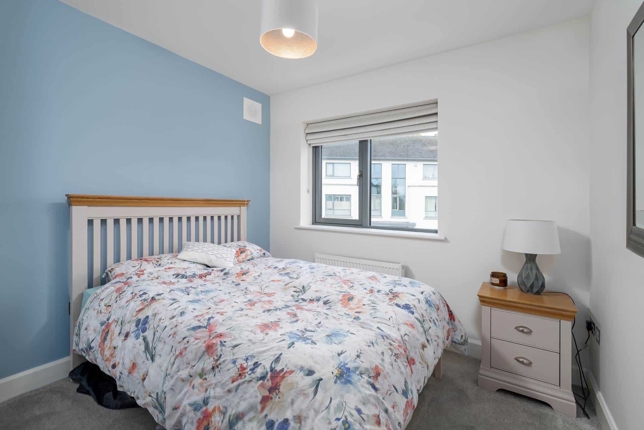
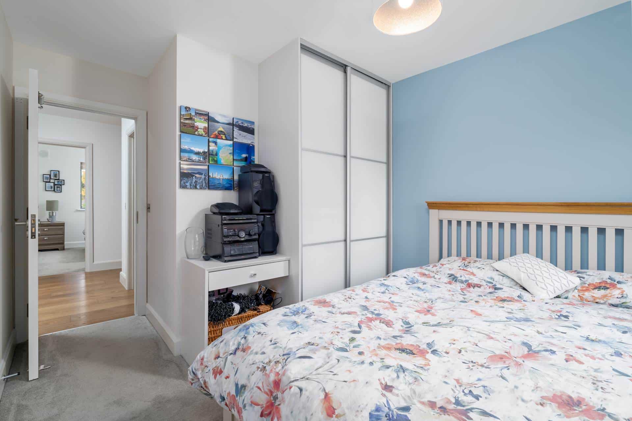
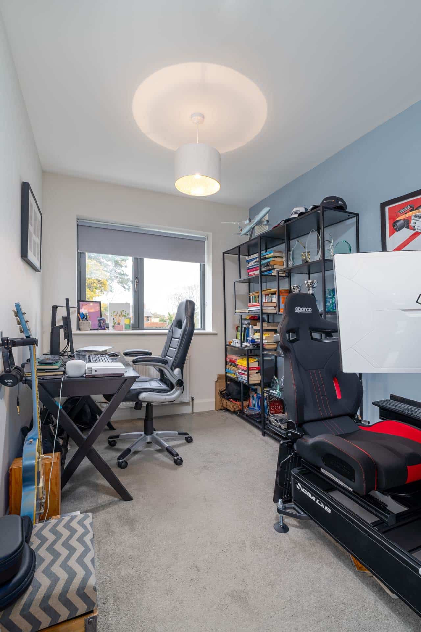
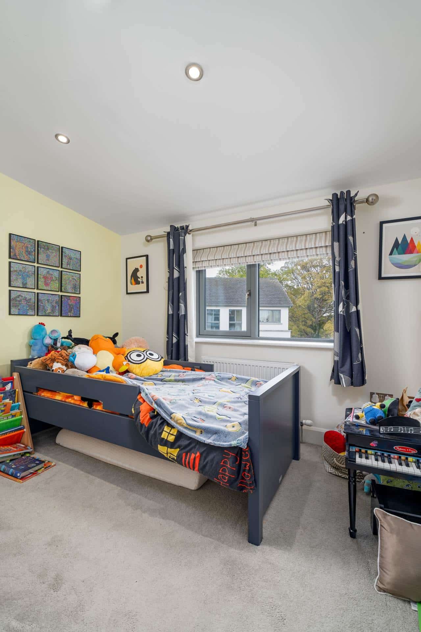
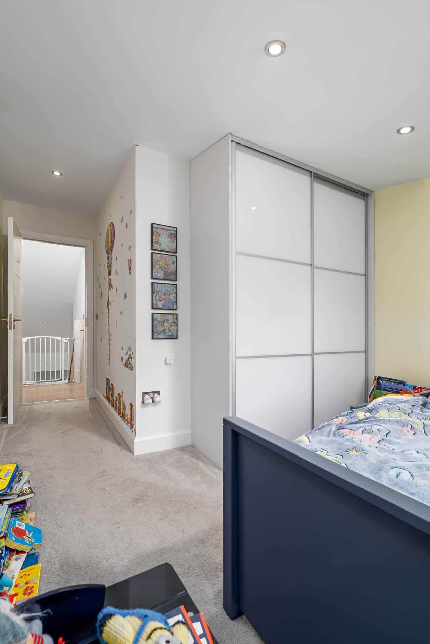
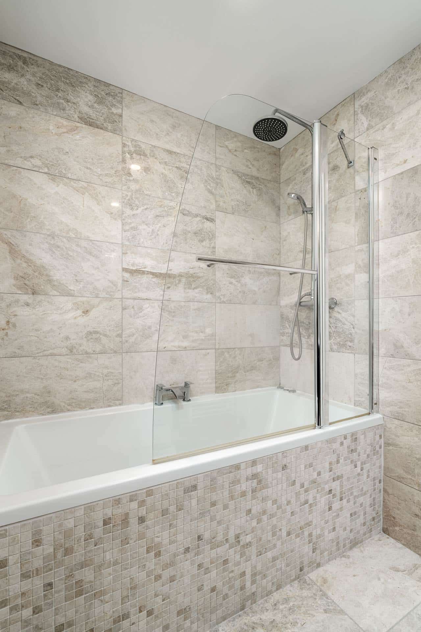
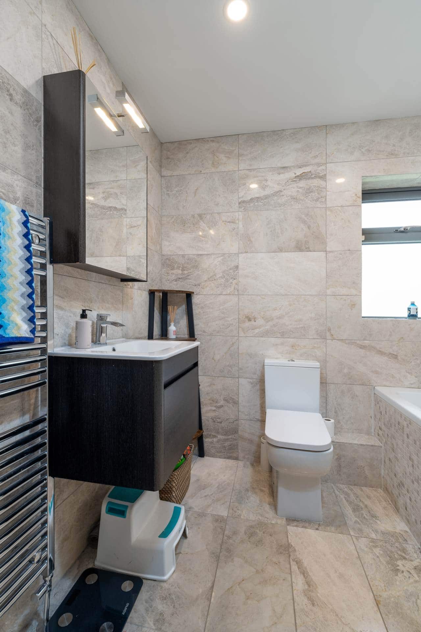
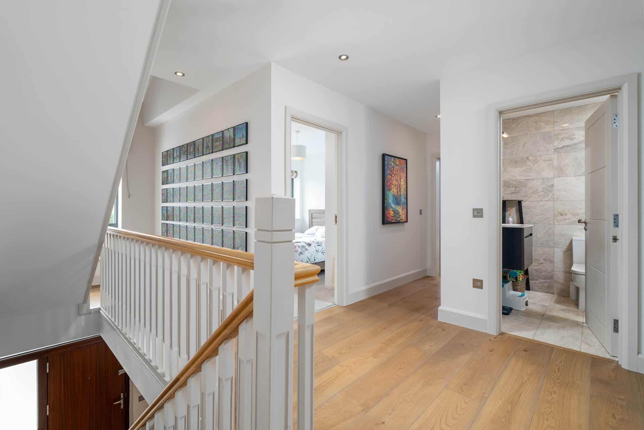
On the first floor the original master bedroom has been converted into a large triple aspect family room, with a large floor to ceiling window (with frosted lower panes for privacy), which ensures a bright open living space. There is a custom-built shelving unit designed around the TV, with excellent storage. There is a Stira up to attic storage from this room. On this floor there are two good sized double bedrooms, both with soft carpets, built-in slide robe wardrobes, and a single bedroom that is currently used as an office. All the current bedrooms come with stylish roman blinds, with roller blinds in the office. The main bathroom has floor to ceiling tiles, a Grohe shower with tropical rainforest head, a jacuzzi bath and a glass shower door. There is a heated towel rail, and good under sink & mirror storage.
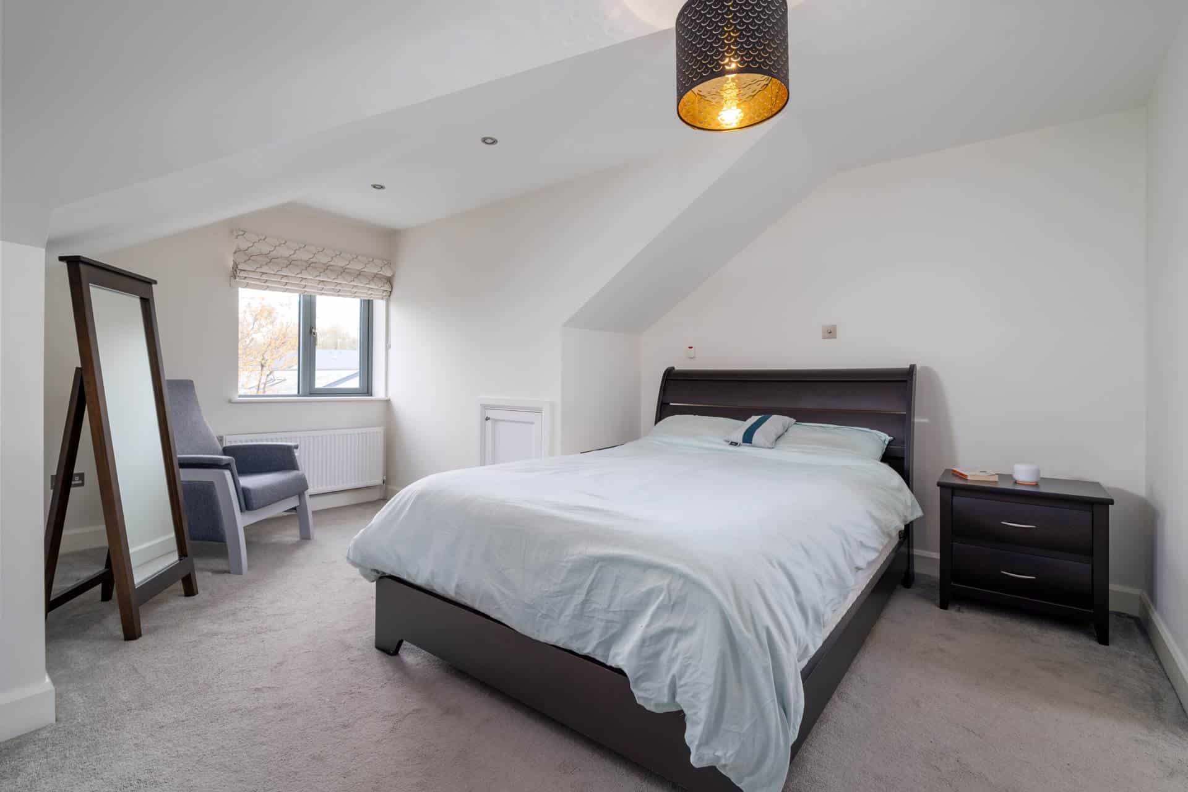
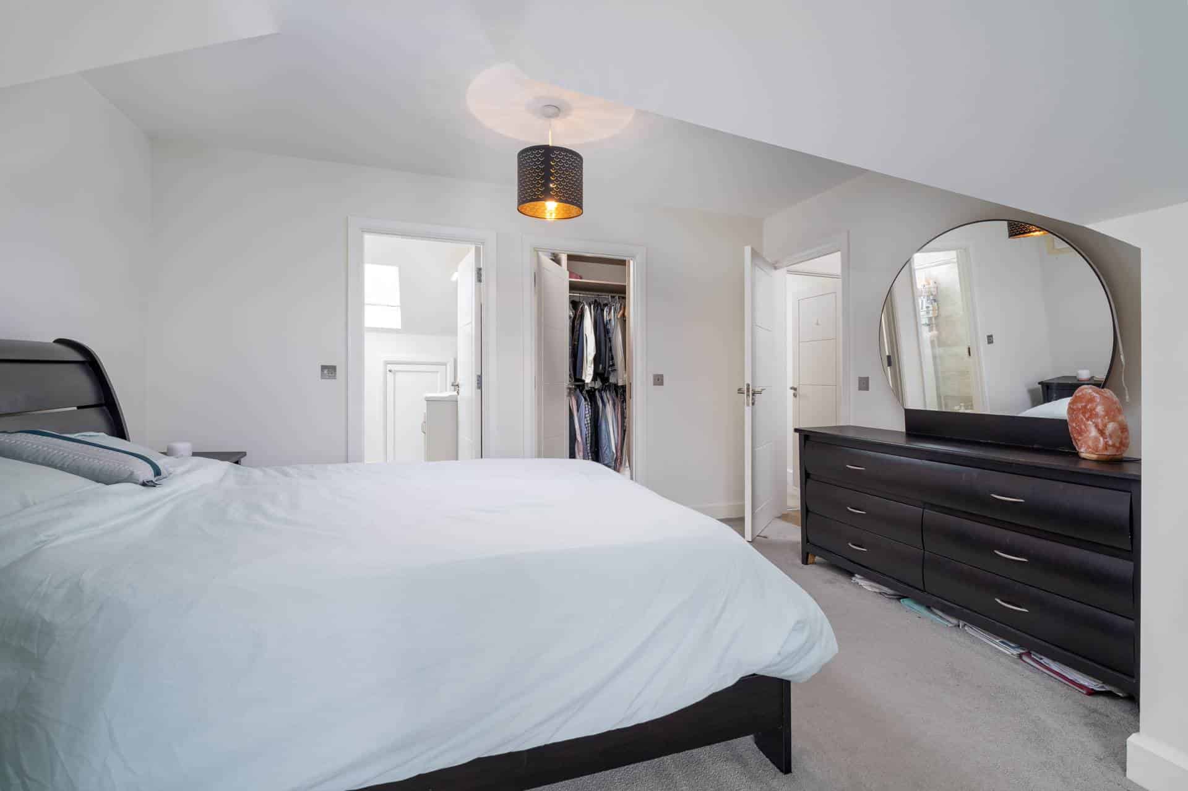
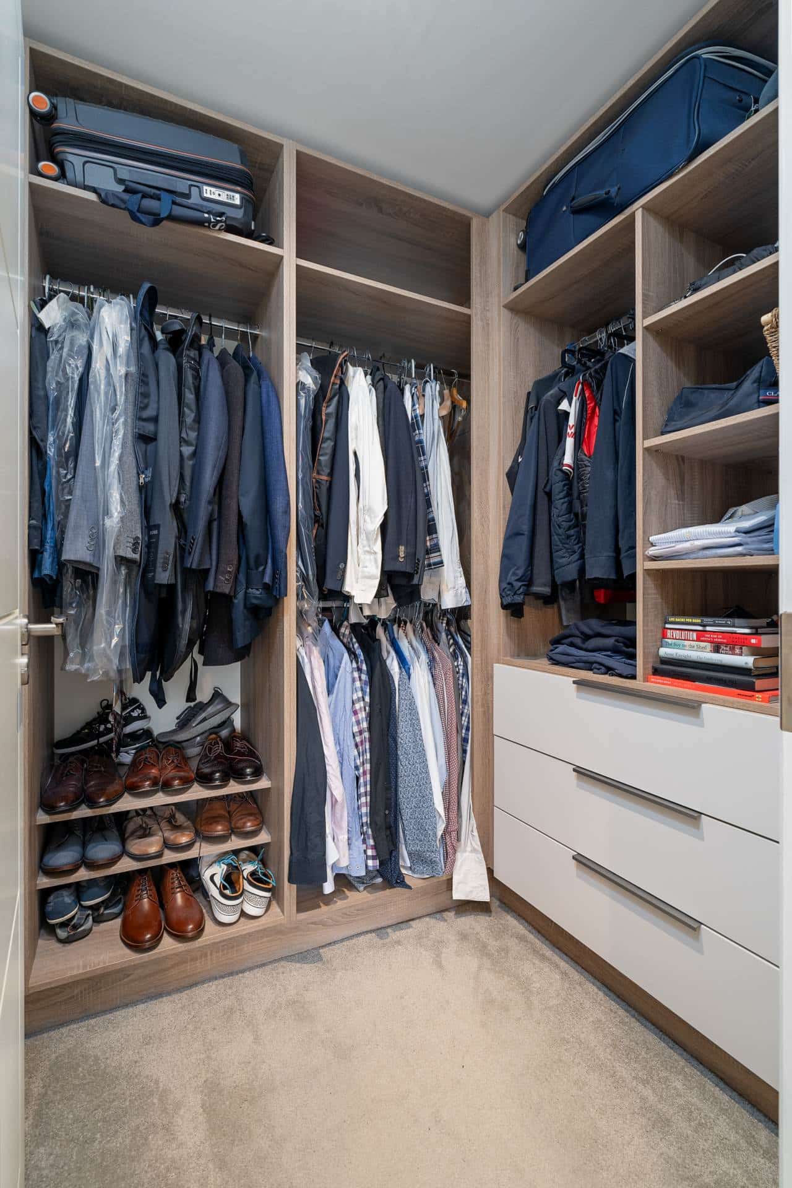
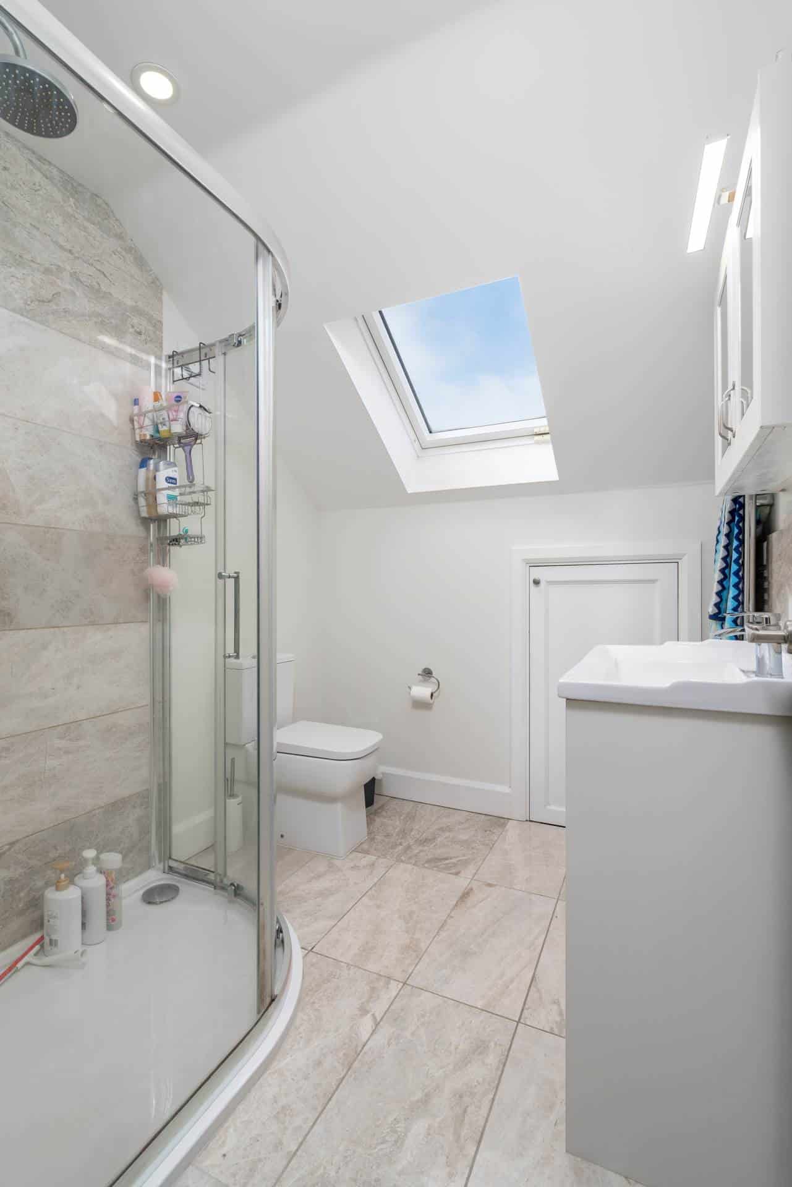
On the top floor is the generous master bedroom, with a large ensuite bathroom, a walk-in wardrobe, and the fifth bedroom. The main bedroom has pendant and recessed spotlights, soft carpets, room for a vanity table and extra storage if required, and Roman blinds. The bathroom also has Grohe shower fittings with tropical rainforest head, good over and under sink storage, a heated towel rail, and access to the under eaves storage. The walk-in wardrobe has a good mix of shelving, rails, and drawers. The fifth bedroom also comes with built-in slide robe wardrobes, recessed lighting, curtains, and Roman blinds.
The property really is in excellent condition and has been finished to the highest standard. There are triple glazed windows, photovoltaic solar panels, a high efficiency boiler, and first-rate insulation, which ensures the excellent A2 BER. There is Cat 5 cabling running throughout the house, it is alarmed with CCTV front and back, and has an electric car charger.
Taney Park is a private cul-de-sac located just off the Taney Road. It is a five-minute stroll to Dundrum Luas, and ten minutes to the Dundrum Shopping Centre and all the excellent amenities that it has to offer. While UCD is less than forty minutes in the other direction through Rosemount Estate. There are numerous excellent primary and secondary schools in the locality, including Taney National School, Mount Anville, Alexandra College, Our Lady`s Grove, St Olafs, St Killian`s German School, St Benildus, Goatstown Educate Together, De La Salle Churchtown, Wesley College, & Oatlands to name a few. There are an array of excellent sports and social clubs including Naomh Olaf, Kilmacud Crokes and Ballinteer St John GAA clubs, Dundrum, Balally Celtic, St Mary`s Football clubs, and a host of golf clubs including Milltown, The Castle, and The Grange, to name a few. The are several public parks close by, and it is a fifteen-minute drive to Ticknock and the Dublin mountains.
This is truly a wonderful family home, in a great location, presented in excellent condition, and viewing is highly recommended. To arrange a viewing please contact Ryan O`Shaughnessy of Mason Estates or contact the office on 01 2951001. Viewings are private and by appointment only.
what3words /// slides.twice.test
Notice
Please note we have not tested any apparatus, fixtures, fittings, or services. Interested parties must undertake their own investigation into the working order of these items. All measurements are approximate and photographs provided for guidance only.
BER: A2
BER No: 108656661
Energy Performance Indicator: 46.88 kWh/m2/yr

Other properties for sale in South Dublin

27 New Row Square, Christchurch, Dublin 8
2 bedroom
1 bathroom
61m²
€395,000


Apartment 144, Block D, Belfry Hall, Citywest
2 bedroom
2 bathroom
60m²
€275,000

5 Percy French Road, Walkinstown, Dublin 12
4 bedroom
2 bathroom
123m²
€565,000
Apartment 20, 61 Cork Street, Dublin 8
2 bedroom
1 bathroom
67m²
€385,000
122 Errigal Road, Drimnagh, Dublin 12
3 bedroom
1 bathroom
78m²
€395,000

3 Frankfort Park, Dundrum, Dublin 14
3 bedroom
3 bathroom
171m²
€925,000
6 Reginald Street, Dublin 8
2 bedroom
1 bathroom
56m²
€495,000

85 Beechwood Avenue Lower, Ranelagh, Dublin 6
6 bedroom
6 bathroom
173m²
€975,000

5 Ophaly Court, Dundrum, Dublin 14
3 bedroom
1 bathroom
83m²
€695,000
Apartment 38, The Rowan, Rockfield, Dundrum, Dublin 16
2 bedroom
2 bathroom
71m²
€475,000

30 Rathlyon Park, Firhouse, Dublin 24
2 bedroom
1 bathroom
67m²
€425,000
85 Quinn`s Road, Shankill
3 bedroom
2 bathroom
105m²
€650,000

112 Saint Columbanus` Road, Milltown, Dublin 14
2 bedroom
1 bathroom
66m²
€495,000

Apartment 35, Block C, Lansdowne Valley Apartments, Slievebloom Road, Dublin 12
1 bedroom
1 bathroom
41m²
€245,000