


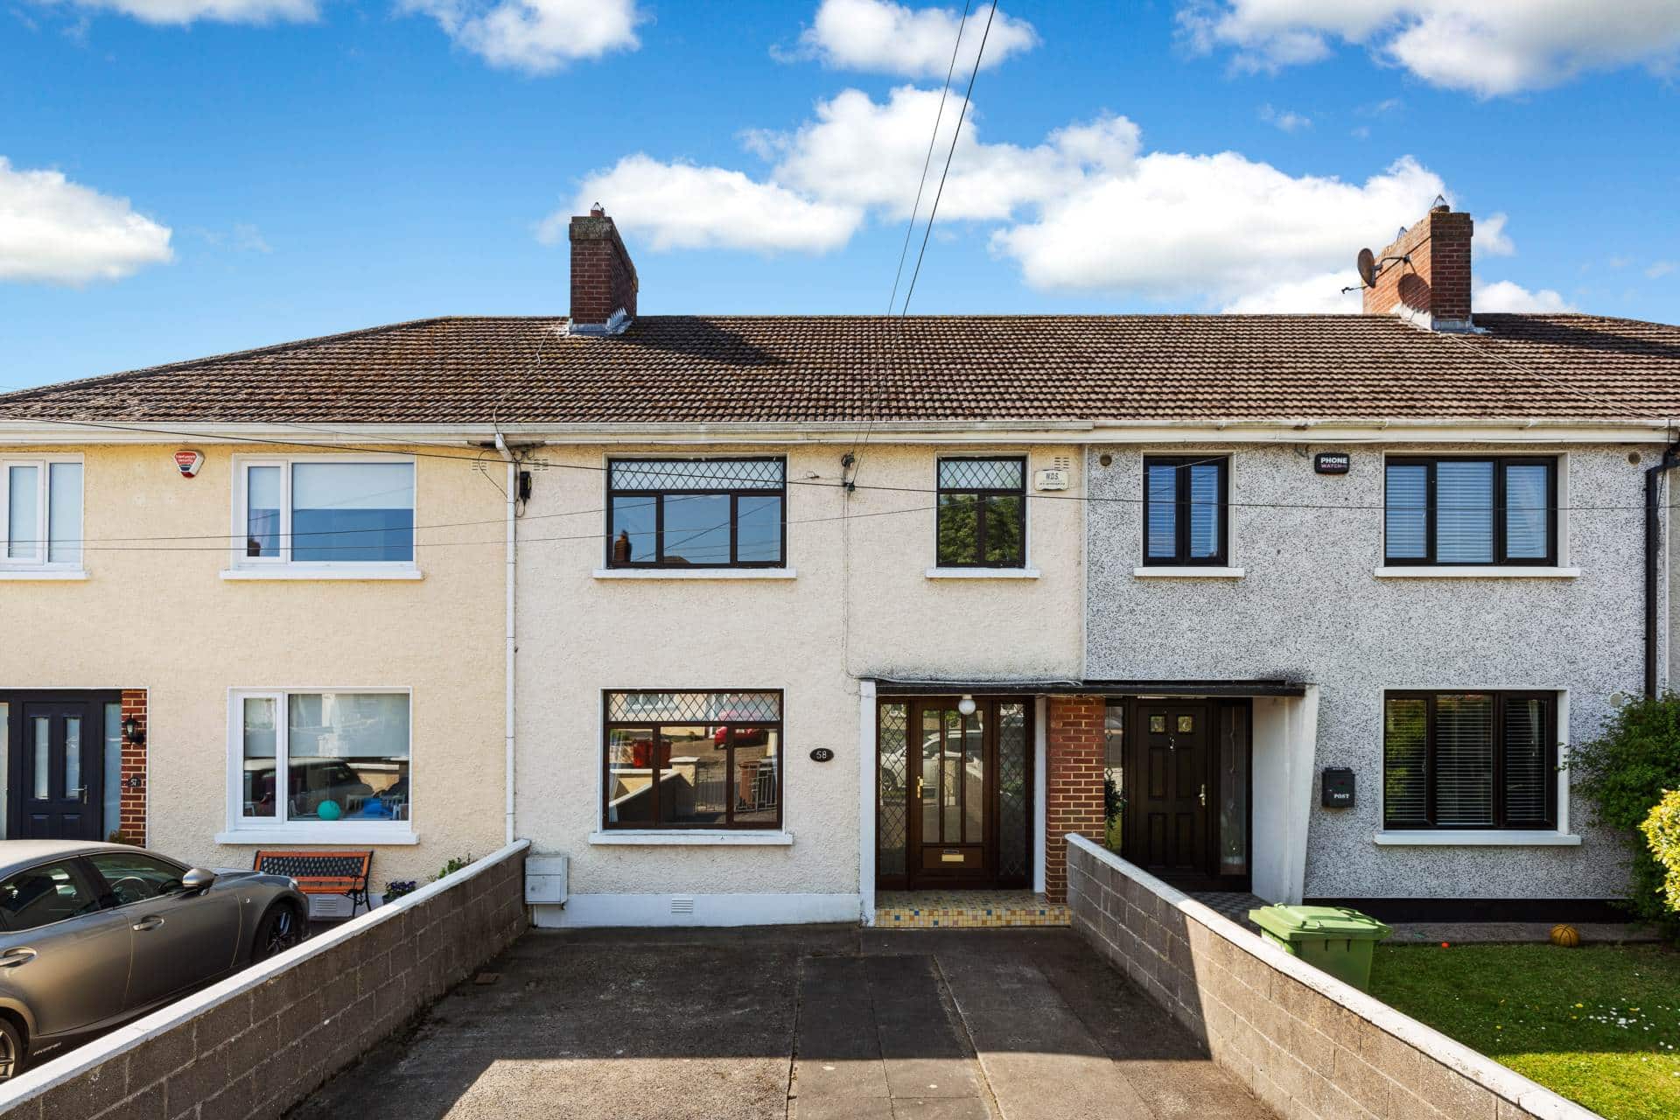
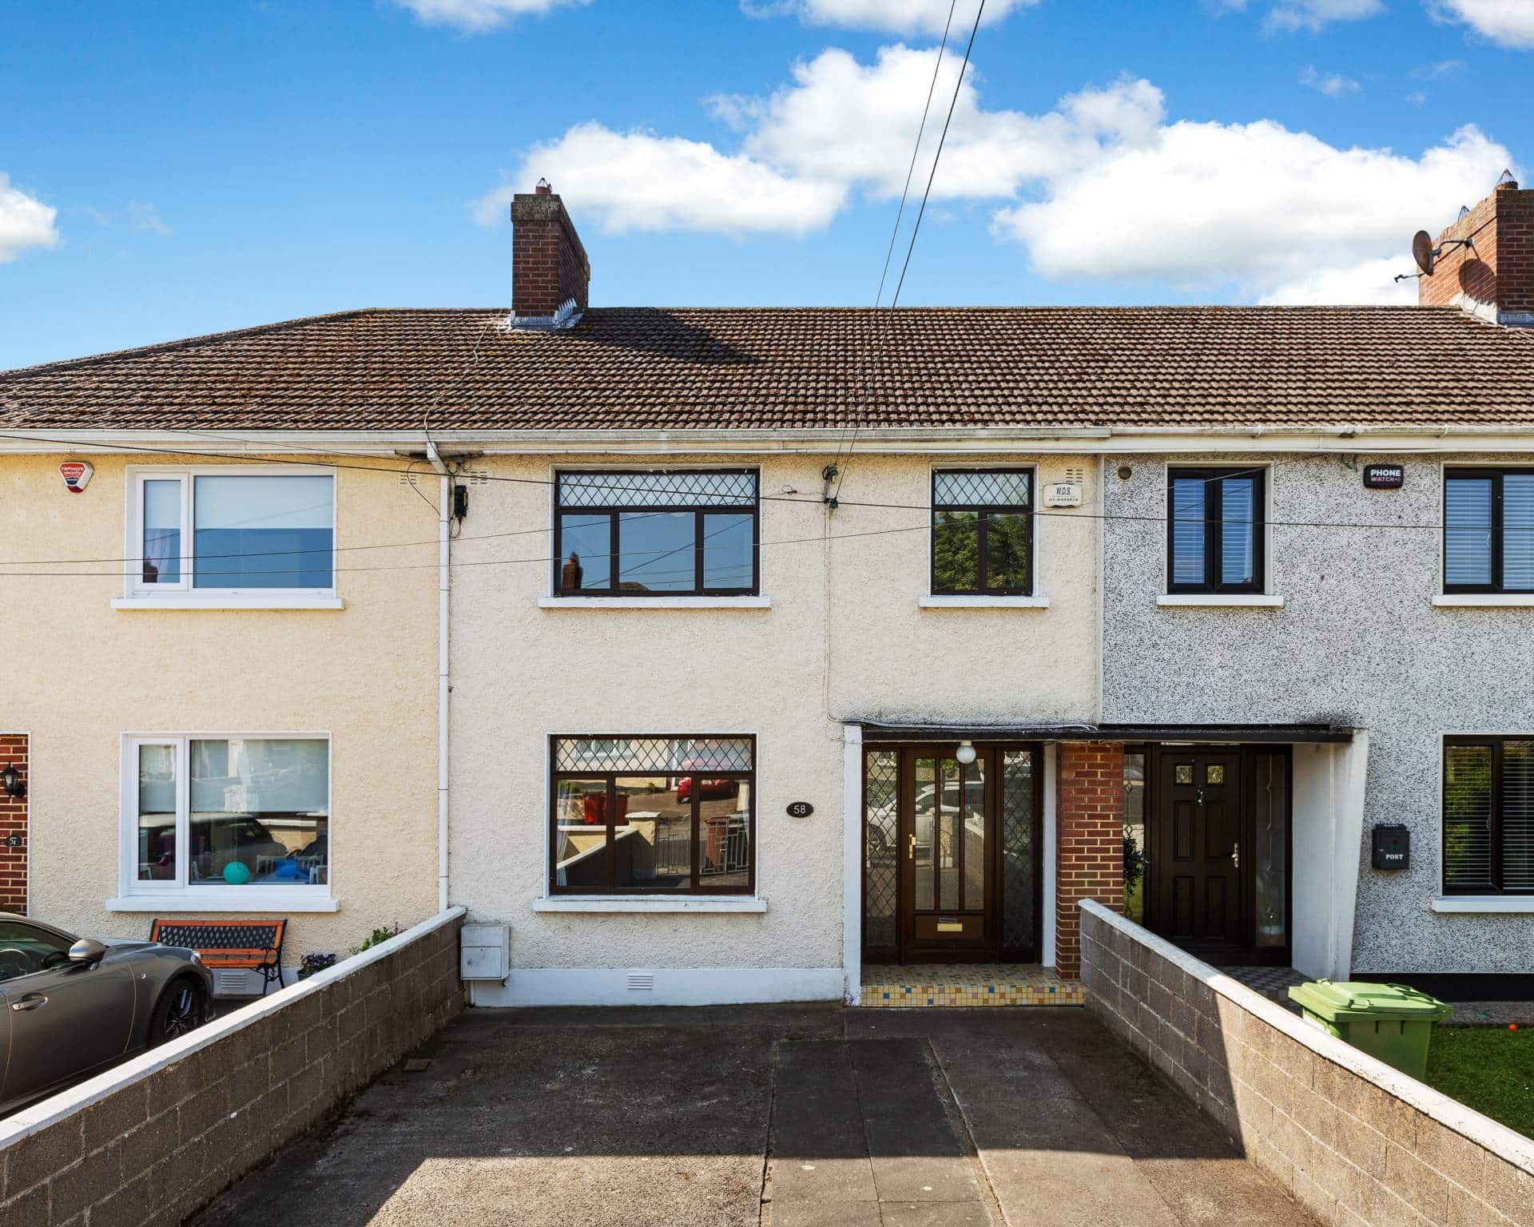

58 Beneavin Park, Glasnevin, Dublin 11

3 bedroom
2 bathroom
€420,000
- Extended family home
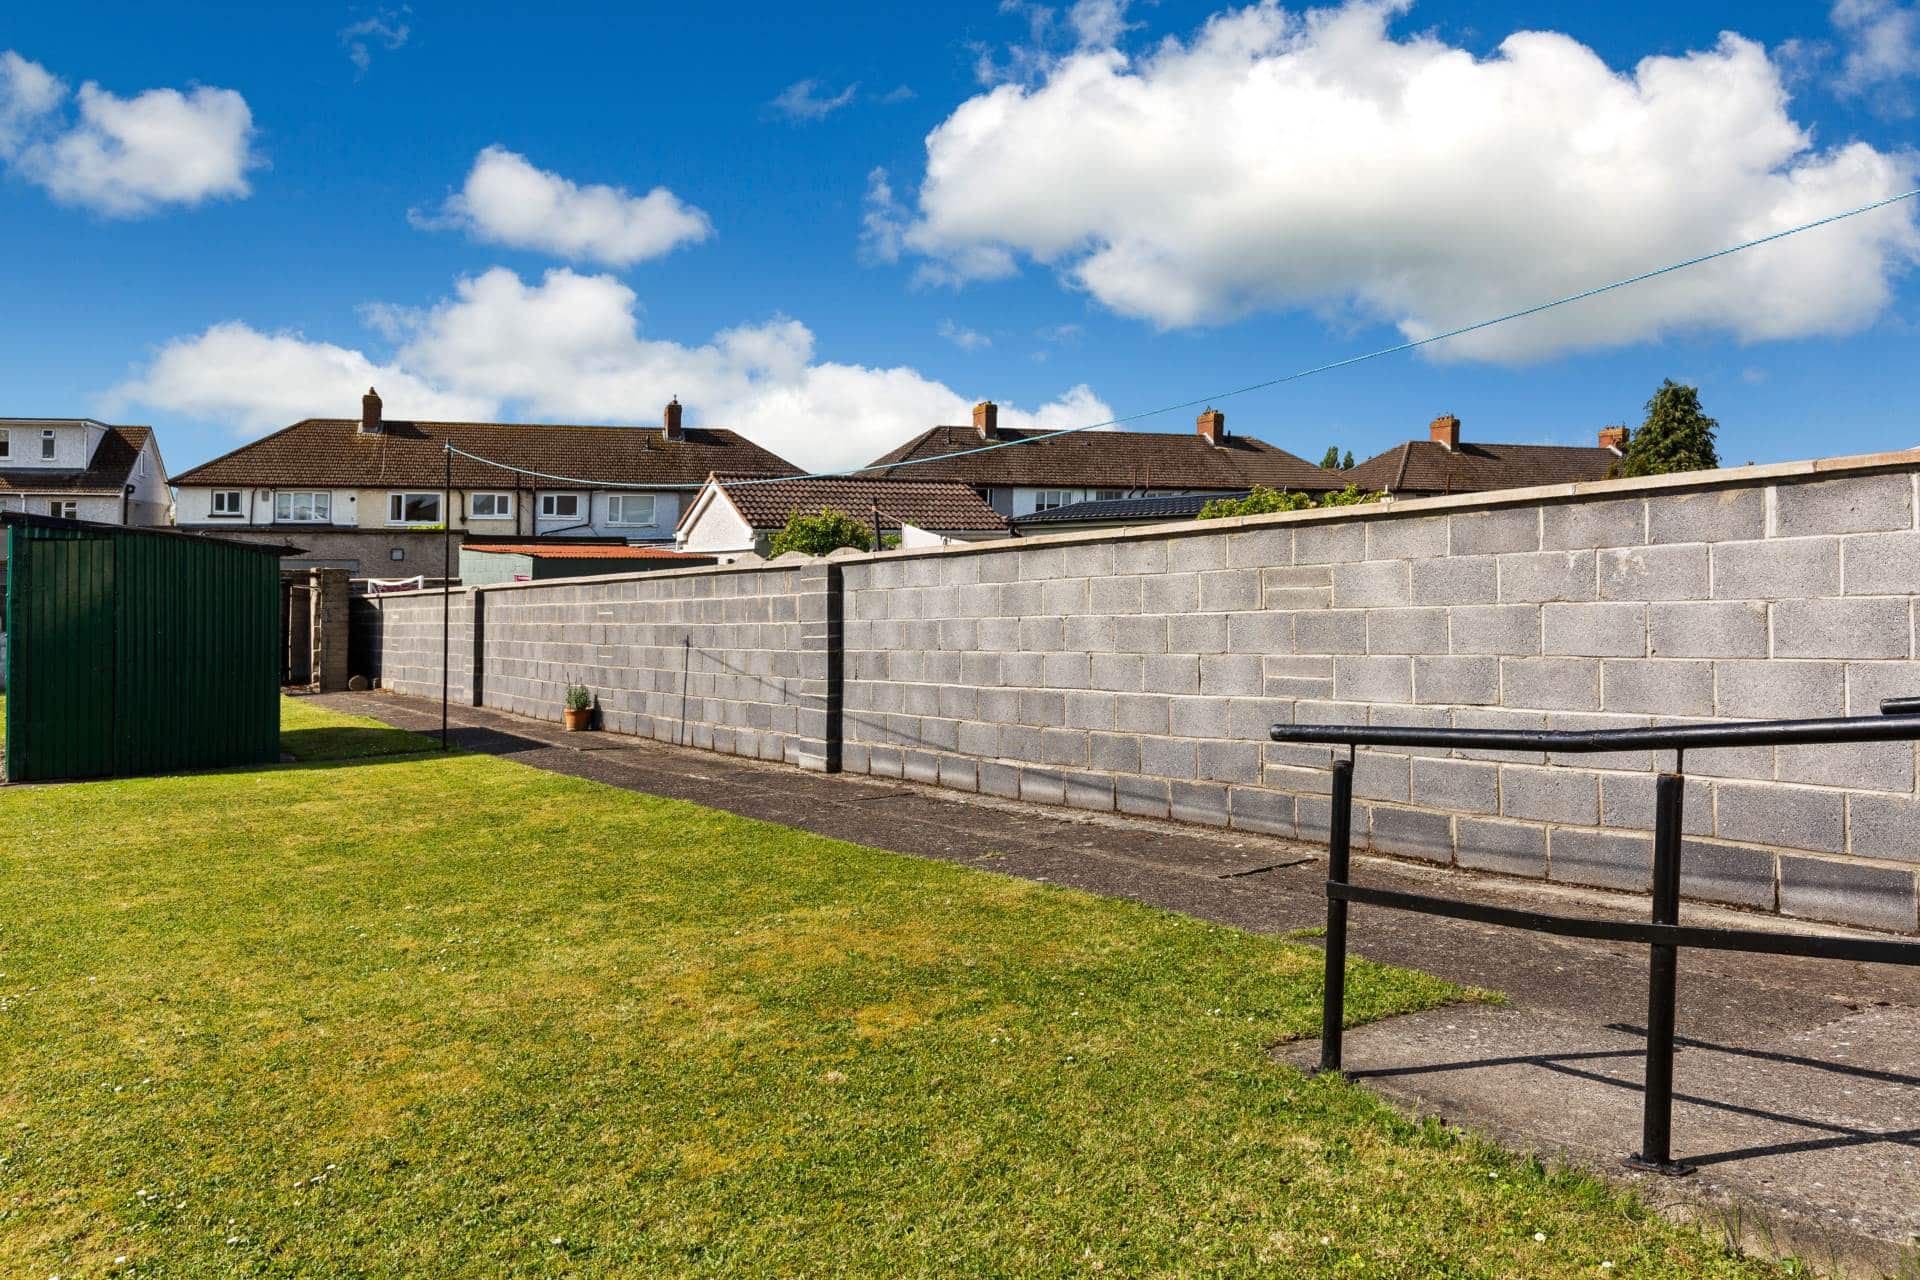
- Large rear garden c. 32m south facing.
- Potential to extend further to rear.
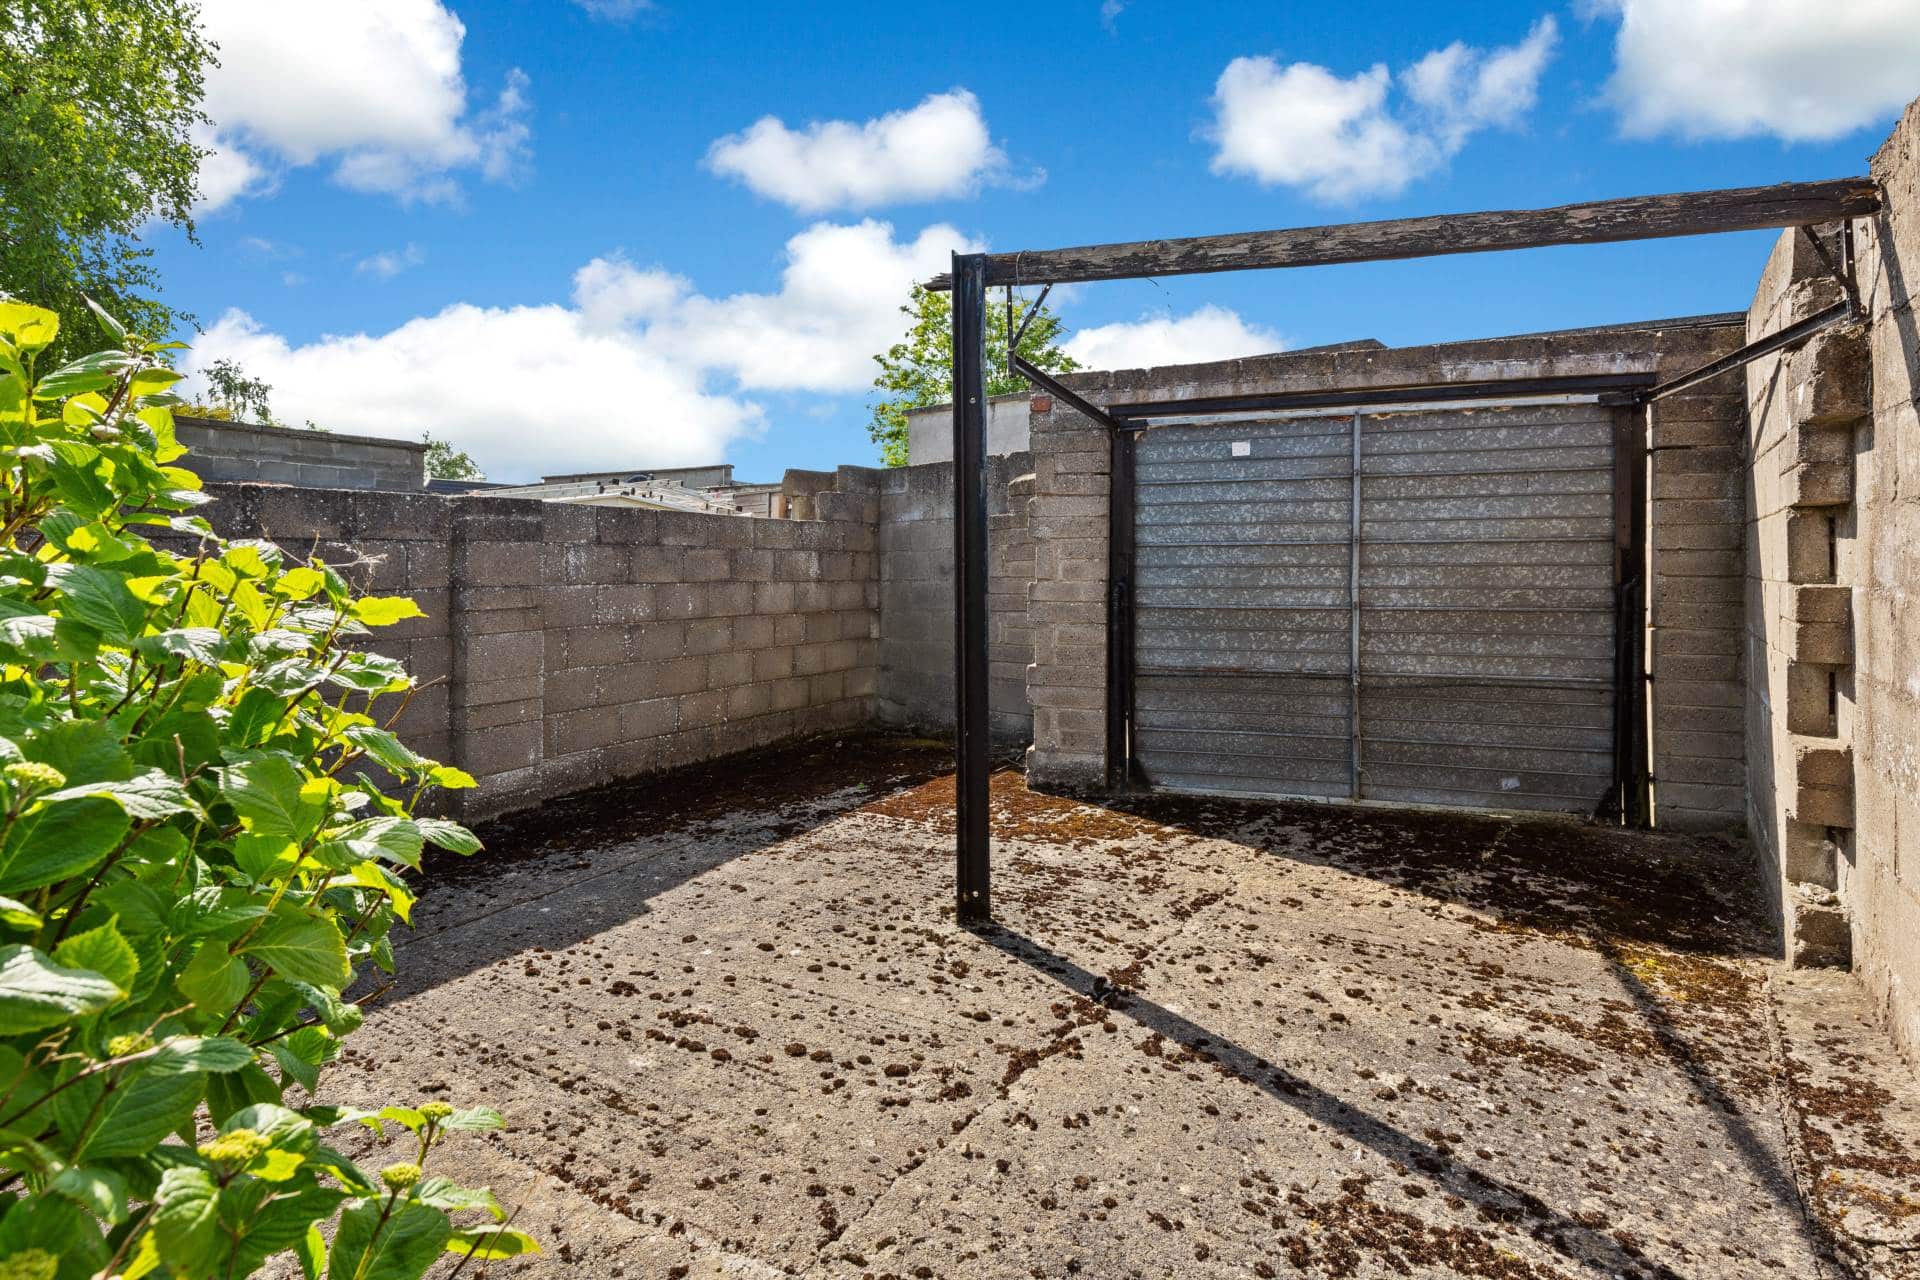
- Rear vehicular access
- Within a stroll of local schools and shops
Mason Estates presents this fine extended three-bedroom mid-terrace family home with large south facing rear garden and vehicular access situated in this quiet cul de sac location.
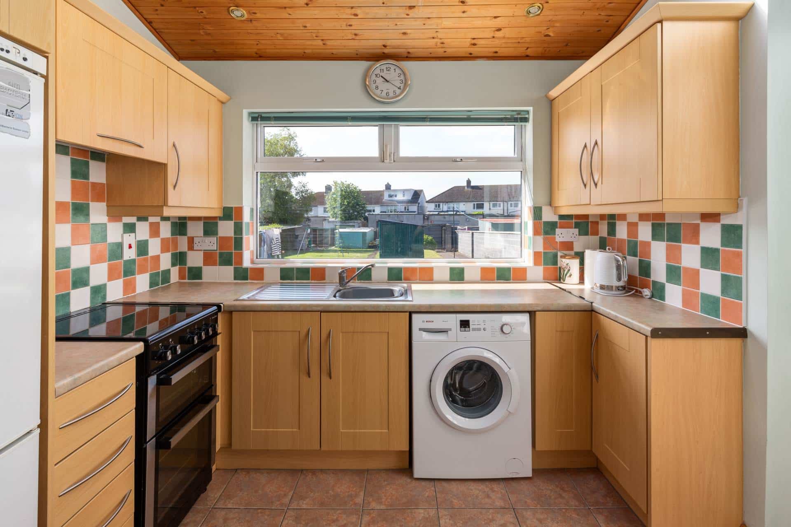
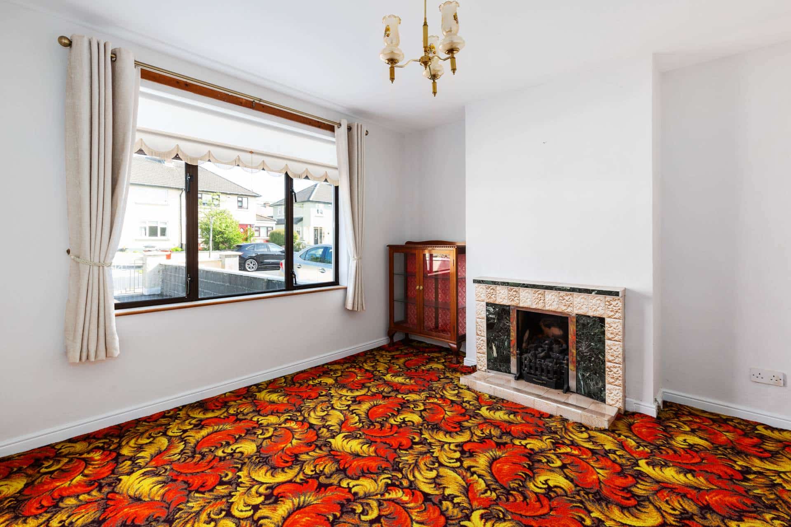
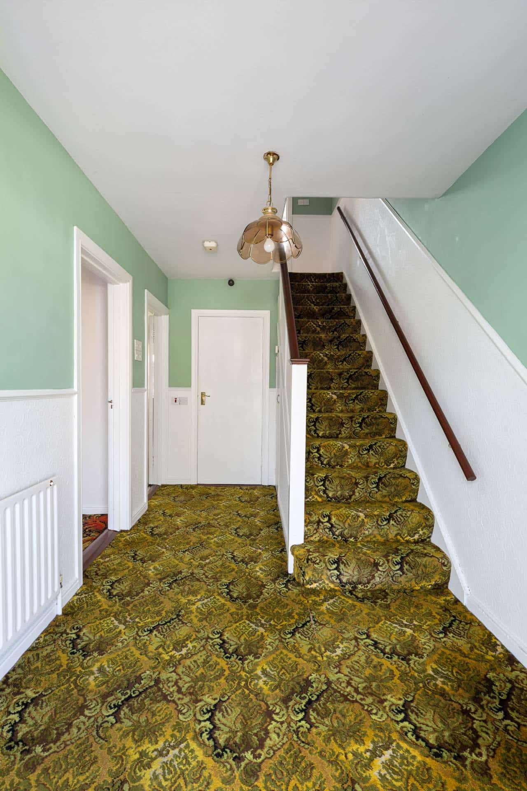
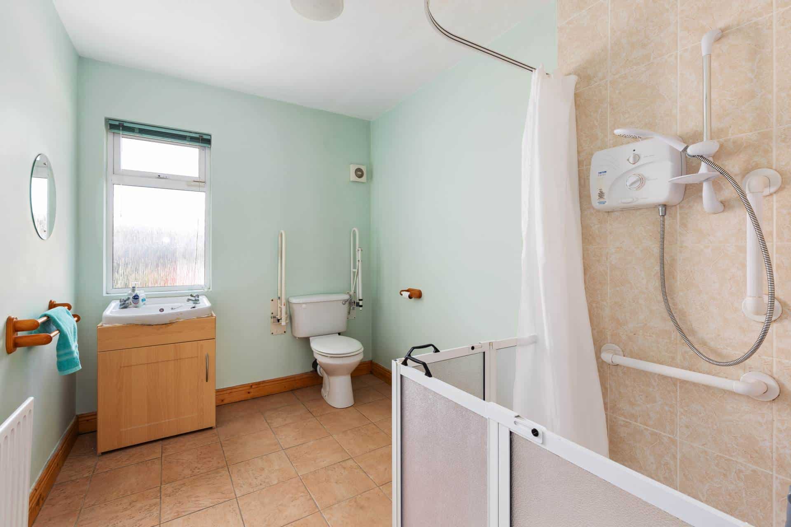
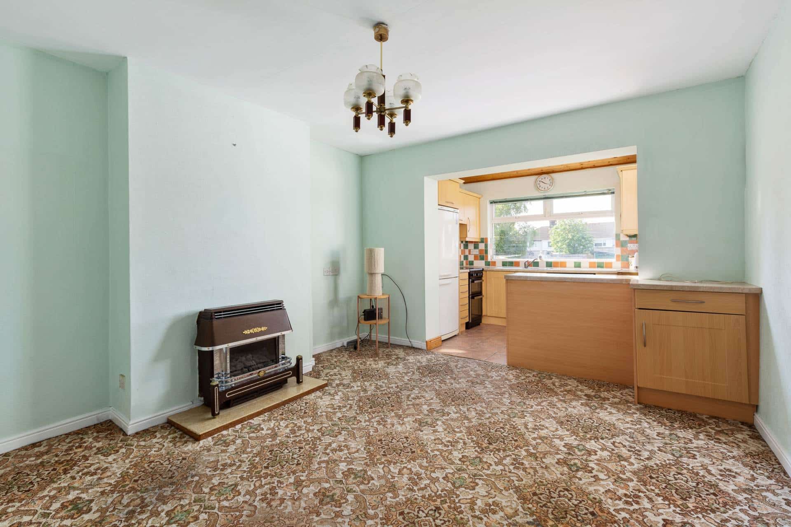
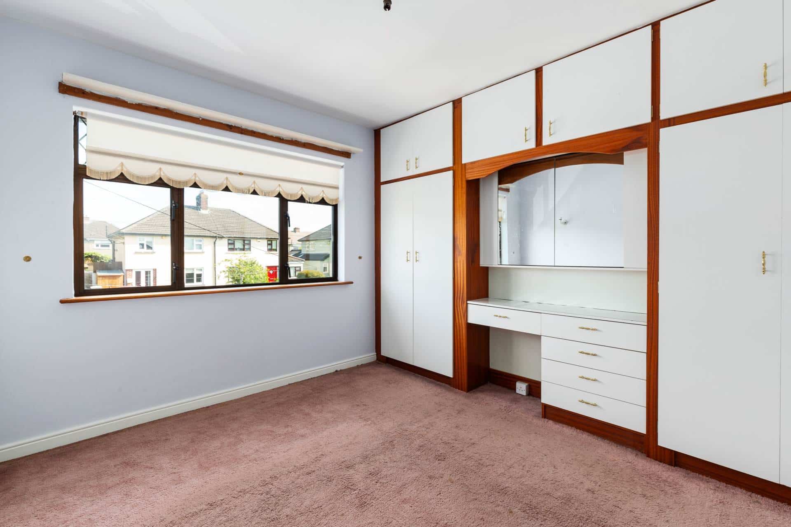
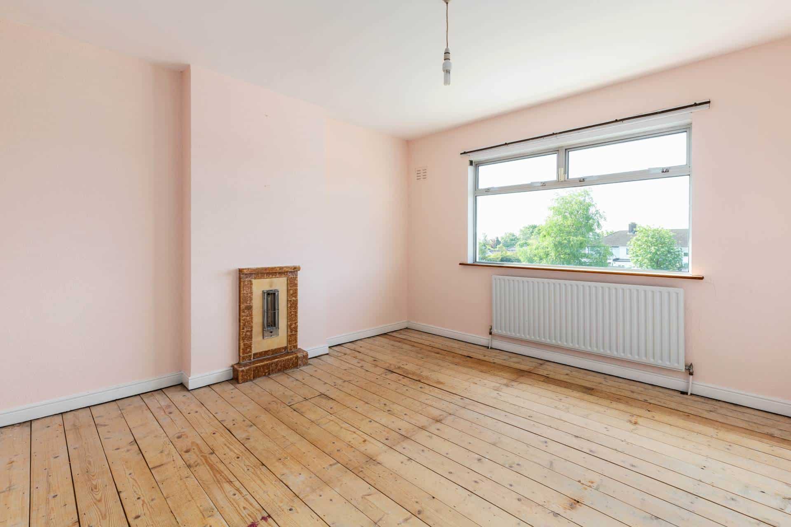
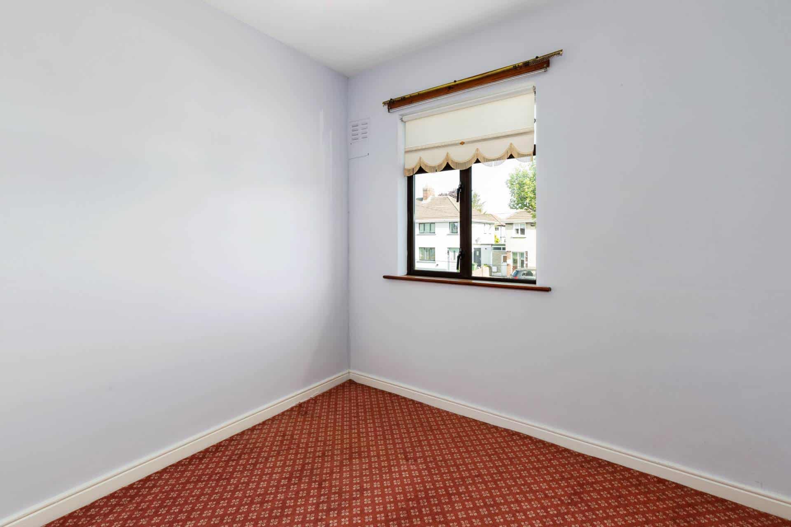
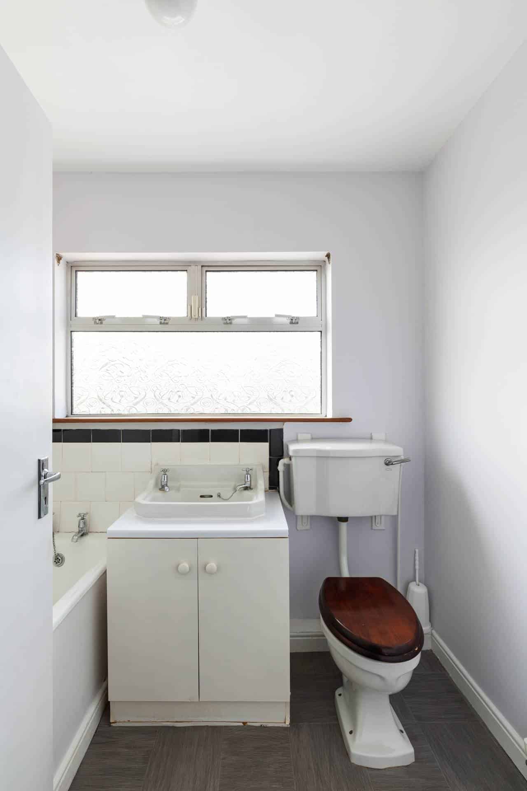
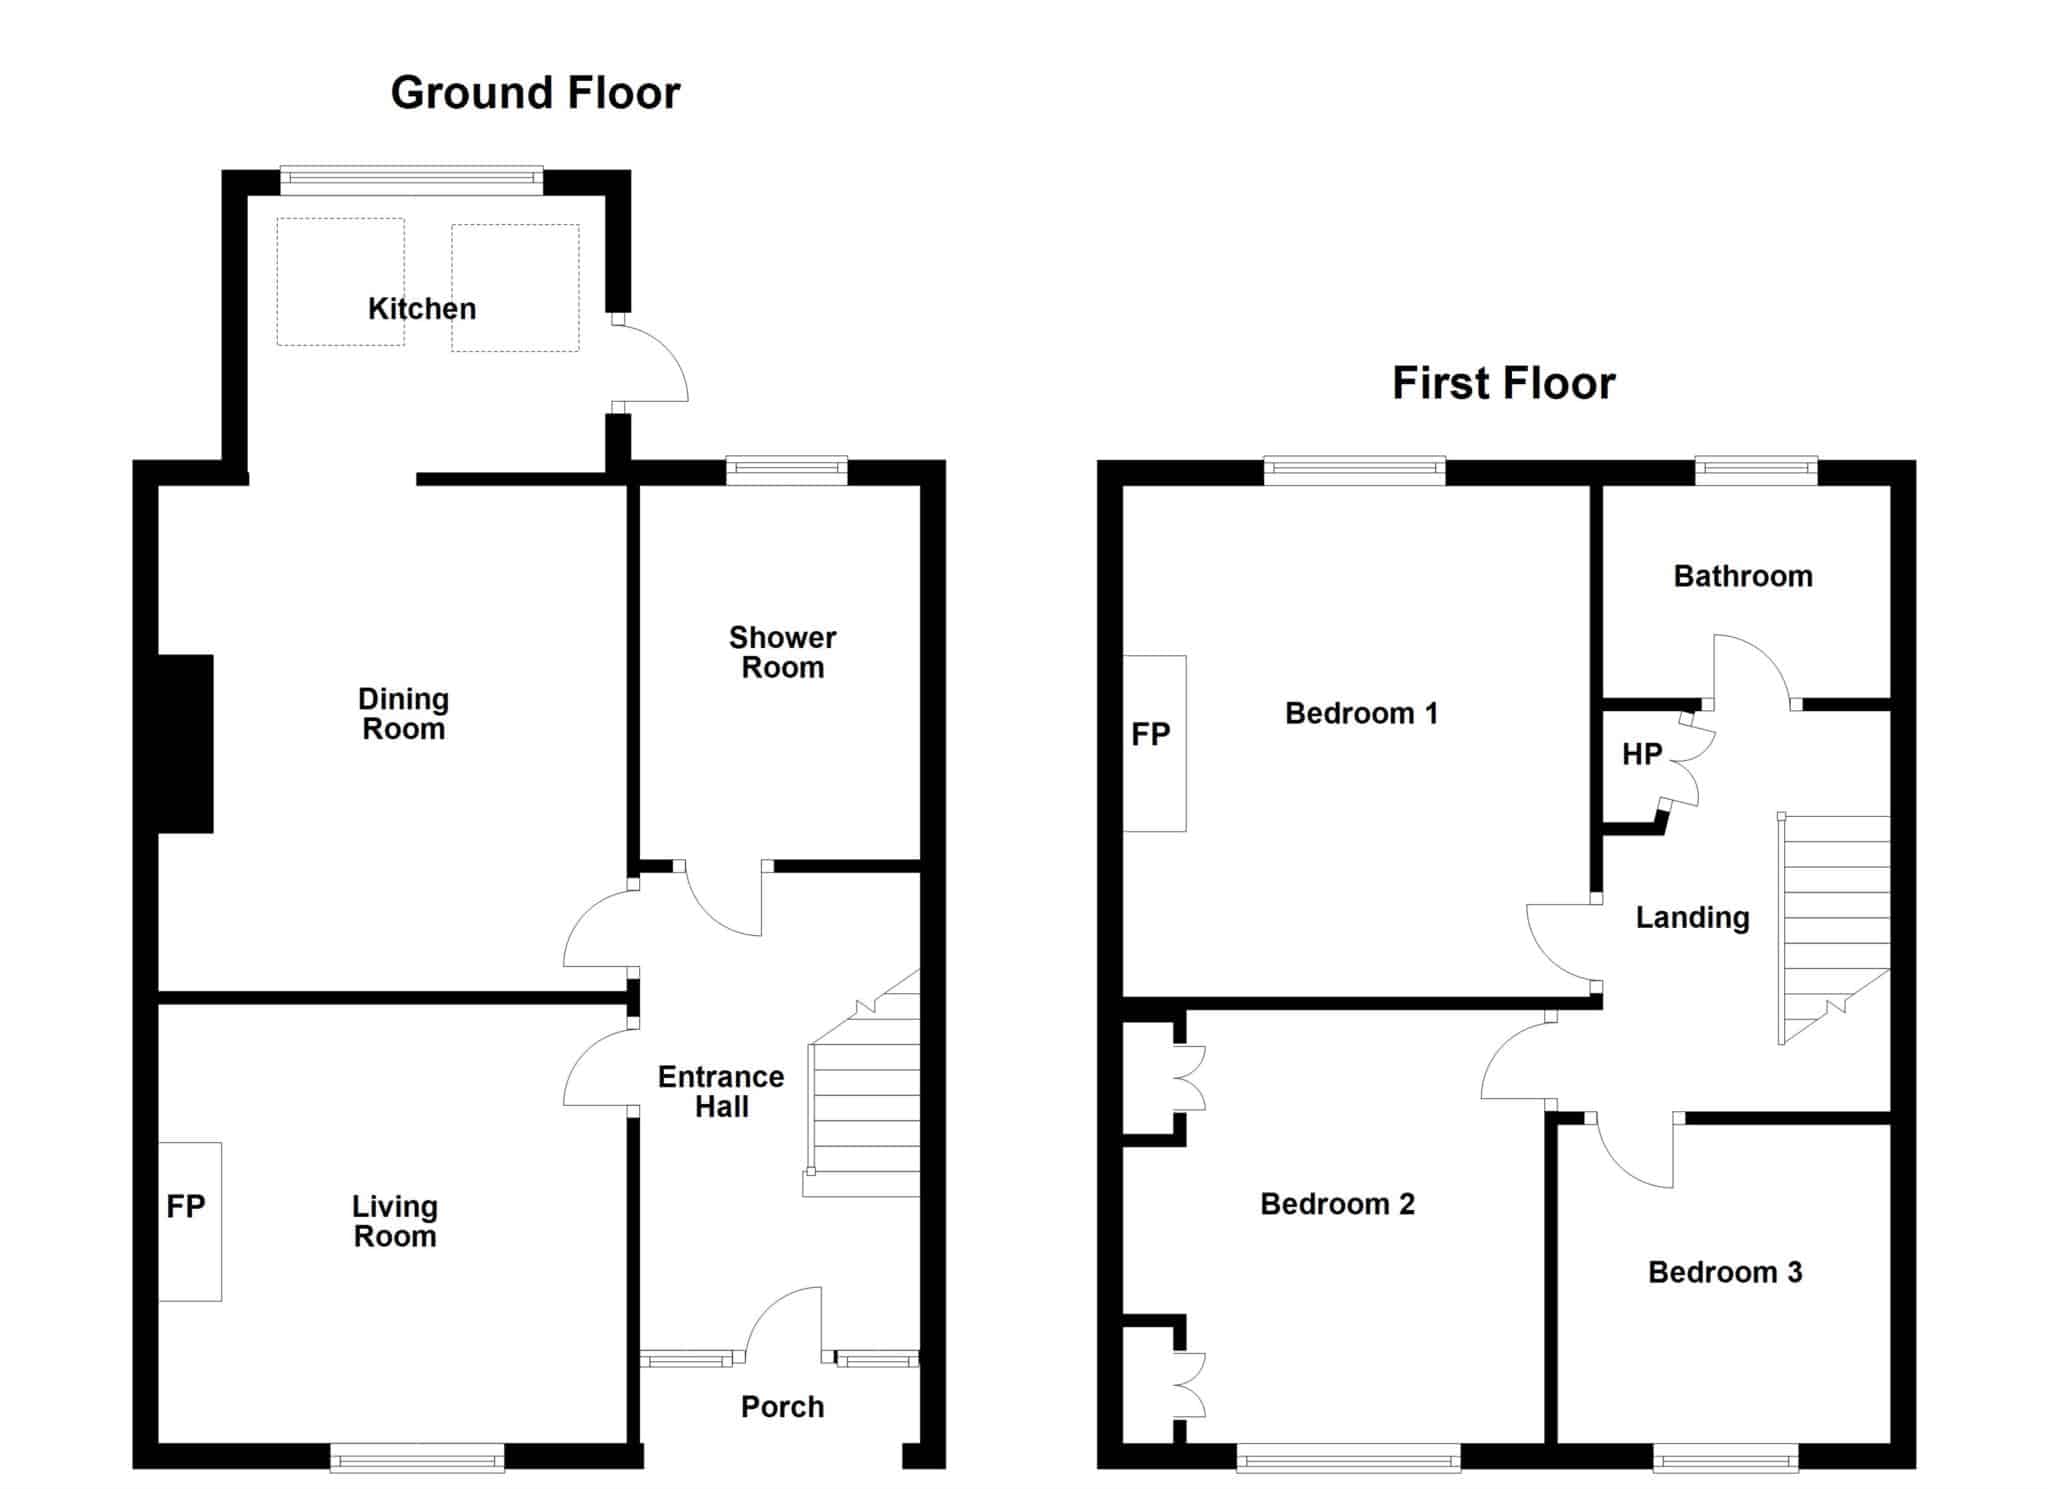
Accommodation briefly consists of an entrance hall leading to a living room, dining room with archway to extended kitchen and a shower room downstairs. Upstairs there are three bedrooms and a bathroom.
The property has a mix of double-glazed aluminium and uPVC windows and there is gas fired central heating. There is a private rear garden which is mostly laid in lawn with rear vehicular access from a private laneway, with a drive-in to the front.
This property is ideally located within a stroll of the many amenities that Glasnevin has to offer, including local schools and shops and it is within easy access to DCU, M1/ M50, Dublin Airport and the City Centre.
TOTAL FLOOR AREA:
c. 97 sqm
GARDENS:
There is a walled garden to the front with drive-in, providing off-street parking. Private south facing rear garden c.32m, mostly laid in lawn with a small concrete coal shed and larger corrugated steel storage shed. Vehicular access is available to a private laneway to the rear
Viewing is highly recommended.
VIEWING:
By Appointment Only
NEGOTIATOR:
Fiona McGowan MIPAV – PHIBSBORO OFFICE (01) 8304000
Directions
Coming up Glasnevin Avenue from Collins Avenue to the roundabout, take 1st exit on to Beneavin Drive and first right again on to Beneavin Road. At the green take a right hand turn on to Beneavin Park and no. 58 is on the right within the cul de sac.
Notice
Please note we have not tested any apparatus, fixtures, fittings, or services. Interested parties must undertake their own investigation into the working order of these items. All measurements are approximate and photographs provided for guidance only.
Utilities
Electric: Unknown
Gas: Unknown
Water: Unknown
Sewerage: Unknown
Broadband: Unknown
Telephone: Unknown
Other Items
Heating: Gas Central Heating
Garden/Outside Space: Yes
Parking: Yes
Garage: No
BER: E2
BER No: 118416601
Energy Performance Indicator: 367.71 kWh/m2/yr

Other properties for sale in North Dublin

3 Saint George`s Avenue, Drumcondra, Dublin 3
2 bedroom
1 bathroom
67m²
€425,000


10 Casement Grove, Finglas West, Dublin 11
3 bedroom
1 bathroom
74m²
€295,000
168 Killester Avenue, Killester, Dublin 5
2 bedroom
1 bathroom
61m²
€395,000

107 Glasnevin Downs, Glasnevin, Dublin 11
3 bedroom
1 bathroom
79m²
€495,000
Apartment 50, Block A, The Timber Mill, Artane, Dublin 5
2 bedroom
1 bathroom
68m²
€345,000
Apartment 50, Block A, The Timber Mill, Kilmore Road, Dublin 5
2 bedroom
1 bathroom
68m²
€345,000

27 Cabra Park, Phibsborough, Dublin 7
0 bedroom
3 bathroom
144m²
€850,000
7 Saint Teresa Place, Glasnevin, Dublin 9
2 bedroom
1 bathroom
74m²
€425,000
7 Castle Terrace, Phibsborough, Dublin 7
3 bedroom
1 bathroom
72m²
€425,000

20 Ventry Road, Dublin 7
3 bedroom
1 bathroom
€410,000
49 Merchants Square, Dublin 3
3 bedroom
1 bathroom
79m²
€445,000